Fall in love with this home located in The Rapids at Belmeade Community! Home features 6 bed/4 full baths. The main level features LVP flooring throughout the main area, a gas fireplace in the living room, & an open concept kitchen with a formal dining room. Kitchen has a tall breakfast bar that over looks the living room, granite counter tops, stainless steel appliances, & a gas range. Guest suite on the main floor with a walk in closet. Primary bedroom on the second level with tray ceilings, walk in closet, & bathroom with dual sinks, new custom closet cabinets, shower and garden tub. Second level features 3 additional bedrooms & a full bath. The third level features a bedroom with a full bath that could be used as second primary bedroom or entertainment/game room. Enjoy grilling on the back patio with a gas hookup for your grill or enjoy your coffee on the covered balcony from the second floor! Low Annual HOA fees! Conveniently located
Active
Price cut: $6K (7/22)
$519,000
1410 San Gabriel Ave, Charlotte, NC 28214
6beds
2,967sqft
:
Get pre-qualified$3,030/mo
Single Family Residence
Built in 2017
0.18 Acres Lot
$-- Zestimate®
$175/sqft
$12/mo HOA
What's special
- 65 days |
- 309 |
- 18 |
Zillow last checked:
Listing updated:
Listed by:
Craig Tribus 804-656-5007,
Beycome Brokerage Realty LLC
Source: Canopy MLS as distributed by MLS GRID,MLS#: 4390404
Facts & features
Interior
Bedrooms & bathrooms
- Bedrooms: 6
- Bathrooms: 4
- Full bathrooms: 4
- Main level bedrooms: 1
Primary bedroom
- Level: Upper
- Dimensions: 20' 0" X 0' 0"
Bedroom s
- Level: Main
- Dimensions: 15' 0" X 0' 0"
Bedroom s
- Level: Upper
- Dimensions: 12' 0" X 0' 0"
Bedroom s
- Level: Upper
- Dimensions: 12' 0" X 0' 0"
Bedroom s
- Level: Upper
- Dimensions: 12' 0" X 0' 0"
Bedroom s
- Level: Third
- Dimensions: 15' 0" X 0' 0"
Bathroom full
- Level: Main
- Dimensions: 6' 0" X 0' 0"
Bathroom full
- Level: Upper
- Dimensions: 12' 0" X 0' 0"
Bathroom full
- Level: Upper
- Dimensions: 6' 0" X 0' 0"
Bathroom full
- Level: Third
- Dimensions: 9' 0" X 0' 0"
Dining room
- Level: Main
- Dimensions: 15' 0" X 0' 0"
Kitchen
- Level: Main
- Dimensions: 22' 0" X 0' 0"
Living room
- Level: Main
- Dimensions: 22' 0" X 0' 0"
Heating
- Forced Air, Natural Gas
Cooling
- Central Air
Appliances
- Included: Dishwasher, Disposal, Gas Range, Microwave
- Laundry: Inside
Features
- Has basement: No
- Fireplace features: Gas Log, Living Room
Interior area
- Total structure area: 2,578
- Total interior livable area: 2,967 sqft
- Finished area above ground: 2,967
- Finished area below ground: 0
Property
Parking
- Total spaces: 2
- Parking features: Driveway, Attached Garage, On Street, Garage on Main Level
- Attached garage spaces: 2
- Has uncovered spaces: Yes
Features
- Levels: Three Or More
- Stories: 3
- Waterfront features: None
Lot
- Size: 0.18 Acres
Details
- Parcel number: 05325121
- Zoning: N1-A
- Special conditions: Standard
Construction
Type & style
- Home type: SingleFamily
- Property subtype: Single Family Residence
Materials
- Vinyl
- Foundation: Slab
Condition
- New construction: No
- Year built: 2017
Utilities & green energy
- Sewer: Public Sewer
- Water: City
Community & HOA
Community
- Subdivision: The Rapids at Belmeade
HOA
- Has HOA: Yes
- HOA fee: $140 annually
Location
- Region: Charlotte
Financial & listing details
- Price per square foot: $175/sqft
- Tax assessed value: $3,014
- Date on market: 6/5/2026
- Cumulative days on market: 62 days
- Listing terms: Cash,Conventional,FHA,VA Loan
- Road surface type: Concrete, Paved
Estimated market value
Not available
Estimated sales range
Not available
Not available
Price history
| Date | Event | Price |
|---|---|---|
| 7/22/2026 | Price change | $519,000-1.1%$175/sqft |
Source:  Canopy MLS as distributed by MLS GRID #4390404 Report a problem Canopy MLS as distributed by MLS GRID #4390404 Report a problem | ||
| 6/11/2026 | Listed for sale | $525,000+10.5%$177/sqft |
Source: Canopy MLS as distributed by MLS GRID #4390404 Report a problem | ||
| 6/23/2023 | Sold | $475,000-5.8%$160/sqft |
Source: Canopy MLS as distributed by MLS GRID #4017524 Report a problem | ||
| 6/6/2023 | Pending sale | $503,999$170/sqft |
Source: Canopy MLS as distributed by MLS GRID #CAR4017524 Report a problem | ||
| 5/5/2023 | Price change | $503,999-2.5%$170/sqft |
Source: Canopy MLS as distributed by MLS GRID #CAR4017524 Report a problem | ||
| 4/13/2023 | Listed for sale | $516,999+71.8%$174/sqft |
Source: Canopy MLS as distributed by MLS GRID #CAR4017524 Report a problem | ||
| 10/26/2017 | Sold | $301,000$101/sqft |
Source: Public Record Report a problem | ||
Public tax history
| Year | Property taxes | Tax assessment |
|---|---|---|
| 2025 | -- | $455,100 |
| 2024 | -- | $455,100 |
| 2023 | -- | $455,100 +37.1% |
| 2022 | -- | $331,900 |
| 2021 | -- | $331,900 |
| 2020 | -- | $331,900 |
| 2019 | $2,893 +29.8% | $331,900 +953.7% |
| 2018 | $2,230 | $31,500 |
| 2017 | -- | $31,500 +31400% |
| 2016 | -- | $100 |
Find assessor info on the county website
Monthly payment
Est. payment
Payment breakdown
Explore the cost of this home by adjusting the details. Changes won't be saved.Climate risks
Neighborhood: Moores Chapel
Nearby schools
GreatSchools rating
- 7/10Whitewater AcademyGrades: PK-5Distance: 0.6 mi
- 5/10Whitewater Middle SchoolGrades: 6-8Distance: 0.6 mi
- 2/10West Mecklenburg HighGrades: 9-12Distance: 3.3 mi
- $502,6005 bd4 ba3.1k sqft1406 San Gabriel Ave, Charlotte, NC 28214Off Market
- $385,6003 bd2 ba1.9k sqft3012 Aransas Rd, Charlotte, NC 28214Off Market
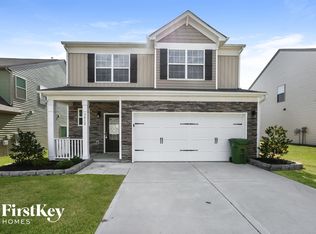
- $411,0003 bd3 ba1.9k sqft3012 Aransas Rd LOT 133, Charlotte, NC 28214Off Market

- $375,7003 bd2 ba2.2k sqft3110 Aransas Rd, Charlotte, NC 28214Off Market
- $436,3003 bd2 ba2.8k sqft3106 Aransas Rd, Charlotte, NC 28214Off Market
- $417,5003 bd3 ba2.2k sqft3016 Aransas Rd, Charlotte, NC 28214Off Market
- $461,6004 bd2 ba2.7k sqft1402 San Gabriel Ave, Charlotte, NC 28214Off Market
- $463,2004 bd3 ba2.6k sqft3008 Aransas Rd, Charlotte, NC 28214Off Market
A local agent can set up tours, give advice and negotiate with sellers.
Similar homes
- $499,0006 bd4 ba2.9k sqft2233 Verde Creek Rd, Charlotte, NC 28214For Sale

 MLS ID #4396797, Gina Maraio, Redfin Corporation. Canopy MLS as distributed by MLS GRID
 - $517,5004 bd3 ba2.4k sqft11630 Clingman Ln, Charlotte, NC 28214For Sale
 MLS ID #4402284, Scott Byerly, RE/MAX Executive. Canopy MLS as distributed by MLS GRID
 - $460,0004 bd4 ba3.9k sqft2318 Sonoma Valley Dr, Charlotte, NC 28214For Sale
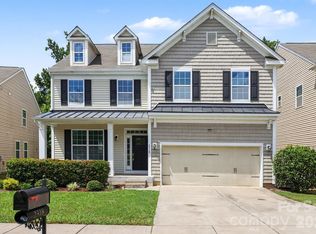 MLS ID #4411062, Lisa Belk, Mark Spain Real Estate. Canopy MLS as distributed by MLS GRID
 - $445,0005 bd3 ba2.3k sqft10210 Holly Park Dr, Charlotte, NC 28214For Sale
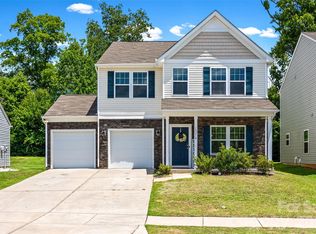 MLS ID #4402789, LUCY Rojas, NorthGroup Real Estate LLC. Canopy MLS as distributed by MLS GRID
 - $649,0005 bd3 ba3k sqft2940 Shady Reach Ln, Charlotte, NC 28214For SaleMLS ID #4391013, Cindy Ferguson, Coldwell Banker Realty. Canopy MLS as distributed by MLS GRID
- $429,9003 bd3 ba1.9k sqft10713 Ridge Acres Rd, Charlotte, NC 28214For SaleMLS ID #4360021, Linda Taylor, Taylor & Company Realty. Canopy MLS as distributed by MLS GRID
- $405,0004 bd3 ba3k sqft1533 Bray Dr, Charlotte, NC 28214For SaleMLS ID #4383253, Tiffany Sears, The Sears Group, LLC. Canopy MLS as distributed by MLS GRID
- $478,0004 bd4 ba3.2k sqft137 Rippling Water Dr, Mount Holly, NC 28120For SaleMLS ID #4396170, Nora Gonzalez, Coldwell Banker Realty. Canopy MLS as distributed by MLS GRID
- $339,9003 bd3 ba1.7k sqft442 Tribune Dr, Charlotte, NC 28214For SaleMLS ID #4399669, Amiyr Mohamed, Costello Real Estate and Investments LLC. Canopy MLS as distributed by MLS GRID
- $519,0004 bd3 ba2.9k sqft14007 Highland Meadow Rd, Charlotte, NC 28273For SaleMLS ID #4403552, Hugh Hieu Nguyen, NorthGroup Real Estate LLC. Canopy MLS as distributed by MLS GRID
- $515,0004 bd3 ba2.6k sqft517 Stowe Rd, Belmont, NC 28012For SaleMLS ID #4399288, Thomas Elrod, Keller Williams Ballantyne Area. Canopy MLS as distributed by MLS GRID
- $333,9003 bd3 ba1.7k sqft1423 Quail St, Charlotte, NC 28214For SaleMLS ID #4378571, Jackie Lowe, Servant Heart Realty Group LLC. Canopy MLS as distributed by MLS GRID
- $499,9005 bd4 ba3k sqft5016 Riverdale Dr, Charlotte, NC 28273For SaleMLS ID #4355995, Mary McCloskey, Howard Hanna Allen Tate Charlotte South. Canopy MLS as distributed by MLS GRID
- $510,0003 bd3 ba2.6k sqft14016 Southbridge Forest Dr, Charlotte, NC 28273For SaleMLS ID #4404050, Christie Keagy, Dickens Mitchener & Associates Inc. Canopy MLS as distributed by MLS GRID
- $549,0005 bd3 ba3.1k sqft2426 Smith Cove Rd, Denver, NC 28037For SaleMLS ID #4401720, Shannon Avason, Keller Williams Lake Norman. Canopy MLS as distributed by MLS GRID
- $426,0003 bd2 ba1.7k sqft5308 Old Course Dr, Cramerton, NC 28032For SaleMLS ID #4411801, Gina Flowers, Howard Hanna Allen Tate Gastonia. Canopy MLS as distributed by MLS GRID
- $529,0006 bd5 ba3.8k sqft2617 Kinmere Dr, Gastonia, NC 28056For SaleMLS ID #4358235, Caroline Whiteside, Carolina Homes Connection, LLC. Canopy MLS as distributed by MLS GRID
- $449,9005 bd3 ba2.5k sqft6427 Hermsley Rd, Charlotte, NC 28278For SaleMLS ID #4386476, Eva Hockenberry, Mainstay Brokerage LLC. Canopy MLS as distributed by MLS GRID
- $479,9005 bd4 ba3.3k sqft2643 Swamp Chestnut Oak Ln, Gastonia, NC 28056For SaleMLS ID #4399789, Chad Simpson, Real Broker LLC Belmont. Canopy MLS as distributed by MLS GRID
- $565,0004 bd3 ba3.2k sqft1172 McKee Farm Ln, Belmont, NC 28012For SaleMLS ID #4399005, Liz Georgion, Helen Adams Realty. Canopy MLS as distributed by MLS GRID
