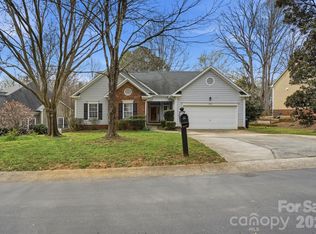
Exceptional elegance with warmth. This home greets you from the driveway and invites you to enter. Brick front elevation with rocking chair front porch. The home is set perfectly on a manicured fenced yard. Designed for entertaining in and out--you will enjoy the spacious, bright, and airy rooms which balance open and defined spaces All the rooms are generous. As you enter you will see the beautiful dining room and bay window accented living room. The winding staircase will make for beautiful photo memories. Just off the foyer is a dedicated office and music space. Motion sensitive lights will help you avoid stubbing your toe as you sneak to the kitchen for a late night snack. Surround sound and central vacuum system throughout the home will make for easy entertainment and joyful clean-ups. The extended kitchen island was made for gathering, baking, and serving. Pantry features closed cabinet storage and open shelves. The morning/breakfast room offers so many options for use. Just off the morning room is your gateway to the extended deck and backyard. There is nothing you won't love about this home. The garage is over-sized with built in storage and shelves with room to park two vehicles. The garage is equipped with a vacuum system for cars and woodworking. As you make your way upstairs, you will find large rooms which were made for relaxing and sleeping. The media/bonus room has surround sound and is ready for your next movie screening. The master bedroom has a sitting area, separate owner closets, and a recently updated bath. Throughout the home you will find high quality wooden blinds and roman shades which allow you to let in as much light as you like while adding that extra charm to your rooms. The laundry room has built in cabinets and an ironing board. This home was modeled after the model and has many features others do not. Truly a must see in a wonderfully situated neighborhood with park and swimming amenities.
Active
$700,000
15417 Troubadour Ln, Huntersville, NC 28078
4beds
3,692sqft
:
Get pre-qualified$4,234/mo
Single Family Residence
Built in 2007
0.19 Acres Lot
$678,100 Zestimate®
$190/sqft
$71/mo HOA
What's special
Manicured fenced yardMotion sensitive lightsRocking chair front porchBrick front elevationSeparate owner closetsWinding staircaseBeautiful dining room
- 73 days |
- 465 |
- 28 |
Zillow last checked:
Listing updated:
Listed by:
Latosha Jenkins teambottomline@gmail.com,
NorthGroup Real Estate LLC
Source: Canopy MLS as distributed by MLS GRID,MLS#: 4384552
Facts & features
Interior
Bedrooms & bathrooms
- Bedrooms: 4
- Bathrooms: 3
- Full bathrooms: 2
- 1/2 bathrooms: 1
Primary bedroom
- Features: Ceiling Fan(s), Central Vacuum, Coffered Ceiling(s), En Suite Bathroom, Garden Tub, Walk-In Closet(s)
- Level: Upper
- Area: 323 Square Feet
- Dimensions: 17' 0" X 19' 0"
Bedroom s
- Level: Upper
Bedroom s
- Level: Upper
Bedroom s
- Level: Upper
Breakfast
- Level: Main
Dining room
- Level: Main
Great room
- Features: See Remarks
- Level: Main
Kitchen
- Features: Breakfast Bar, Built-in Features, Central Vacuum, Drop Zone, Kitchen Island, Open Floorplan, Storage, Walk-In Pantry
- Level: Main
Laundry
- Level: Upper
Living room
- Level: Main
Media room
- Level: Upper
Office
- Level: Main
Other
- Level: Upper
- Area: 120 Square Feet
- Dimensions: 12' 0" X 10' 0"
Heating
- Central
Cooling
- Ceiling Fan(s), Central Air
Appliances
- Included: Dishwasher, Disposal, Double Oven, Microwave
- Laundry: Electric Dryer Hookup, Laundry Room, Upper Level, Washer Hookup
Features
- Breakfast Bar, Built-in Features, Drop Zone, Soaking Tub, Kitchen Island, Storage, Walk-In Closet(s), Walk-In Pantry
- Flooring: Carpet, Linoleum, Hardwood, Vinyl
- Doors: French Doors, Storm Door(s)
- Basement: Dirt Floor
- Attic: Pull Down Stairs
- Fireplace features: Family Room, Gas, Great Room
Interior area
- Total structure area: 3,692
- Total interior livable area: 3,692 sqft
- Finished area above ground: 3,692
- Finished area below ground: 0
Property
Parking
- Total spaces: 2
- Parking features: Driveway, Attached Garage, Garage Door Opener, Garage Faces Front, Garage on Main Level
- Attached garage spaces: 2
- Has uncovered spaces: Yes
Features
- Levels: Two
- Stories: 2
- Patio & porch: Deck, Front Porch
- Pool features: Community
- Fencing: Back Yard,Fenced
Lot
- Size: 0.19 Acres
- Features: Corner Lot
Living quarters
- Secondary features: None
Details
- Parcel number: 00939582
- Zoning: TR
- Special conditions: Standard
- Other equipment: Surround Sound
Construction
Type & style
- Home type: SingleFamily
- Architectural style: Traditional,Transitional
- Property subtype: Single Family Residence
Materials
- Brick Partial, Fiber Cement
- Foundation: Crawl Space
- Roof: Composition
Condition
- New construction: No
- Year built: 2007
Utilities & green energy
- Sewer: Public Sewer
- Water: City
- Utilities for property: Cable Connected, Electricity Connected
Community & HOA
Community
- Features: Picnic Area, Playground, Sidewalks, Street Lights
- Security: Security System
- Subdivision: Gilead Ridge
HOA
- Has HOA: Yes
- HOA fee: $428 semi-annually
Location
- Region: Huntersville
Financial & listing details
- Price per square foot: $190/sqft
- Tax assessed value: $543,900
- Date on market: 5/21/2026
- Cumulative days on market: 73 days
- Listing terms: Cash,Conventional,FHA,VA Loan
- Exclusions: camera over garage will be removed.
- Electric utility on property: Yes
- Road surface type: Concrete, Paved
Estimated market value
$678,100
$644,000 - $712,000
$3,238/mo
Price history
| Date | Event | Price |
|---|---|---|
| 5/21/2026 | Listed for sale | $700,000$190/sqft |
Source:  Canopy MLS as distributed by MLS GRID #4384552 Report a problem Canopy MLS as distributed by MLS GRID #4384552 Report a problem | ||
Public tax history
| Year | Property taxes | Tax assessment |
|---|---|---|
| 2025 | -- | $543,900 |
| 2024 | -- | $543,900 |
| 2023 | -- | $543,900 +50.1% |
| 2022 | -- | $362,300 |
| 2021 | -- | $362,300 |
| 2020 | -- | $362,300 |
| 2019 | $3,222 | $362,300 +48.3% |
| 2018 | -- | $244,300 |
| 2017 | -- | $244,300 |
| 2016 | -- | $244,300 |
| 2015 | -- | $244,300 |
| 2014 | $2,825 | -- |
| 2013 | -- | $244,300 |
| 2012 | -- | $244,300 +1.9% |
| 2011 | -- | $239,800 -18% |
| 2010 | -- | $292,300 |
| 2009 | -- | $292,300 |
| 2008 | -- | -- |
Find assessor info on the county website
Monthly payment
Est. payment
Payment breakdown
Explore the cost of this home by adjusting the details. Changes won't be saved.Climate risks
Neighborhood: 28078
Nearby schools
GreatSchools rating
- 6/10Barnette ElementaryGrades: PK-5Distance: 2.1 mi
- 7/10Francis Bradley MiddleGrades: 6-8Distance: 2.3 mi
- 5/10Hopewell HighGrades: 9-12Distance: 3.1 mi
Schools provided by the listing agent
- Elementary: Barnette
- Middle: Francis Bradley
- High: Hopewell
Source: Canopy MLS as distributed by MLS GRID. This data may not be complete. We recommend contacting the local school district to confirm school assignments for this home.
- $535,9004 bd2 ba2.9k sqft15413 Troubadour Ln, Huntersville, NC 28078Off Market
- $480,5005 bd2 ba2.7k sqft15503 Troubadour Ln, Huntersville, NC 28078Off Market
- $560,8004 bd3 ba3.2k sqft15409 Troubadour Ln, Huntersville, NC 28078Off Market
- $493,9003 bd2 ba2.5k sqft4005 Archer Notch Ln, Huntersville, NC 28078Off Market
- $2,2905 bd3 ba2.4k sqft15507 Troubadour Ln, Huntersville, NC 28078For Rent
- $576,1004 bd4 ba3.6k sqft15414 Troubadour Ln, Huntersville, NC 28078Off Market
- $443,0003 bd3 ba2.3k sqft3947 Archer Notch Ln, Huntersville, NC 28078Sold
- $577,1004 bd3 ba3.3k sqft15418 Troubadour Ln, Huntersville, NC 28078Off Market
A local agent can set up tours, give advice and negotiate with sellers.
Similar homes
- $659,0004 bd3 ba3.2k sqft15202 Sharrow Bay Ct, Huntersville, NC 28078For Sale

 MLS ID #4391918, Craig Tribus, Beycome Brokerage Realty LLC. Canopy MLS as distributed by MLS GRID
 - $579,0004 bd3 ba2.9k sqft14427 Maclauren Ln, Huntersville, NC 28078For Sale
 MLS ID #4400774, Stacey Fitch, Realty One Group Revolution. Canopy MLS as distributed by MLS GRID
 - $715,0005 bd4 ba3.6k sqft4223 Cherry Mill Ct, Huntersville, NC 28078For Sale
 MLS ID #4395858, Renee Hill, Angela Craghead Realty Group LLC. Canopy MLS as distributed by MLS GRID
 - $519,9004 bd2 ba1.9k sqft15733 Berryfield St, Huntersville, NC 28078For Sale
 MLS ID #4359638, Chris Wallace, Mainstay Brokerage LLC. Canopy MLS as distributed by MLS GRID
 - $775,0004 bd3 ba2.9k sqft119 Topsail Pl, Mooresville, NC 28117For SaleMLS ID #4379024, Christy Allen, The Allen Team Inc. Canopy MLS as distributed by MLS GRID
- $824,9904 bd3 ba4.4k sqft13823 Lawther Rd, Huntersville, NC 28078For SaleMLS ID #4395245, Joe Puma, Puma & Associates Realty, Inc.. Canopy MLS as distributed by MLS GRID
- $549,9005 bd3 ba2.8k sqft16905 Laureate Rd #16, Huntersville, NC 28078For SaleMLS ID #4368016, Hongtao Han, Han Realty. Canopy MLS as distributed by MLS GRID
- $489,0005 bd3 ba2.8k sqft12719 Vantage Point Ln, Huntersville, NC 28078For SaleMLS ID #4373952, Nick Huscroft, Chosen Realty of NC LLC. Canopy MLS as distributed by MLS GRID
- $559,9004 bd2 ba2.2k sqft12602 Kemerton Ln, Huntersville, NC 28078For SaleMLS ID #4356592, Debra Agostinelli, Keller Williams Lake Norman. Canopy MLS as distributed by MLS GRID
- $685,0005 bd3 ba3k sqft503 Geary St NW, Concord, NC 28027For SaleMLS ID #4407419, Cathy Hunter, Coldwell Banker Realty. Canopy MLS as distributed by MLS GRID
- $650,0005 bd3 ba3.2k sqft7999 Worth Way, Denver, NC 28037For SaleMLS ID #4396901, Mishella Bastianson, Lake Norman Realty, Inc.. Canopy MLS as distributed by MLS GRID
- $674,9005 bd4 ba3k sqft7933 Sally Clark Dr, Denver, NC 28037For SaleMLS ID #4397836, Deborah Hultgren, Homes of Carolina. Canopy MLS as distributed by MLS GRID
- $725,0005 bd4 ba3.7k sqft404 E Waterlynn Rd, Mooresville, NC 28115For SaleMLS ID #4405516, Barry Draughon, ERA Live Moore. Canopy MLS as distributed by MLS GRID
- $570,0004 bd3 ba2.6k sqft10345 Wesson Hunt Rd NW, Huntersville, NC 28078For SaleMLS ID #4406605, Pratik Joshi, NorthGroup Real Estate LLC. Canopy MLS as distributed by MLS GRID
- $775,0004 bd3 ba3.6k sqft589 Shepherd Rd, Troutman, NC 28166For SaleMLS ID #4405314, Amy Clovis, NorthGroup Real Estate LLC. Canopy MLS as distributed by MLS GRID
- $425,0003 bd3 ba2.1k sqft13062 Windy Lea Ln, Huntersville, NC 28078For SaleMLS ID #4356532, Summer Brady, Mainstay Brokerage LLC. Canopy MLS as distributed by MLS GRID
- $685,0006 bd3 ba3.4k sqft660 Vega St NW, Concord, NC 28027For SaleMLS ID #4381255, Jordan Flair, Pacifico Properties LLC. Canopy MLS as distributed by MLS GRID
- $725,0004 bd4 ba3.6k sqft140 Pine Bluff Dr, Mooresville, NC 28117For SaleMLS ID #4355986, Amy Clovis, NorthGroup Real Estate LLC. Canopy MLS as distributed by MLS GRID
- $649,0005 bd3 ba3k sqft2940 Shady Reach Ln, Charlotte, NC 28214For SaleMLS ID #4391013, Cindy Ferguson, Coldwell Banker Realty. Canopy MLS as distributed by MLS GRID
- $499,0004 bd3 ba2.7k sqft6401 Morningsong Ln, Charlotte, NC 28269For SaleMLS ID #4410092, Tony Karak, Better Homes and Garden Real Estate Paracle. Canopy MLS as distributed by MLS GRID
