Located in a close-knit, established Mooresville neighborhood, this brick five-bedroom, four-bathroom home is designed for the way you actually live. The exceptionally spacious layout features generously sized rooms, a large master closet, and abundant storage throughout, offering the perfect balance of open gathering areas and private spaces for work or hosting guests. The outdoor living space truly sets this home apart. A large covered porch overlooks a private, mature tree line and includes a convenient natural gas hookup that is ready for your grill. Practicality meets peace of mind with a three-car garage featuring plentiful overhead organization, generous space for hobbies and parking, plus a dedicated whole-home generator connection so you are never left in the dark. From the brick exterior and welcoming front porch to the private backyard setting, this home offers a rare combination of space, function, and a wonderful community. This is one you will want to experience in person.
Active
Price cut: $15K (9/19)
$710,000
404 E Waterlynn Rd, Mooresville, NC 28115
5beds
3,720sqft
Single Family Residence
Built in 2013
0.25 Acres Lot
$697,900 Zestimate®
$191/sqft
$41/mo HOA
What's special
Welcoming front porchBrick exteriorLarge covered porchPrivate backyard settingThree-car garageLarge master closetFive-bedroom four-bathroom home
- 70 days
- 439
- 25
Zillow last checked:
Listing updated:
Listed by:
Barry Draughon draughonteam@gmail.com,
ERA Live Moore,
Spencer Caraway,
ERA Live Moore
Source: Canopy MLS as distributed by MLS GRID,MLS#: 4405516
Facts & features
Interior
Bedrooms & bathrooms
- Bedrooms: 5
- Bathrooms: 4
- Full bathrooms: 4
- Main level bedrooms: 1
Primary bedroom
- Level: Upper
Bedroom s
- Level: Main
Bedroom s
- Features: Attic Stairs Pulldown
- Level: Upper
Bedroom s
- Level: Upper
Bedroom s
- Level: Upper
Bathroom full
- Level: Main
Bathroom full
- Level: Upper
Bathroom full
- Level: Upper
Bathroom full
- Level: Upper
Bonus room
- Level: Upper
Breakfast
- Level: Main
Den
- Level: Main
Dining room
- Level: Main
Kitchen
- Level: Main
Laundry
- Level: Upper
Living room
- Level: Main
Heating
- Central, Forced Air, Natural Gas
Cooling
- Ceiling Fan(s), Central Air, Heat Pump
Appliances
- Included: Dishwasher, Disposal, Dryer, Gas Range, Microwave, Oven, Refrigerator, Washer
- Laundry: In Hall, Laundry Room, Upper Level
Features
- Breakfast Bar, Kitchen Island, Open Floorplan, Pantry, Walk-In Closet(s)
- Flooring: Carpet
- Doors: Insulated Door(s)
- Windows: Insulated Windows
- Has basement: No
- Attic: Pull Down Stairs
- Fireplace features: Living Room
Interior area
- Total structure area: 3,720
- Total interior livable area: 3,720 sqft
- Finished area above ground: 3,720
- Finished area below ground: 0
Video & virtual tour
Property
Parking
- Total spaces: 3
- Parking features: Driveway, Attached Garage, Garage Faces Front, Garage on Main Level
- Attached garage spaces: 3
- Has uncovered spaces: Yes
Features
- Levels: Two
- Stories: 2
- Patio & porch: Covered, Deck, Front Porch
- Exterior features: Fire Pit
Lot
- Size: 0.25 Acres
Details
- Parcel number: 4655396622.000
- Zoning: RLI
- Special conditions: Standard
Construction
Type & style
- Home type: SingleFamily
- Property subtype: Single Family Residence
Materials
- Brick Full, Hardboard Siding
- Foundation: Crawl Space
Condition
- New construction: No
- Year built: 2013
Utilities & green energy
- Sewer: Public Sewer
- Water: City
- Utilities for property: Electricity Connected
Community & HOA
Community
- Features: Playground
- Subdivision: Foxfield
HOA
- Has HOA: Yes
- HOA fee: $495 annually
Location
- Region: Mooresville
Financial & listing details
- Price per square foot: $191/sqft
- Tax assessed value: $579,080
- Annual tax amount: $5,960
- Date on market: 7/29/2026
- Cumulative days on market: 70 days
- Listing terms: Cash,Conventional,FHA,VA Loan
- Electric utility on property: Yes
- Road surface type: Concrete, Paved
Estimated market value
$697,900
$663,000 - $733,000
$3,120/mo
Price history
| Date | Event | Price |
|---|---|---|
| 9/19/2026 | Price change | $710,000-2.1%$191/sqft |
Source:  Canopy MLS as distributed by MLS GRID #4405516 Report a problem Canopy MLS as distributed by MLS GRID #4405516 Report a problem | ||
| 7/29/2026 | Listed for sale | $725,000+81.3%$195/sqft |
Source: Canopy MLS as distributed by MLS GRID #4405516 Report a problem | ||
| 4/28/2017 | Sold | $400,000-2.4%$108/sqft |
Source: Canopy MLS as distributed by MLS GRID #3213997 Report a problem | ||
| 3/14/2017 | Pending sale | $410,000$110/sqft |
Source: Lake Norman Realty, Inc. #3213997 Report a problem | ||
| 2/19/2017 | Price change | $410,000-2.4%$110/sqft |
Source: Lake Norman Realty, Inc. #3213997 Report a problem | ||
| 1/13/2017 | Listed for sale | $420,000+8.7%$113/sqft |
Source: Lake Norman Realty, Inc. #3213997 Report a problem | ||
| 11/26/2013 | Sold | $386,500$104/sqft |
Source: Public Record Report a problem | ||
Public tax history
| Year | Property taxes | Tax assessment |
|---|---|---|
| 2025 | $5,960 +1% | $579,080 |
| 2024 | $5,900 +0.4% | $579,080 |
| 2023 | $5,876 +27.5% | $579,080 +46.1% |
| 2022 | $4,608 +0.1% | $396,260 |
| 2021 | $4,604 | $396,260 |
| 2020 | $4,604 +0.9% | $396,260 |
| 2019 | $4,565 +3.3% | $396,260 +3.3% |
| 2018 | $4,419 | $383,460 |
| 2017 | $4,419 +1.4% | $383,460 |
| 2016 | $4,359 | $383,460 |
| 2015 | $4,359 +3.4% | $383,460 -0.4% |
| 2014 | $4,214 | $385,150 |
Find assessor info on the county website
Monthly payment
Est. payment
Payment breakdown
Explore the cost of this home by adjusting the details. Changes won't be saved.Climate risks
Neighborhood: 28115
Nearby schools
Schools provided by the listing agent
- Elementary: Coddle Creek
- Middle: Woodland Heights
- High: Lake Norman
Source: Canopy MLS as distributed by MLS GRID. This data may not be complete. We recommend contacting the local school district to confirm school assignments for this home.


Similar homes
- $665,0005 bd4 ba3.5k sqft128 Ballantree Rd, Mooresville, NC 28115For Sale

 MLS ID #4383395, Mark Zoltanski, Z1 Realty. Canopy MLS as distributed by MLS GRID
 - $485,0003 bd3 ba2.4k sqft171 Welcombe St, Mooresville, NC 28115For Sale
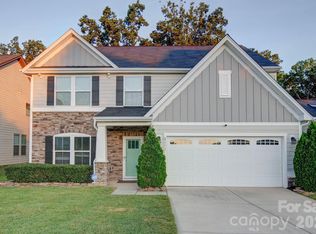 MLS ID #4423339, Rafik Missak, Real Estate Solutions, Inc. Canopy MLS as distributed by MLS GRID
 - $590,0005 bd4 ba2.9k sqft109 E Americana Dr, Mooresville, NC 28115For Sale
 MLS ID #4399467, James Soderberg, The Lake Team LLC. Canopy MLS as distributed by MLS GRID
 - $569,9995 bd4 ba3.1k sqft115 Hadley Ct, Mooresville, NC 28115For Sale
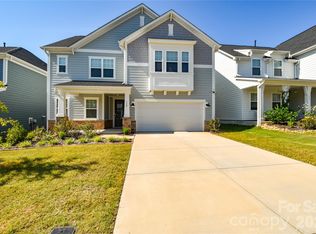 MLS ID #4426261, Chad Hetherman, EXP Realty LLC Mooresville. Canopy MLS as distributed by MLS GRID
 - $629,0004 bd3 ba2.8k sqft172 Honeysuckle Creek Loop, Mooresville, NC 28117For SaleMLS ID #4430805, Sam Zobrest, Revelation Realty Group. Canopy MLS as distributed by MLS GRID
- $525,0004 bd3 ba3.1k sqft144 Chance Rd, Mooresville, NC 28115For SaleMLS ID #4419180, Keefe Carpenter, Realty One Group Revolution. Canopy MLS as distributed by MLS GRID
- $479,9004 bd3 ba3.1k sqft200 Golden Valley Dr, Mooresville, NC 28115For SaleMLS ID #4405606, Steve Metarelis, OfferPad Brokerage LLC. Canopy MLS as distributed by MLS GRID
- $730,0004 bd3 ba3.6k sqft589 Shepherd Rd, Troutman, NC 28166For SaleMLS ID #4405314, Amy Clovis, NorthGroup Real Estate LLC. Canopy MLS as distributed by MLS GRID
- $765,0004 bd5 ba3.3k sqft119 Heron Cove Loop, Mooresville, NC 28117For SaleMLS ID #4394685, Chandra Mavuluri, Tech Realty LLC. Canopy MLS as distributed by MLS GRID
- $565,0005 bd4 ba3.2k sqft331 Montibello Dr, Mooresville, NC 28117For SaleMLS ID #4399989, Katherine Hansen, Southern Homes of the Carolinas, Inc. Canopy MLS as distributed by MLS GRID
- $664,0003 bd3 ba2.6k sqft127 Brawley Point Cir, Mooresville, NC 28117For SaleMLS ID #4399063, Lou Sorrento, Sorrento Realty Group LLC. Canopy MLS as distributed by MLS GRID
- $443,9994 bd3 ba2.6k sqft190 Almora Loop, Mooresville, NC 28115For SaleMLS ID #4420835, Solomon Shumaker, Henderson Properties. Canopy MLS as distributed by MLS GRID
- $500,0003 bd2 ba2.3k sqft127 Johnson Manor St #11, Mooresville, NC 28115For SaleMLS ID #4407798, Laura Newell, eXp Realty, LLC. Canopy MLS as distributed by MLS GRID
- $620,0004 bd4 ba3.4k sqft2642 Treeline Dr, Concord, NC 28027For SaleMLS ID #4429304, Chandra Mavuluri, Tech Realty LLC. Canopy MLS as distributed by MLS GRID
- $415,0004 bd3 ba2.5k sqft115 Northland Ave, Mooresville, NC 28115For SaleMLS ID #4389445, Craig LePage, EXP Realty LLC Mooresville. Canopy MLS as distributed by MLS GRID
- $700,0004 bd3 ba3.2k sqft2561 Fallbrook Pl NW, Concord, NC 28027For SaleMLS ID #4425411, Steven Custer, EXP Realty LLC Mooresville. Canopy MLS as distributed by MLS GRID
- $649,5005 bd3 ba3k sqft503 Geary St NW, Concord, NC 28027For SaleMLS ID #4426911, Jay White, Keller Williams Ballantyne Area. Canopy MLS as distributed by MLS GRID
- $439,5004 bd3 ba2.4k sqft125 Dawn Run Loop, Mooresville, NC 28115For SaleMLS ID #4408914, Kevin Windham, EXP Realty LLC Mooresville. Canopy MLS as distributed by MLS GRID
- $700,0004 bd3 ba3.6k sqft15417 Troubadour Ln, Huntersville, NC 28078For SaleMLS ID #4384552, Latosha Jenkins, NorthGroup Real Estate LLC. Canopy MLS as distributed by MLS GRID
