Welcome to this beautifully designed home offering 3,244 square feet of living space with the convenience of main-level living and additional space upstairs. The thoughtfully designed floor plan features a main-level primary suite with walk-in closet, two additional bedrooms, a dedicated office, and a dining room. At the heart of the home, the open kitchen features granite countertops, a gas cooktop, double ovens, center island, and breakfast nook, flowing into the inviting living room with fireplace. The primary suite offers an ensuite bath with separate soaking tub and shower. Upstairs, a bonus room, additional bedroom, and full bathroom provide flexible space for guests, entertaining, or everyday activities, along with attic storage. Step outside to enjoy the screened porch overlooking the fenced backyard, complete with a custom paver patio and firepit, creating a wonderful setting for outdoor gatherings or relaxing evenings at home. An attached three-car garage completes this home, offering a combination of comfort, functionality, and indoor and outdoor living.
Active
$675,000
23012 Maple Branch Dr, Huntersville, NC 28078
4beds
3,244sqft
Single Family Residence
Built in 2021
0.19 Acres Lot
$664,400 Zestimate®
$208/sqft
$82/mo HOA
What's special
Bonus roomCustom paver patioDedicated officeBreakfast nookOpen kitchenCenter islandFenced backyard
- 13 days
- 881
- 99
Likely to sell faster than
Zillow last checked:
Listing updated:
Listed by:
Joe Puma joe@pumahomes.com,
Puma & Associates Realty, Inc.
Source: Canopy MLS as distributed by MLS GRID,MLS#: 4441750
Facts & features
Interior
Bedrooms & bathrooms
- Bedrooms: 4
- Bathrooms: 4
- Full bathrooms: 3
- 1/2 bathrooms: 1
- Main level bedrooms: 3
Primary bedroom
- Level: Main
Bedroom s
- Level: Main
Bedroom s
- Level: Main
Bedroom s
- Level: Upper
Bathroom half
- Level: Main
Bathroom full
- Level: Main
Bathroom full
- Level: Upper
Bathroom full
- Level: Main
Bonus room
- Level: Upper
Breakfast
- Level: Main
Dining room
- Level: Main
Kitchen
- Level: Main
Laundry
- Level: Main
Living room
- Level: Main
Office
- Level: Main
Heating
- Forced Air, Natural Gas, Zoned
Cooling
- Central Air, Electric, Zoned
Appliances
- Included: Dishwasher, Disposal, Double Oven, Electric Water Heater, Gas Cooktop, Microwave
- Laundry: Laundry Room, Main Level, Sink
Features
- Kitchen Island, Pantry
- Flooring: Carpet, Hardwood, Tile
- Has basement: No
- Attic: Walk-In
- Fireplace features: Gas Log, Living Room
Interior area
- Total structure area: 3,244
- Total interior livable area: 3,244 sqft
- Finished area above ground: 3,244
- Finished area below ground: 0
Video & virtual tour
Property
Parking
- Total spaces: 3
- Parking features: Attached Garage, Garage Faces Front, Garage on Main Level
- Attached garage spaces: 3
Features
- Levels: One and One Half
- Stories: 1.5
- Patio & porch: Patio
- Exterior features: Fire Pit
- Fencing: Back Yard
Lot
- Size: 0.19 Acres
Details
- Parcel number: 01122223
- Zoning: TR(CD)
- Special conditions: Standard
Construction
Type & style
- Home type: SingleFamily
- Property subtype: Single Family Residence
Materials
- Fiber Cement, Stone Veneer
- Foundation: Slab
Condition
- New construction: No
- Year built: 2021
Utilities & green energy
- Sewer: Public Sewer
- Water: City
Community & HOA
Community
- Features: Sidewalks, Street Lights
- Subdivision: Northbrook
HOA
- Has HOA: Yes
- HOA fee: $245 quarterly
- HOA name: Braesael Management
- HOA phone: 704-847-3507
Location
- Region: Huntersville
Financial & listing details
- Price per square foot: $208/sqft
- Tax assessed value: $668,700
- Annual tax amount: $5,024
- Date on market: 11/9/2026
- Cumulative days on market: 13 days
- Listing terms: Cash,Conventional
- Road surface type: Concrete, Paved
Estimated market value
$664,400
$631,000 - $698,000
$3,388/mo
Price history
| Date | Event | Price |
|---|---|---|
| 11/9/2026 | Listed for sale | $675,000+17.5%$208/sqft |
Source:  Canopy MLS as distributed by MLS GRID #4441750 Report a problem | ||
| 8/8/2024 | Listing removed | -- |
Source: Zillow Rentals Report a problem | ||
| 8/6/2024 | Listed for rent | $3,000$1/sqft |
Source: Zillow Rentals Report a problem | ||
| 2/11/2022 | Sold | $574,500$177/sqft |
Source: Public Record Report a problem | ||
Public tax history
| Year | Property taxes | Tax assessment |
|---|---|---|
| 2025 | $5,024 +1.4% | $668,700 |
| 2024 | $4,955 +9.2% | $668,700 |
| 2023 | $4,539 | $668,700 +84.8% |
| 2022 | -- | $361,900 |
Find assessor info on the county website
Monthly payment
Est. payment
Payment breakdown
Explore the cost of this home by adjusting the details. Changes won't be saved.Climate risks
Neighborhood: 28078
Nearby schools
Schools provided by the listing agent
- Elementary: Huntersville
- Middle: Bailey
- High: William Amos Hough
Source: Canopy MLS as distributed by MLS GRID. This data may not be complete. We recommend contacting the local school district to confirm school assignments for this home.
- $725,8003 bd3 ba3.6k sqft23100 Maple Branch Dr, Huntersville, NC 28078Off Market
- $761,9004 bd3 ba3.7k sqft23008 Maple Branch Dr, Huntersville, NC 28078Off Market
- $559,2003 bd2 ba2.2k sqft23104 Maple Branch Dr, Huntersville, NC 28078Off Market
- $714,6003 bd3 ba3.4k sqft22013 Finworthy Ln, Huntersville, NC 28078Off Market
Similar homes
- $639,0004 bd4 ba3.1k sqft13411 Quicksilver Ln, Huntersville, NC 28078For Sale
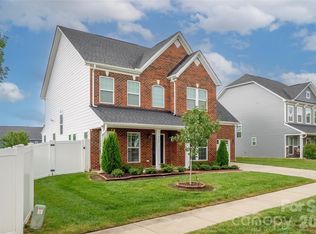
 MLS ID #4429938, Jeff Sny, Blue Oak Realty Group. Canopy MLS as distributed by MLS GRID
- $749,9004 bd4 ba3.6k sqft13709 Berkley Ave, Huntersville, NC 28078For Sale
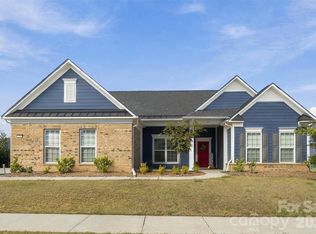 MLS ID #4435149, Mikael McDaniel, Keller Williams Connected. Canopy MLS as distributed by MLS GRID
- $719,0005 bd4 ba3.3k sqft11124 Vanguard Pkwy, Huntersville, NC 28078For Sale
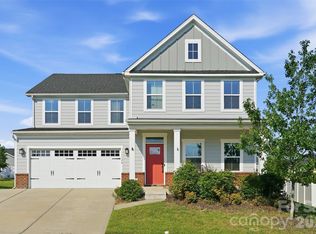 MLS ID #4421110, Melissa Small, Coldwell Banker Realty. Canopy MLS as distributed by MLS GRID
- $644,9006 bd5 ba3.6k sqft5015 Whispy Vines Ln, Huntersville, NC 28078For Sale
 MLS ID #4396777, Andrea Ochoa, Collective Realty LLC. Canopy MLS as distributed by MLS GRID
- $570,0005 bd4 ba3.2k sqft15718 Gallant Ridge Pl, Huntersville, NC 28078For SaleMLS ID #4405490, Sudhakar Meenige, Sunbright Realty. Canopy MLS as distributed by MLS GRID
- $650,0005 bd4 ba3.4k sqft11119 Grenfell Ave, Huntersville, NC 28078For SaleMLS ID #4397802, Jeff Sny, Blue Oak Realty Group. Canopy MLS as distributed by MLS GRID
- $749,9004 bd4 ba3.7k sqft15319 Venezia Ln, Huntersville, NC 28078For SaleMLS ID #4409720, Steve Metarelis, OfferPad Brokerage LLC. Canopy MLS as distributed by MLS GRID
- $599,9004 bd3 ba2.8k sqft7420 Tullamore Glen Dr, Huntersville, NC 28078For SaleMLS ID #4431283, Andy Wiesner, Douglas Carson, REALTORS. Canopy MLS as distributed by MLS GRID
- $550,0004 bd3 ba2.4k sqft17707 Train Station Dr, Huntersville, NC 28078For SaleMLS ID #4409292, Katharine McFalls, COMPASS. Canopy MLS as distributed by MLS GRID
- $610,0003 bd3 ba2.5k sqft15451 Davidson East Dr, Davidson, NC 28036For SaleMLS ID #4442588, Mary Pat Shingledecker, EXP Realty LLC Mooresville. Canopy MLS as distributed by MLS GRID
- $799,0004 bd4 ba3k sqft15610 Sanderson Hill Rd, Huntersville, NC 28078For SaleMLS ID #4409922, Mike Hege, COMPASS. Canopy MLS as distributed by MLS GRID
- $537,5003 bd3 ba2.3k sqft12133 Rowan Hill Dr, Huntersville, NC 28078For SaleMLS ID #4431589, Dean Hardy, 1 Percent Lists Crown Realty. Canopy MLS as distributed by MLS GRID
- $739,0005 bd4 ba2.8k sqft445 Hudson Pl, Davidson, NC 28036For SaleMLS ID #4407866, Mike Kessler, TSG Residential. Canopy MLS as distributed by MLS GRID
- $615,0004 bd4 ba3.4k sqft2642 Treeline Dr, Concord, NC 28027For SaleMLS ID #4429304, Chandra Mavuluri, Tech Realty LLC. Canopy MLS as distributed by MLS GRID
- $495,0002 bd2 ba1.8k sqft14012 Asbury Park Rd, Huntersville, NC 28078For SaleMLS ID #4413138, Erin Garvey, Home Ventures Realty. Canopy MLS as distributed by MLS GRID
- $527,9994 bd3 ba2.6k sqft7120 Helmans Dr, Huntersville, NC 28078New ConstructionCanopy MLS as distributed by MLS GRID
- $629,3794 bd3 ba2.8k sqft9244 Moss Plantation Ave, Concord, NC 28027New ConstructionCanopy MLS as distributed by MLS GRID
- $519,9004 bd4 ba2.5k sqft10936 Dogwood Ln #50, Huntersville, NC 28078New ConstructionCanopy MLS as distributed by MLS GRID
- $695,0004 bd5 ba3.4k sqft113 Heron Cove Loop, Mooresville, NC 28117For SaleMLS ID #4405007, Beth Preston, EXP Realty LLC Mooresville. Canopy MLS as distributed by MLS GRID
- $474,9004 bd3 ba2.8k sqft10924 Tailwater St, Davidson, NC 28036For SaleMLS ID #4435604, Nick Carter, Dalton Wade, Inc.. Canopy MLS as distributed by MLS GRID
