Welcome home to this inviting Mooresville home offering the perfect combination of convenience, community amenities, and added privacy. Located in the highly sought-after Mooresville Graded School District, this house is just 15 minutes from I-77 and less than 30 minutes from Lake Norman. Uptown Charlotte is also within an hour's drive. Even better, the neighborhood offers a pool, clubhouse, playground, community picnic and grilling area, and greenway access—giving you plenty of ways to enjoy life outside the home.
What truly sets this property apart is its backyard setting. As one of only two homes in the neighborhood with additional wooded acreage behind it, the property offers a peaceful, private backdrop that's hard to find in a neighborhood setting. The backyard swing set and outbuilding also convey.
Inside, the home has been thoughtfully maintained and features professionally cleaned carpeting and authentic tile flooring in the kitchen and bathrooms. Inside you'll find everything from elevated fixtures to shower timers. Additional efficiency-minded upgrades include foam insulation inserts behind wall outlets.
Upstairs, the spacious primary suite offers plenty of flexibility, while the en-suite bath features an upgraded walk-in shower, closet and relaxing garden tub.
Buyer Incentive: A 1-year American Home Shield home warranty is also included for added peace of mind.
Active
Price cut: $10K (10/1)
$443,999
190 Almora Loop, Mooresville, NC 28115
4beds
2,669sqft
Single Family Residence
Built in 2006
0.23 Acres Lot
$438,800 Zestimate®
$166/sqft
$42/mo HOA
What's special
Professionally cleaned carpetingUpgraded walk-in showerBackyard swing setElevated fixturesSpacious primary suiteRelaxing garden tubGreenway access
- 35 days
- 598
- 26
Zillow last checked:
Listing updated:
Listed by:
Solomon Shumaker solomon.shumaker@hendersonproperties.com,
Henderson Properties
Source: Canopy MLS as distributed by MLS GRID,MLS#: 4420835
Facts & features
Interior
Bedrooms & bathrooms
- Bedrooms: 4
- Bathrooms: 3
- Full bathrooms: 3
- Main level bedrooms: 1
Primary bedroom
- Features: Attic Walk In, Cathedral Ceiling(s), Ceiling Fan(s), En Suite Bathroom, Garden Tub, Storage, Walk-In Closet(s)
- Level: Upper
- Area: 315.66 Square Feet
- Dimensions: 16' 4" X 19' 4"
Bedroom s
- Features: Cathedral Ceiling(s), Ceiling Fan(s)
- Level: Upper
Bedroom s
- Features: Cathedral Ceiling(s), Ceiling Fan(s)
- Level: Upper
Bedroom s
- Level: Main
Bathroom full
- Level: Upper
Bathroom full
- Level: Upper
Bathroom full
- Level: Main
Loft
- Features: Ceiling Fan(s)
- Level: Upper
Heating
- Central, Natural Gas, Zoned
Cooling
- Ceiling Fan(s), Central Air, Zoned
Appliances
- Included: Dishwasher, Disposal, Gas Range, Microwave, Refrigerator with Ice Maker, Self Cleaning Oven
- Laundry: Laundry Room
Features
- Soaking Tub, Kitchen Island, Pantry, Walk-In Closet(s)
- Flooring: Carpet, Tile
- Windows: Insulated Windows
- Has basement: No
- Fireplace features: Gas Log, Living Room
Interior area
- Total structure area: 2,669
- Total interior livable area: 2,669 sqft
- Finished area above ground: 2,669
- Finished area below ground: 0
Property
Parking
- Total spaces: 2
- Parking features: Driveway, Garage on Main Level
- Garage spaces: 2
- Has uncovered spaces: Yes
Features
- Levels: Two
- Stories: 2
- Patio & porch: Front Porch, Patio
- Exterior features: Fire Pit, Storage
- Pool features: Community
- Fencing: Privacy
Lot
- Size: 0.23 Acres
Details
- Additional structures: Outbuilding
- Additional parcels included: 4665934849
- Parcel number: 4665935942
- Zoning: RG
- Special conditions: Standard
Construction
Type & style
- Home type: SingleFamily
- Architectural style: Traditional
- Property subtype: Single Family Residence
Materials
- Stone, Vinyl
- Foundation: Slab
Condition
- New construction: No
- Year built: 2006
Utilities & green energy
- Sewer: Public Sewer
- Water: City
- Utilities for property: Underground Utilities, Wired Internet Available
Community & HOA
Community
- Features: Picnic Area, Playground, Sidewalks, Walking Trails
- Security: Carbon Monoxide Detector(s), Smoke Detector(s)
- Subdivision: Curtis Pond
HOA
- Has HOA: Yes
- HOA fee: $500 annually
- HOA name: PMI Queen City
- HOA phone: 704-800-6432
Location
- Region: Mooresville
Financial & listing details
- Price per square foot: $166/sqft
- Tax assessed value: $394,710
- Annual tax amount: $4,758
- Date on market: 9/2/2026
- Cumulative days on market: 36 days
- Listing terms: Cash,Conventional,FHA,VA Loan
- Road surface type: Concrete, Paved
Estimated market value
$438,800
$417,000 - $461,000
$2,338/mo
Price history
| Date | Event | Price |
|---|---|---|
| 10/1/2026 | Price change | $443,999-2.2%$166/sqft |
Source:  Canopy MLS as distributed by MLS GRID #4420835 Report a problem Canopy MLS as distributed by MLS GRID #4420835 Report a problem | ||
| 9/17/2026 | Price change | $454,000-1.1%$170/sqft |
Source: Canopy MLS as distributed by MLS GRID #4420835 Report a problem | ||
| 9/3/2026 | Listed for sale | $459,000+104%$172/sqft |
Source: Canopy MLS as distributed by MLS GRID #4420835 Report a problem | ||
| 9/30/2015 | Sold | $225,000-8.2%$84/sqft |
Source: Canopy MLS as distributed by MLS GRID #3096909 Report a problem | ||
| 7/2/2015 | Listed for sale | $245,000+44.1%$92/sqft |
Source: Southern Homes of The Carolinas #3096909 Report a problem | ||
| 6/29/2010 | Sold | $170,000-8.1%$64/sqft |
Source: Public Record Report a problem | ||
| 3/24/2010 | Listed for sale | $184,900-2.1%$69/sqft |
Source: REALTY EXECUTIVES LAKE NORMAN #9234611 Report a problem | ||
| 2/17/2010 | Sold | $188,935-5.5%$71/sqft |
Source: Public Record Report a problem | ||
| 10/24/2009 | Price change | $199,900-4.8%$75/sqft |
Source: RE/MAX Properties Plus, Inc. #886830 Report a problem | ||
| 9/15/2009 | Listed for sale | $210,000+4.5%$79/sqft |
Source: RE/MAX Properties Plus, Inc. #886830 Report a problem | ||
| 4/9/2007 | Sold | $201,000$75/sqft |
Source: Public Record Report a problem | ||
Public tax history
| Year | Property taxes | Tax assessment |
|---|---|---|
| 2025 | $4,758 +1.3% | $394,710 |
| 2024 | $4,698 +0.5% | $394,710 |
| 2023 | $4,674 +39.2% | $394,710 +61.8% |
| 2022 | $3,357 +0.1% | $243,930 |
| 2021 | $3,353 | $243,930 |
| 2020 | $3,353 +0.7% | $243,930 |
| 2019 | $3,329 +16.4% | $243,930 +17.3% |
| 2018 | $2,860 | $207,940 |
| 2017 | $2,860 +2.1% | $207,940 |
| 2016 | $2,800 | $207,940 |
| 2015 | $2,800 +13.3% | $207,940 +10.2% |
| 2014 | $2,470 | $188,650 |
| 2013 | -- | $188,650 |
| 2012 | -- | $188,650 |
| 2011 | -- | $188,650 -8.1% |
| 2010 | -- | $205,380 |
| 2009 | -- | $205,380 |
| 2008 | -- | $205,380 |
| 2007 | -- | $205,380 +721.5% |
| 2006 | -- | $25,000 |
| 2005 | -- | $25,000 |
| 2004 | -- | $25,000 |
Find assessor info on the county website
Monthly payment
Est. payment
Payment breakdown
Explore the cost of this home by adjusting the details. Changes won't be saved.Climate risks
Neighborhood: 28115
Nearby schools
Schools provided by the listing agent
- Elementary: Rocky River
- Middle: Mooresville
- High: Mooresville
Source: Canopy MLS as distributed by MLS GRID. This data may not be complete. We recommend contacting the local school district to confirm school assignments for this home.
Similar homes
- $434,9004 bd3 ba2.2k sqft110 Humbold Pl, Mooresville, NC 28115For Sale

 MLS ID #4403086, Tracey Vail, Vail Realty LLC. Canopy MLS as distributed by MLS GRID
 - $484,9904 bd3 ba2.2k sqft150 Suggs Mill Dr, Mooresville, NC 28115For Sale
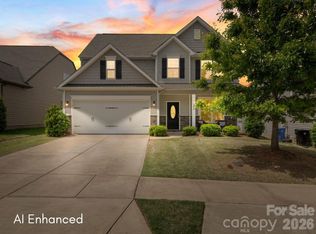 MLS ID #4378151, Jay White, Keller Williams Ballantyne Area. Canopy MLS as distributed by MLS GRID
 - $402,0004 bd3 ba1.9k sqft105 Beam Dr, Mooresville, NC 28115For Sale By Owner
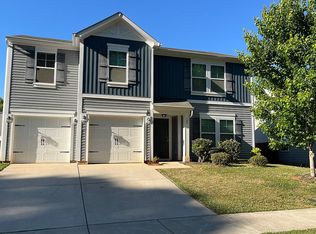
- $549,9994 bd3 ba2.8k sqft129 Johnson Manor St, Mooresville, NC 28115For Sale
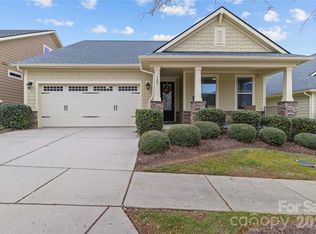 MLS ID #4415820, Barbara Owens, The Lady with the Hat R.E. Center Inc. Canopy MLS as distributed by MLS GRID
 - $500,0003 bd2 ba2.3k sqft127 Johnson Manor St #11, Mooresville, NC 28115For SaleMLS ID #4407798, Laura Newell, eXp Realty, LLC. Canopy MLS as distributed by MLS GRID
- $415,0004 bd3 ba2.5k sqft115 Northland Ave, Mooresville, NC 28115For SaleMLS ID #4389445, Craig LePage, EXP Realty LLC Mooresville. Canopy MLS as distributed by MLS GRID
- $390,0003 bd3 ba2k sqft111 Canter Ln, Mooresville, NC 28115For SaleMLS ID #4359538, Latricia Gilmore, Carod Properties. Canopy MLS as distributed by MLS GRID
- $445,0004 bd4 ba2.8k sqft172 Water Oak Dr, Mooresville, NC 28117For SaleMLS ID #4335397, Nicole Henriksen, RE/MAX Executive. Canopy MLS as distributed by MLS GRID
- $525,0004 bd3 ba2.5k sqft125 Southwood Park Rd, Mooresville, NC 28117For SaleMLS ID #4340235, Hannah Herald, Coldwell Banker Realty. Canopy MLS as distributed by MLS GRID
- $470,0004 bd3 ba2.2k sqft13605 Flatwoods Ct, Huntersville, NC 28078For SaleMLS ID #4417637, Susan Renckens, SGR Realty. Canopy MLS as distributed by MLS GRID
- $475,0004 bd4 ba2.7k sqft13210 Arbor Day Ct, Charlotte, NC 28269For SaleMLS ID #4421249, Trace Manning, Realty One Group Revolution. Canopy MLS as distributed by MLS GRID
- $425,0005 bd3 ba2.3k sqft110 Fox Den Cir, Statesville, NC 28677For SaleMLS ID #4430080, Amy Clovis, NorthGroup Real Estate LLC. Canopy MLS as distributed by MLS GRID
- $479,0004 bd3 ba2.7k sqft6401 Morningsong Ln, Charlotte, NC 28269For SaleMLS ID #4410092, Tony Karak, Better Homes and Garden Real Estate Paracle. Canopy MLS as distributed by MLS GRID
- $649,9003 bd2 ba2.3k sqft117 W Vista View Pl, Mooresville, NC 28117For SaleMLS ID #4431255, Tiffany Gray-Napier, Better Homes and Gardens Real Estate Foothills. Canopy MLS as distributed by MLS GRID
- $475,0004 bd3 ba2.7k sqft1135 Brookdale Ln, Stanley, NC 28164For SaleMLS ID #4426909, Craig LePage, EXP Realty LLC Mooresville. Canopy MLS as distributed by MLS GRID
- $430,0003 bd2 ba1.8k sqft12524 Willow Grove Way, Huntersville, NC 28078For SaleMLS ID #4414480, Anne Canosa, Premier South. Canopy MLS as distributed by MLS GRID
- $419,0003 bd3 ba2.3k sqft10825 Dry Stone Dr, Huntersville, NC 28078For SaleMLS ID #4393847, Nicole Berry, NorthGroup Real Estate LLC. Canopy MLS as distributed by MLS GRID
- $485,0004 bd3 ba1.9k sqft10018 Glencrest Dr, Huntersville, NC 28078For SaleMLS ID #4424147, Michael Orlando, TSG Residential. Canopy MLS as distributed by MLS GRID
- $489,9994 bd3 ba2.6k sqft9002 Willowfield Dr, Charlotte, NC 28269For SaleMLS ID #4424238, Courtney Marie McClure, Keller Williams Unlimited. Canopy MLS as distributed by MLS GRID
