Welcome to 119 Heron Cove Loop, a beautifully upgraded home located in the highly desirable Trillium neighborhood of Mooresville. This spacious residence offers the perfect combination of comfort, functionality, and convenience, with a thoughtfully designed floor plan ideal for today’s lifestyle.
As you enter the home, you are welcomed by an open and inviting layout with plenty of natural light and generous living space. The main level features a flex room downstairs, perfect for a private home office, study, formal sitting area, playroom, or hobby space. This added room provides excellent flexibility for work-from-home needs or additional everyday use.
One of the major highlights of the home is the downstairs bedroom with an attached bathroom, offering a convenient setup for guests, in-laws, or multi-generational living. This main-level bedroom provides privacy and comfort without the need to go upstairs, making it a valuable feature for many buyers.
The heart of the home is the spacious gourmet kitchen, designed for both everyday cooking and entertaining. It features a large center island, granite countertops, stainless steel appliances, ample cabinet storage, and plenty of counter space. The kitchen opens nicely to the main living area, creating a comfortable flow for gatherings, family time, and entertaining guests.
Upstairs, the impressive primary bedroom suite offers a peaceful retreat with excellent space, comfort, and privacy. The suite includes a well-appointed bathroom and large his-and-hers closet space, providing generous storage and convenience. Additional upstairs bedrooms offer flexibility for family, guests, or additional office space.
The second floor also includes a huge bonus room, ideal for a media room, game room, home gym, play area, or additional living space. This extra room gives the home even more versatility and makes it easy to customize the layout to fit your needs.
Located in Iredell County and part of the Iredell-Statesville School District, this home is positioned in a prime Mooresville location with close proximity to shopping centers, restaurants, grocery stores, daily conveniences, and entertainment options. Enjoy quick and convenient access to I-77, making commuting to nearby areas, Lake Norman, Davidson, Huntersville, and Charlotte much easier.
Another major benefit is the home’s close proximity to Lake Norman, offering easy access to boating, fishing, waterfront dining, parks, marinas, and year-round outdoor recreation. Whether you enjoy lake activities, scenic views, or weekend dining by the water, this location provides the lifestyle Mooresville is known for.
With its upgraded features, open floor plan, downstairs bedroom and bathroom, flexible office space, spacious upstairs primary suite, large bonus room, and excellent location near Lake Norman, shopping, dining, and I-77, 119 Heron Cove Loop is a wonderful opportunity to own a beautiful home in one of Mooresville’s sought-after communities.
Active
Price cut: $25K (8/13)
$765,000
119 Heron Cove Loop, Mooresville, NC 28117
4beds
3,344sqft
Single Family Residence
Built in 2015
0.19 Acres Lot
$749,300 Zestimate®
$229/sqft
$74/mo HOA
What's special
Huge bonus roomSpacious gourmet kitchenFlex room downstairsLarge center islandGranite countertopsAmple cabinet storagePlenty of natural light
- 64 days
- 312
- 12
Zillow last checked:
Listing updated:
Listed by:
Chandra Mavuluri realestate@techrealtyllc.com,
Tech Realty LLC
Source: Canopy MLS as distributed by MLS GRID,MLS#: 4394685
Facts & features
Interior
Bedrooms & bathrooms
- Bedrooms: 4
- Bathrooms: 5
- Full bathrooms: 4
- 1/2 bathrooms: 1
- Main level bedrooms: 1
Primary bedroom
- Level: Upper
Bedroom s
- Level: Main
Bedroom s
- Level: Upper
Bedroom s
- Level: Upper
Bathroom full
- Level: Main
Bathroom full
- Level: Upper
Bathroom full
- Level: Upper
Bathroom full
- Level: Upper
Bonus room
- Level: Upper
Dining room
- Level: Main
Kitchen
- Level: Main
Laundry
- Level: Upper
Living room
- Level: Main
Other
- Level: Main
Heating
- Natural Gas
Cooling
- Central Air
Appliances
- Included: Dishwasher, Dryer, Exhaust Hood, Gas Range, Microwave, Oven, Refrigerator, Washer
- Laundry: In Unit, Laundry Room, Sink, Upper Level
Features
- Kitchen Island, Open Floorplan, Pantry
- Flooring: Carpet, Tile, Vinyl
- Has basement: No
Interior area
- Total structure area: 3,344
- Total interior livable area: 3,344 sqft
- Finished area above ground: 3,344
- Finished area below ground: 0
Video & virtual tour
Property
Parking
- Total spaces: 2
- Parking features: Attached Garage, Garage Door Opener, Garage Faces Front, Garage on Main Level
- Attached garage spaces: 2
Features
- Levels: Two
- Stories: 2
- Patio & porch: Front Porch
- Exterior features: Other - See Remarks
Lot
- Size: 0.19 Acres
Details
- Parcel number: 4648007101.000
- Zoning: RLS
- Special conditions: Standard
Construction
Type & style
- Home type: SingleFamily
- Property subtype: Single Family Residence
Materials
- Fiber Cement
- Foundation: Slab
Condition
- New construction: No
- Year built: 2015
Utilities & green energy
- Sewer: Public Sewer
- Water: City
Community & HOA
Community
- Subdivision: Trillium
HOA
- Has HOA: Yes
- HOA fee: $446 semi-annually
- HOA name: Cusick Property Management
- HOA phone: 704-544-7779
Location
- Region: Mooresville
Financial & listing details
- Price per square foot: $229/sqft
- Tax assessed value: $606,730
- Annual tax amount: $6,232
- Date on market: 6/26/2026
- Cumulative days on market: 64 days
- Road surface type: Concrete
Estimated market value
$749,300
$712,000 - $787,000
$3,297/mo
Price history
| Date | Event | Price |
|---|---|---|
| 8/13/2026 | Price change | $765,000-3.2%$229/sqft |
Source:  Canopy MLS as distributed by MLS GRID #4394685 Report a problem Canopy MLS as distributed by MLS GRID #4394685 Report a problem | ||
| 7/18/2026 | Price change | $790,000-2.5%$236/sqft |
Source: Canopy MLS as distributed by MLS GRID #4394685 Report a problem | ||
| 6/26/2026 | Listed for sale | $810,000+126.3%$242/sqft |
Source: Canopy MLS as distributed by MLS GRID #4394685 Report a problem | ||
| 8/8/2025 | Listing removed | $3,100$1/sqft |
Source: Zillow Rentals Report a problem | ||
| 7/20/2025 | Price change | $3,100-3.1%$1/sqft |
Source: Zillow Rentals Report a problem | ||
| 7/9/2025 | Price change | $3,200-3%$1/sqft |
Source: Zillow Rentals Report a problem | ||
| 6/16/2025 | Listed for rent | $3,300+10.6%$1/sqft |
Source: Zillow Rentals Report a problem | ||
| 6/7/2024 | Listing removed | -- |
Source: Zillow Rentals Report a problem | ||
| 5/25/2024 | Price change | $2,985-5.2%$1/sqft |
Source: Zillow Rentals Report a problem | ||
| 5/4/2024 | Listed for rent | $3,150$1/sqft |
Source: Zillow Rentals Report a problem | ||
| 5/4/2024 | Listing removed | -- |
Source: Zillow Rentals Report a problem | ||
| 4/16/2024 | Price change | $3,150-6.7%$1/sqft |
Source: Zillow Rentals Report a problem | ||
| 3/26/2024 | Listed for rent | $3,375$1/sqft |
Source: Zillow Rentals Report a problem | ||
| 6/26/2015 | Sold | $358,000$107/sqft |
Source: Public Record Report a problem | ||
Public tax history
| Year | Property taxes | Tax assessment |
|---|---|---|
| 2025 | $6,232 +1% | $606,730 |
| 2024 | $6,172 +0.4% | $606,730 |
| 2023 | $6,148 +47.1% | $606,730 +69.5% |
| 2022 | $4,181 +0.1% | $357,990 |
| 2021 | $4,177 | $357,990 |
| 2020 | $4,177 +0.9% | $357,990 |
| 2019 | $4,141 +0.9% | $357,990 +0.8% |
| 2018 | $4,106 | $355,190 |
| 2017 | $4,106 +517.9% | $355,190 |
| 2016 | $665 | $355,190 +492% |
| 2015 | $665 | $60,000 |
Find assessor info on the county website
Monthly payment
Est. payment
Payment breakdown
Explore the cost of this home by adjusting the details. Changes won't be saved.Climate risks
Neighborhood: 28117
Nearby schools
Schools provided by the listing agent
- Elementary: Lakeshore
- Middle: Lakeshore
- High: Lake Norman
Source: Canopy MLS as distributed by MLS GRID. This data may not be complete. We recommend contacting the local school district to confirm school assignments for this home.
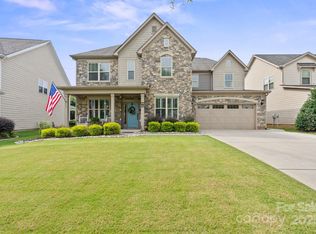
- $826,0004 bd5 ba3.4k sqft117 Heron Cove Loop, Mooresville, NC 28117Sold
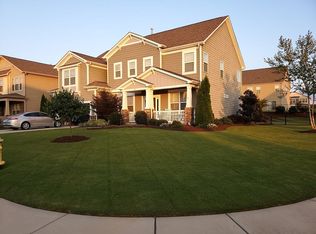
- $771,9005 bd4 ba3.4k sqft123 Heron Cove Loop, Mooresville, NC 28117Off Market
- $652,0004 bd5 ba3.2k sqft149 Eagles Landing Dr, Mooresville, NC 28117Off Market

- $604,0005 bd4 ba2.9k sqft115 Heron Cove Loop, Mooresville, NC 28117Off Market
Similar homes
- $735,0004 bd5 ba3.4k sqft113 Heron Cove Loop, Mooresville, NC 28117For Sale

 MLS ID #4405007, Beth Preston, EXP Realty LLC Mooresville. Canopy MLS as distributed by MLS GRID
 - $825,0004 bd4 ba3.2k sqft103 Webbed Foot Rd, Mooresville, NC 28117For Sale
 MLS ID #4417495, Allyson Burns, Howard Hanna Allen Tate Mooresville/LKN. Canopy MLS as distributed by MLS GRID
 - $574,9995 bd3 ba3.8k sqft146 Trotter Ridge Dr, Mooresville, NC 28117For Sale
 MLS ID #4416789, Lisa Quinn, Quinn Real Estate Group. Canopy MLS as distributed by MLS GRID
 - $695,0003 bd3 ba2.6k sqft127 Brawley Point Cir, Mooresville, NC 28117For Sale
 MLS ID #4399063, Lou Sorrento, Sorrento Realty Group LLC. Canopy MLS as distributed by MLS GRID
 - $575,0005 bd4 ba3.2k sqft331 Montibello Dr, Mooresville, NC 28117For SaleMLS ID #4399989, Katherine Hansen, Southern Homes of the Carolinas, Inc. Canopy MLS as distributed by MLS GRID
- $499,9004 bd4 ba2.8k sqft128 W Morehouse Ave, Mooresville, NC 28117For SaleMLS ID #4352819, Hannah Fox, The Pinnacle Property Group NC. Canopy MLS as distributed by MLS GRID
- $760,0004 bd3 ba3.6k sqft589 Shepherd Rd, Troutman, NC 28166For SaleMLS ID #4405314, Amy Clovis, NorthGroup Real Estate LLC. Canopy MLS as distributed by MLS GRID
- $725,0005 bd4 ba3.7k sqft404 E Waterlynn Rd, Mooresville, NC 28115For SaleMLS ID #4405516, Barry Draughon, ERA Live Moore. Canopy MLS as distributed by MLS GRID
- $759,9005 bd4 ba2.9k sqft110 Elora Ln, Mooresville, NC 28115New ConstructionMLS ID #4417104, Marsha Hathcock, Howard Hanna Allen Tate Mooresville/LKN. Canopy MLS as distributed by MLS GRID
- $999,9504 bd3 ba3.4k sqft202 Indian Trl, Mooresville, NC 28117For SaleMLS ID #4401126, Pamela Temple, Keller Williams Unified. Canopy MLS as distributed by MLS GRID
- $694,9004 bd3 ba3.3k sqft10125 Castlebrooke Dr, Concord, NC 28027For SaleMLS ID #4418410, Kelly Humphrey, Coldwell Banker Realty. Canopy MLS as distributed by MLS GRID
- $799,0004 bd4 ba3k sqft15610 Sanderson Hill Rd, Huntersville, NC 28078For SaleMLS ID #4409922, Mike Hege, COMPASS. Canopy MLS as distributed by MLS GRID
- $759,9004 bd4 ba3.7k sqft15319 Venezia Ln, Huntersville, NC 28078For SaleMLS ID #4409720, Steve Metarelis, OfferPad Brokerage LLC. Canopy MLS as distributed by MLS GRID
- $770,0004 bd3 ba3.7k sqftVerdict Ridge, Denver, NC 28037For SaleMLS ID #4407812, Carmen Hartzell, NorthGroup Real Estate LLC. Canopy MLS as distributed by MLS GRID
- $489,9004 bd3 ba3.1k sqft200 Golden Valley Dr, Mooresville, NC 28115For SaleMLS ID #4405606, Steve Metarelis, OfferPad Brokerage LLC. Canopy MLS as distributed by MLS GRID
- $424,9003 bd2 ba1.9k sqft188 Cherry Birch St, Mooresville, NC 28117For SaleMLS ID #4388380, Craig LePage, EXP Realty LLC Mooresville. Canopy MLS as distributed by MLS GRID
- $799,9995 bd3 ba4.5k sqft4237 Little Fork Cove Rd, Denver, NC 28037For SaleMLS ID #4311413, Kim Wilson, Keller Williams Lake Norman. Canopy MLS as distributed by MLS GRID
- $789,0004 bd3 ba4k sqft15301 Guthrie Dr, Huntersville, NC 28078For SaleMLS ID #4388872, Gitanjali Mathur, Howard Hanna Allen Tate Lake Norman. Canopy MLS as distributed by MLS GRID
- $469,9003 bd3 ba2.2k sqft115 Mint Ave #D, Mooresville, NC 28117For SaleMLS ID #4397939, Lauren Hart, Hart Real Estate Group LLC. Canopy MLS as distributed by MLS GRID
- $415,0003 bd3 ba2.7k sqft108 Sand Spur Dr, Mooresville, NC 28117For SaleMLS ID #4354221, Elizabeth Kalinowski, Estate Ventures. Canopy MLS as distributed by MLS GRID
