Searching for that hard-to-find one-story home in Mooresville, NC? Look no further than 188 Cherry Birch St, an updated ranch tucked away on a cul-de-sac lot in sought-after Atwater Landing. Fresh paint and new carpet give this 3 bedroom, 2 bath home a clean, move-in ready feel. The open floor plan connects the spacious living area to a large kitchen with granite countertops, stainless steel appliances, a refrigerator that conveys, plenty of cabinet and counter space, and an oversized island. A split bedroom layout gives the primary suite on the main level its own corner of the home, complete with dual vanities, an oversized shower and a walk-in closet. With no stairs, you’ll have to save the StairMaster for your next trip to the gym. Outside, the covered back porch and fully fenced backyard offer a quiet place to relax or entertain, and the seller is including weekly lawn maintenance through November 2026. Speaking of lifestyle, enjoy all that Atwater Landing has to offer, including a community pool, clubhouse, fitness center, playground, bocce courts, sidewalks and walking trails, plus Lake Norman access for kayaking and paddleboarding. Here’s your chance to live the lake life without the lakefront price tag.
Active
$424,900
188 Cherry Birch St, Mooresville, NC 28117
3beds
1,927sqft
Single Family Residence
Built in 2019
0.15 Acres Lot
$418,800 Zestimate®
$220/sqft
$76/mo HOA
What's special
Fresh paintOversized showerLarge kitchenOpen floor planOversized islandFully fenced backyardSplit bedroom layout
- 76 days |
- 319 |
- 26 |
Zillow last checked:
Listing updated:
Listed by:
Craig LePage lepagejohnsonoffers@gmail.com,
EXP Realty LLC Mooresville,
Daniel Wills,
EXP Realty LLC Mooresville
Source: Canopy MLS as distributed by MLS GRID,MLS#: 4388380
Facts & features
Interior
Bedrooms & bathrooms
- Bedrooms: 3
- Bathrooms: 2
- Full bathrooms: 2
- Main level bedrooms: 3
Primary bedroom
- Level: Main
Bedroom s
- Level: Main
Bedroom s
- Level: Main
Bathroom full
- Level: Main
Breakfast
- Level: Main
Dining area
- Level: Main
Great room
- Level: Main
Kitchen
- Level: Main
Laundry
- Level: Main
Heating
- Forced Air, Natural Gas
Cooling
- Central Air
Appliances
- Included: Dishwasher, Disposal, Gas Cooktop, Gas Water Heater, Microwave, Refrigerator with Ice Maker
- Laundry: Electric Dryer Hookup, Main Level
Features
- Kitchen Island, Open Floorplan, Pantry, Walk-In Closet(s)
- Flooring: Carpet, Vinyl
- Doors: Sliding Doors
- Has basement: No
- Attic: Pull Down Stairs
- Fireplace features: Family Room, Gas Log
Interior area
- Total structure area: 1,927
- Total interior livable area: 1,927 sqft
- Finished area above ground: 1,927
- Finished area below ground: 0
Property
Parking
- Total spaces: 2
- Parking features: Driveway, Attached Garage, Garage Faces Front, Garage on Main Level
- Attached garage spaces: 2
- Has uncovered spaces: Yes
Features
- Levels: One
- Stories: 1
- Patio & porch: Covered, Front Porch
- Pool features: Community
- Fencing: Back Yard,Fenced,Privacy
- Waterfront features: Paddlesport Launch Site - Community
- Body of water: Lake Norman
Lot
- Size: 0.15 Acres
- Dimensions: 51 x 130
- Features: Cul-De-Sac
Details
- Parcel number: 4649314586.000
- Zoning: RLI
- Special conditions: Standard
Construction
Type & style
- Home type: SingleFamily
- Architectural style: Ranch
- Property subtype: Single Family Residence
Materials
- Hardboard Siding, Stone Veneer
- Foundation: Slab
Condition
- New construction: No
- Year built: 2019
Utilities & green energy
- Sewer: Public Sewer
- Water: City
- Utilities for property: Cable Available, Electricity Connected
Community & HOA
Community
- Features: Clubhouse, Fitness Center, Game Court, Lake Access, Playground, Sidewalks, Street Lights, Walking Trails
- Subdivision: Atwater Landing
HOA
- Has HOA: Yes
- HOA fee: $910 annually
- HOA name: AMG
- HOA phone: 704-897-8785
Location
- Region: Mooresville
Financial & listing details
- Price per square foot: $220/sqft
- Tax assessed value: $418,030
- Annual tax amount: $4,376
- Date on market: 6/12/2026
- Cumulative days on market: 76 days
- Listing terms: Cash,Conventional,FHA,VA Loan
- Electric utility on property: Yes
- Road surface type: Concrete, Paved
Estimated market value
$418,800
$398,000 - $440,000
$2,343/mo
Price history
| Date | Event | Price |
|---|---|---|
| 6/12/2026 | Listed for sale | $424,900+46.5%$220/sqft |
Source:  Canopy MLS as distributed by MLS GRID #4388380 Report a problem Canopy MLS as distributed by MLS GRID #4388380 Report a problem | ||
| 12/9/2019 | Sold | $290,000$150/sqft |
Source: Public Record Report a problem | ||
Public tax history
| Year | Property taxes | Tax assessment |
|---|---|---|
| 2025 | $4,376 +1.4% | $418,030 |
| 2024 | $4,316 +0.6% | $418,030 |
| 2023 | $4,292 +37.4% | $418,030 +58.7% |
| 2022 | $3,124 +0.1% | $263,410 |
| 2021 | $3,120 | $263,410 |
| 2020 | $3,120 | $263,410 |
Find assessor info on the county website
Monthly payment
Est. payment
Payment breakdown
Explore the cost of this home by adjusting the details. Changes won't be saved.Climate risks
Neighborhood: 28117
Nearby schools
GreatSchools rating
- 4/10Shepherd Elementary SchoolGrades: PK-5Distance: 2.4 mi
- 4/10Lakeshore Middle SchoolGrades: 6-8Distance: 2.1 mi
- 7/10Lake Norman High SchoolGrades: 9-12Distance: 3.2 mi
Schools provided by the listing agent
- Elementary: Shepherd
- Middle: Lakeshore
- High: Lake Norman
Source: Canopy MLS as distributed by MLS GRID. This data may not be complete. We recommend contacting the local school district to confirm school assignments for this home.
- $445,5004 bd2 ba2.6k sqft190 Cherry Birch St, Mooresville, NC 28117Off Market
- $382,5004 bd3 ba2.8k sqft184 Cherry Birch St, Mooresville, NC 28117Sold
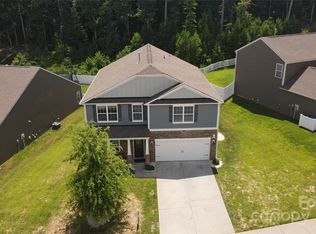
- $472,7104 bd2 ba2.6k sqft125 Cherry Birch St, Mooresville, NC 28117Off Market
- $437,7004 bd3 ba2.8k sqft133 Cherry Birch St, Mooresville, NC 28117Off Market

- $494,7004 bd3 ba3.1k sqft194 Cherry Birch St, Mooresville, NC 28117Off Market
- $489,8004 bd3 ba2.5k sqft180 Cherry Birch St, Mooresville, NC 28117Off Market
- $420,4003 bd2 ba1.9k sqft178 Cherry Birch St, Mooresville, NC 28117Off Market
- $437,7004 bd3 ba2.5k sqft189 Cherry Birch St, Mooresville, NC 28117Off Market
A local agent can set up tours, give advice and negotiate with sellers.
Similar homes
- $447,4753 bd3 ba2.5k sqft105 Tanager Ln, Mooresville, NC 28117For Sale

 MLS ID #4385520, Eva Harvey, Berkshire Hathaway Homeservices Landmark Prop. Canopy MLS as distributed by MLS GRID
 - $425,0003 bd3 ba2.1k sqft122 Mint Ave #A, Mooresville, NC 28117For Sale
 MLS ID #4374548, Becky Boan, Howard Hanna Allen Tate Mooresville/LKN. Canopy MLS as distributed by MLS GRID
 - $475,0005 bd3 ba2.3k sqft125 Morrocroft Ln, Mooresville, NC 28117For Sale
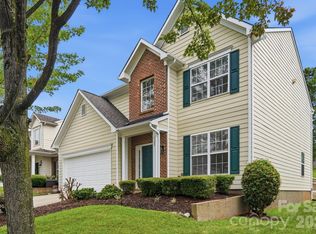 MLS ID #4397843, Mark Gibson, Coldwell Banker Realty. Canopy MLS as distributed by MLS GRID
 - $442,5004 bd3 ba2.3k sqft175 Glastonbury Dr, Mooresville, NC 28115For Sale
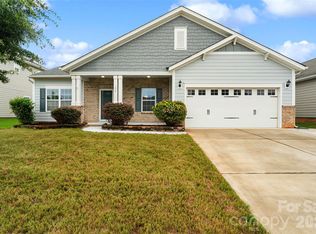 MLS ID #4410034, Chad Meredith, NorthGroup Real Estate LLC. Canopy MLS as distributed by MLS GRID
 - $450,0004 bd3 ba2.7k sqft149 Rooster Tail Ln, Troutman, NC 28166For SaleMLS ID #4393649, Andrew Cardwell, DASH Carolina. Canopy MLS as distributed by MLS GRID
- $395,0004 bd3 ba1.8k sqft105 Beam Dr, Mooresville, NC 28115For SaleMLS ID #4404578, Alycia Stewart, NorthGroup Real Estate LLC. Canopy MLS as distributed by MLS GRID
- $450,0004 bd3 ba2.7k sqft192 Tackle Box Dr, Troutman, NC 28166For SaleMLS ID #4408216, Allyson Burns, Howard Hanna Allen Tate Mooresville/LKN. Canopy MLS as distributed by MLS GRID
- $462,0003 bd2 ba1.9k sqft229 Hunters Hill Dr, Statesville, NC 28677For SaleMLS ID #4409729, Robert McClure Jr, McClure Group Realty LLC. Canopy MLS as distributed by MLS GRID
- $359,9003 bd2 ba1.7k sqft140 Wylie Trl, Statesville, NC 28677For SaleMLS ID #4415683, April Tyner, RE/MAX Legendary. Canopy MLS as distributed by MLS GRID
- $425,0005 bd3 ba2.2k sqft8157 Long Island Rd, Catawba, NC 28609For SaleMLS ID #4394870, Yadira Ramon Herrera, Mainstay Brokerage LLC. Canopy MLS as distributed by MLS GRID
- $392,5003 bd2 ba1.9k sqft180 N Cromwell Dr, Mooresville, NC 28115For SaleMLS ID #4346533, Matt Perkins, Mooresville Realty LLC. Canopy MLS as distributed by MLS GRID
- $495,0004 bd3 ba2.6k sqft186 Guardian Gate Dr, Mooresville, NC 28115For SaleMLS ID #4409616, Candy McCarty, Howard Hanna Allen Tate Mooresville/LKN. Canopy MLS as distributed by MLS GRID
- $380,0004 bd2 ba2k sqft8175 Long Island Rd, Catawba, NC 28609For SaleMLS ID #4415284, Doug Smith, Mainstay Brokerage LLC. Canopy MLS as distributed by MLS GRID
- $419,9003 bd2 ba1.6k sqft7324 Forney Hill Rd, Denver, NC 28037For SaleMLS ID #4399725, Aaron Digh, Key Real Estate Group, LLC. Canopy MLS as distributed by MLS GRID
- $399,0005 bd3 ba2.5k sqft132 Scotsway Ct, Troutman, NC 28166For SaleMLS ID #4401559, Adriana Chrestler, Coldwell Banker Realty. Canopy MLS as distributed by MLS GRID
- $450,0004 bd4 ba2.1k sqft219 Canada Dr, Statesville, NC 28677For SaleMLS ID #4396116, Carlos Garcia, Coldwell Banker Realty. Canopy MLS as distributed by MLS GRID
- $369,9004 bd3 ba2.1k sqft124 Fosters Glen Pl, Mooresville, NC 28115For SaleMLS ID #4409141, Kara Coll, COMPASS. Canopy MLS as distributed by MLS GRID
- $355,0003 bd3 ba1.5k sqft155 Shepherds Landing Dr, Mooresville, NC 28115For SaleMLS ID #4413190, Molly Zahn Harrison, Select Realty. Canopy MLS as distributed by MLS GRID
- $430,0004 bd3 ba1.9k sqft9142 Unity Church Rd, Mooresville, NC 28115New ConstructionMLS ID #4366968, Tiara Lansky, Ivester Jackson Christie's. Canopy MLS as distributed by MLS GRID
- $484,9904 bd3 ba2.2k sqft150 Suggs Mill Dr, Mooresville, NC 28115For SaleMLS ID #4378151, Jay White, Keller Williams Ballantyne Area. Canopy MLS as distributed by MLS GRID
