Step inside, where comfort and style unite,
A place that feels like home from morning to night.
With 5 spacious bedrooms, one on the main,
Hosting guests or loved ones will be effortless and plain.
Three full baths offer comfort and ease,
Designed for busy mornings and moments to please.
A gourmet kitchen is the heart of it all,
With granite countertops, cabinetry standing tall.
A dedicated office for work or play,
A loft for gaming or relaxing after a long day.
Retreat to the primary suite when the night falls,
Where a tray ceiling adds elegance to it all.
The spacious ensuite bath is your own private escape,
With a garden tub and walk-in shower, your own private spa awaits.
Built in 2023, it's practically new,
Every detail was thoughtfully designed with you in view.
Nestled in the fast growing Troutman area, where opportunity is bright,
This location continues to shine with exciting growth in sight.
An unbeatable value that's priced to impress
Don't wait too long... this one won't last!
Active
$399,000
132 Scotsway Ct, Troutman, NC 28166
5beds
2,566sqft
:
Get pre-qualified$2,388/mo
Single Family Residence
Built in 2023
0.27 Acres Lot
$394,400 Zestimate®
$155/sqft
$-- HOA
What's special
Gourmet kitchenWalk-in showerGranite countertopsSpacious ensuite bathGarden tubCabinetry standing tall
- 24 days |
- 735 |
- 57 |
Zillow last checked:
Listing updated:
Listed by:
Adriana Chrestler adriana.chrestler@cbcarolinas.com,
Coldwell Banker Realty
Source: Canopy MLS as distributed by MLS GRID,MLS#: 4401559
Facts & features
Interior
Bedrooms & bathrooms
- Bedrooms: 5
- Bathrooms: 3
- Full bathrooms: 3
- Main level bedrooms: 1
Primary bedroom
- Level: Upper
Bedroom s
- Level: Main
Bedroom s
- Level: Upper
Bedroom s
- Level: Upper
Bedroom s
- Level: Upper
Bathroom full
- Level: Main
Bathroom full
- Level: Upper
Bathroom full
- Level: Upper
Dining area
- Level: Main
Kitchen
- Level: Main
Laundry
- Level: Upper
Living room
- Level: Main
Loft
- Level: Upper
Office
- Level: Main
Heating
- Central
Cooling
- Central Air
Appliances
- Included: Dishwasher, Disposal, Gas Range, Microwave
- Laundry: Laundry Room, Upper Level
Features
- Flooring: Carpet, Tile, Vinyl
- Has basement: No
Interior area
- Total structure area: 2,566
- Total interior livable area: 2,566 sqft
- Finished area above ground: 2,566
- Finished area below ground: 0
Video & virtual tour
Property
Parking
- Total spaces: 2
- Parking features: Driveway, Attached Garage, Garage on Main Level
- Attached garage spaces: 2
- Has uncovered spaces: Yes
Features
- Levels: Two
- Stories: 2
- Entry location: Main
- Pool features: Community
Lot
- Size: 0.27 Acres
- Features: Wooded
Details
- Parcel number: 4730999009.000
- Zoning: CZRM
- Special conditions: Standard
Construction
Type & style
- Home type: SingleFamily
- Property subtype: Single Family Residence
Materials
- Hardboard Siding, Stone Veneer
- Foundation: Slab
Condition
- New construction: No
- Year built: 2023
Utilities & green energy
- Sewer: Public Sewer
- Water: City
Community & HOA
Community
- Features: Clubhouse
- Subdivision: Calvin CReek
HOA
- Has HOA: Yes
Location
- Region: Troutman
Financial & listing details
- Price per square foot: $155/sqft
- Tax assessed value: $375,740
- Annual tax amount: $4,193
- Date on market: 7/10/2026
- Cumulative days on market: 25 days
- Listing terms: Cash,Conventional,FHA,VA Loan
- Road surface type: Concrete, Paved
Estimated market value
$394,400
$375,000 - $414,000
$2,656/mo
Price history
| Date | Event | Price |
|---|---|---|
| 7/10/2026 | Listed for sale | $399,000+1.3%$155/sqft |
Source:  Canopy MLS as distributed by MLS GRID #4401559 Report a problem Canopy MLS as distributed by MLS GRID #4401559 Report a problem | ||
| 7/6/2026 | Listing removed | $2,500$1/sqft |
Source: Zillow Rentals Report a problem | ||
| 7/4/2026 | Listed for rent | $2,500-4%$1/sqft |
Source: Zillow Rentals Report a problem | ||
| 7/3/2026 | Listing removed | $2,605$1/sqft |
Source: Zillow Rentals Report a problem | ||
| 6/23/2026 | Price change | $2,605-3.7%$1/sqft |
Source: Zillow Rentals Report a problem | ||
| 5/21/2026 | Listed for rent | $2,705+8.2%$1/sqft |
Source: Zillow Rentals Report a problem | ||
| 6/14/2024 | Listing removed | -- |
Source: Zillow Rentals Report a problem | ||
| 6/6/2024 | Listed for rent | $2,500+4.2%$1/sqft |
Source: Zillow Rentals Report a problem | ||
| 6/6/2024 | Listing removed | -- |
Source: Canopy MLS as distributed by MLS GRID #4147857 Report a problem | ||
| 6/5/2024 | Listed for rent | $2,400-2%$1/sqft |
Source: Canopy MLS as distributed by MLS GRID #4147857 Report a problem | ||
| 5/23/2024 | Price change | $394,000-3.2%$154/sqft |
Source: Canopy MLS as distributed by MLS GRID #4136581 Report a problem | ||
| 5/11/2024 | Price change | $407,000-3.1%$159/sqft |
Source: Canopy MLS as distributed by MLS GRID #4136581 Report a problem | ||
| 5/5/2024 | Listed for sale | $420,000+8.4%$164/sqft |
Source: Canopy MLS as distributed by MLS GRID #4136581 Report a problem | ||
| 1/9/2024 | Listing removed | -- |
Source: Canopy MLS as distributed by MLS GRID #4065520 Report a problem | ||
| 12/19/2023 | Listed for rent | $2,449$1/sqft |
Source: Canopy MLS as distributed by MLS GRID #4065520 Report a problem | ||
| 12/19/2023 | Listing removed | -- |
Source: Zillow Rentals Report a problem | ||
| 12/5/2023 | Listed for rent | $2,449+2%$1/sqft |
Source: Zillow Rentals Report a problem | ||
| 12/2/2023 | Listing removed | -- |
Source: Canopy MLS as distributed by MLS GRID #4065520 Report a problem | ||
| 11/4/2023 | Price change | $2,400-7.7%$1/sqft |
Source: Canopy MLS as distributed by MLS GRID #4065520 Report a problem | ||
| 10/27/2023 | Listed for rent | $2,600$1/sqft |
Source: Canopy MLS as distributed by MLS GRID #4065520 Report a problem | ||
| 8/29/2023 | Sold | $387,500+0%$151/sqft |
Source: Public Record Report a problem | ||
| 4/16/2023 | Pending sale | $387,490$151/sqft |
Source:  DR Horton Report a problem DR Horton Report a problem | ||
| 2/2/2023 | Listed for sale | $387,490$151/sqft |
Source: DR Horton Report a problem | ||
Public tax history
| Year | Property taxes | Tax assessment |
|---|---|---|
| 2025 | $4,193 -7.6% | $375,740 -7.7% |
| 2024 | $4,539 +7758.3% | $407,180 +442.9% |
| 2023 | $58 | $75,000 |
Find assessor info on the county website
Monthly payment
Est. payment
Payment breakdown
Explore the cost of this home by adjusting the details. Changes won't be saved.Climate risks
Neighborhood: 28166
Nearby schools
GreatSchools rating
- 6/10Troutman Elementary SchoolGrades: PK-5Distance: 1.1 mi
- 2/10Troutman Middle SchoolGrades: 6-8Distance: 1 mi
- 5/10South Iredell High SchoolGrades: 9-12Distance: 2.7 mi
Schools provided by the listing agent
- Elementary: Troutman
- Middle: Troutman
- High: South Iredell
Source: Canopy MLS as distributed by MLS GRID. This data may not be complete. We recommend contacting the local school district to confirm school assignments for this home.
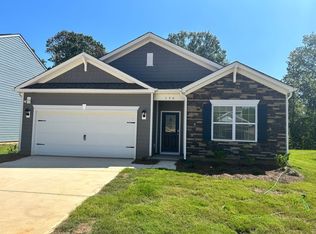
- $349,0004 bd2 ba1.7k sqft136 Scotsway Ct, Troutman, NC 28166Sold
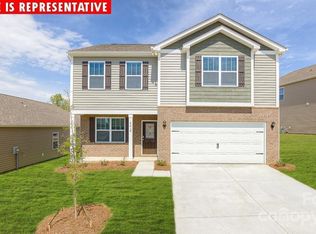
- $369,6903 bd3 ba2.1k sqft138 Scotsway Ct, Troutman, NC 28166Sold
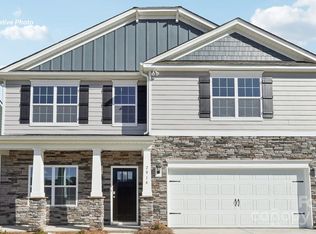
- $408,1904 bd3 ba2.8k sqft129 Scotsway Ct, Troutman, NC 28166Sold
- $391,0004 bd3 ba2.8k sqft131 Scotsway Ct, Troutman, NC 28166Sold
- $388,8004 bd2 ba2.5k sqft137 Scotsman Dr, Troutman, NC 28166Off Market
- $377,0004 bd3 ba2.6k sqft142 Scotsway Ct, Troutman, NC 28166Sold
- $395,0004 bd3 ba2.8k sqft195 N Hill Ln, Troutman, NC 28166Sold
- $337,5003 bd3 ba1.8k sqft193 N Hill Ln, Troutman, NC 28166Sold
A local agent can set up tours, give advice and negotiate with sellers.
Similar homes
- $489,9003 bd3 ba2.7k sqft115 Shady Cove Rd, Troutman, NC 28166New Construction
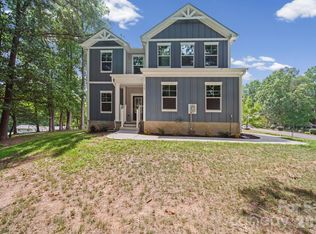
 MLS ID #4394821, Nancy Buckstad, EXP Realty LLC Mooresville. Canopy MLS as distributed by MLS GRID
 - $424,9004 bd3 ba2.3k sqft104 Tradesmen Trl, Troutman, NC 28166New Construction
 Canopy MLS as distributed by MLS GRID
 - $424,9004 bd3 ba2.3k sqft103 Tanner Loop, Troutman, NC 28166New ConstructionCanopy MLS as distributed by MLS GRID
- $405,9003 bd3 ba1.7k sqft113 Sandypark Ct, Troutman, NC 28166New Construction
 MLS ID #4280420, Michael Sceau, LGI Homes NC LLC. Canopy MLS as distributed by MLS GRID
 - $479,0005 bd4 ba2.9k sqft125 Saidin Ln, Troutman, NC 28166For SaleMLS ID #4390174, Ben Eige, David Hoffman Realty Lake Norman Cornelius. Canopy MLS as distributed by MLS GRID
- $464,9003 bd3 ba2.1k sqft229 Shenandoah Loop, Troutman, NC 28166New ConstructionMLS ID #4392288, Yassar Kirata, Lake Norman Realty, Inc.. Canopy MLS as distributed by MLS GRID
- $409,0003 bd3 ba2.8k sqft112 Divot Ln, Statesville, NC 28677For SaleMLS ID #4405568, Samantha Kerley, Howard Hanna Allen Tate Statesville. Canopy MLS as distributed by MLS GRID
- $398,2503 bd3 ba1.7k sqft109 Brixham Loop, Troutman, NC 28166For SaleMLS ID #4370110, Brent Mason, Tarheel Realty II. Canopy MLS as distributed by MLS GRID
- $405,9003 bd3 ba1.7k sqft124 Rills Crossing Way, Troutman, NC 28166New ConstructionCanopy MLS as distributed by MLS GRID
- $405,9003 bd3 ba1.7k sqft112 Sandypark Ct, Troutman, NC 28166New ConstructionMLS ID #4320101, Michael Sceau, LGI Homes NC LLC. Canopy MLS as distributed by MLS GRID
- $489,0005 bd4 ba2.9k sqft153 Asmodean Ln, Troutman, NC 28166New ConstructionMLS ID #4284995, Maria Wilhelm, DR Horton Inc. Canopy MLS as distributed by MLS GRID
- $489,9005 bd3 ba3k sqft151 Grouse Run Way, Troutman, NC 28166New ConstructionCanopy MLS as distributed by MLS GRID
- $525,0005 bd4 ba3.6k sqft142 Fesperman Cir, Troutman, NC 28166For SaleMLS ID #4405896, Craig LePage, EXP Realty LLC Mooresville. Canopy MLS as distributed by MLS GRID
- $395,5905 bd3 ba2.5k sqft131 Maple Valley St, Statesville, NC 28677New ConstructionCanopy MLS as distributed by MLS GRID
- $390,0005 bd3 ba2.6k sqft118 Margo Ln, Statesville, NC 28677For SaleMLS ID #4316094, Lisa Lyerly, Lake Norman Realty, Inc.. Canopy MLS as distributed by MLS GRID
- $410,0004 bd3 ba3.1k sqft106 E Heart Pine Ln, Statesville, NC 28677For SaleMLS ID #4367167, Melissa Polce, Coldwell Banker Realty. Canopy MLS as distributed by MLS GRID
- $384,9004 bd3 ba3.1k sqft111 Trick Ski Ln, Statesville, NC 28677For SaleMLS ID #4398095, Andrea Ochoa, Collective Realty LLC. Canopy MLS as distributed by MLS GRID
- $374,9004 bd3 ba2.1k sqft124 Fosters Glen Pl, Mooresville, NC 28115For SaleMLS ID #4409141, Kara Coll, COMPASS. Canopy MLS as distributed by MLS GRID
- $402,0004 bd3 ba1.8k sqft105 Beam Dr, Mooresville, NC 28115For SaleMLS ID #4404578, Alycia Stewart, NorthGroup Real Estate LLC. Canopy MLS as distributed by MLS GRID
- $363,4004 bd3 ba2.4k sqft143 Batten Ridge Dr, Statesville, NC 28677For SaleMLS ID #4396255, Carlos Garcia, Coldwell Banker Realty. Canopy MLS as distributed by MLS GRID
