Charming 2-story DR Horton home with main-level bedroom. Home is located on the 500 Club golf course in Larkin. Enjoy west-facing golf course views from a fully fenced in backyard.
Open-concept floor plan with granite countertops and stainless steel appliances in the kitchen. Community amenities include pool, tennis courts, and sidewalks ideal for walking and active living. The 500 Club is a semi-private course, with nearby Victory Lane restaurant open to the public for dining.'
Conveniently located just outside Troutman with quick access to I-77 and close to Lake Norman State Park.
Active
Price cut: $20K (7/2)
$390,000
118 Margo Ln, Statesville, NC 28677
5beds
2,648sqft
Single Family Residence
Built in 2017
0.14 Acres Lot
$388,000 Zestimate®
$147/sqft
$33/mo HOA
What's special
Fully fenced in backyardMain-level bedroomGranite countertopsWest-facing golf course viewsOpen-concept floor planStainless steel appliances
- 291 days |
- 526 |
- 35 |
Zillow last checked:
Listing updated:
Listed by:
Lisa Lyerly 704-892-9673,
Lake Norman Realty, Inc.
Source: Canopy MLS as distributed by MLS GRID,MLS#: 4316094
Facts & features
Interior
Bedrooms & bathrooms
- Bedrooms: 5
- Bathrooms: 3
- Full bathrooms: 3
- Main level bedrooms: 1
Primary bedroom
- Level: Upper
Bedroom s
- Level: Main
Bedroom s
- Level: Upper
Bedroom s
- Level: Upper
Bathroom full
- Level: Main
Bathroom full
- Level: Upper
Bathroom full
- Features: Garden Tub, Walk-In Closet(s)
- Level: Upper
Other
- Level: Upper
Breakfast
- Level: Main
Dining room
- Level: Main
Family room
- Features: Ceiling Fan(s), Drop Zone, Open Floorplan
- Level: Main
Kitchen
- Features: Kitchen Island, Open Floorplan
- Level: Main
Heating
- Heat Pump
Cooling
- Heat Pump
Appliances
- Included: Convection Oven, Dishwasher, Disposal, Electric Oven, Gas Cooktop, Gas Water Heater, Refrigerator, Self Cleaning Oven
- Laundry: Upper Level
Features
- Drop Zone
- Flooring: Carpet, Hardwood, Tile
- Has basement: No
- Fireplace features: Family Room, Gas Log
Interior area
- Total structure area: 2,648
- Total interior livable area: 2,648 sqft
- Finished area above ground: 2,648
- Finished area below ground: 0
Property
Parking
- Total spaces: 2
- Parking features: Attached Garage, Garage Faces Front, Keypad Entry, Parking Space(s), Garage on Main Level
- Attached garage spaces: 2
Features
- Levels: Two
- Stories: 2
- Patio & porch: Awning(s), Front Porch, Rear Porch
- Pool features: Community
- Fencing: Back Yard,Fenced
- Has view: Yes
- View description: Golf Course
Lot
- Size: 0.14 Acres
- Features: Cleared, Level, On Golf Course, Open Lot
Details
- Parcel number: 4743510387
- Zoning: R8MF
- Special conditions: Short Sale Subject to Approval
Construction
Type & style
- Home type: SingleFamily
- Property subtype: Single Family Residence
Materials
- Fiber Cement
- Foundation: Slab
Condition
- New construction: No
- Year built: 2017
Utilities & green energy
- Sewer: Public Sewer
- Water: City
- Utilities for property: Cable Connected, Electricity Connected
Community & HOA
Community
- Features: Clubhouse, Golf, Picnic Area, Playground, Sidewalks, Street Lights, Tennis Court(s)
- Subdivision: Larkin Golf Club
HOA
- Has HOA: Yes
- HOA fee: $400 annually
- HOA name: William Douglas
- HOA phone: 704-347-8900
Location
- Region: Statesville
Financial & listing details
- Price per square foot: $147/sqft
- Tax assessed value: $394,980
- Annual tax amount: $4,079
- Date on market: 10/29/2025
- Cumulative days on market: 291 days
- Listing terms: Cash,Conventional,FHA
- Electric utility on property: Yes
- Road surface type: Concrete, Paved
Estimated market value
$388,000
$369,000 - $407,000
$2,255/mo
Price history
| Date | Event | Price |
|---|---|---|
| 7/2/2026 | Price change | $390,000-4.9%$147/sqft |
Source:  Canopy MLS as distributed by MLS GRID #4316094 Report a problem Canopy MLS as distributed by MLS GRID #4316094 Report a problem | ||
| 5/12/2026 | Price change | $410,000-2.4%$155/sqft |
Source: Canopy MLS as distributed by MLS GRID #4316094 Report a problem | ||
| 4/23/2026 | Listed for sale | $420,000-6.7%$159/sqft |
Source: Canopy MLS as distributed by MLS GRID #4316094 Report a problem | ||
| 9/20/2023 | Sold | $450,000$170/sqft |
Source: Canopy MLS as distributed by MLS GRID #4058750 Report a problem | ||
| 8/10/2023 | Listed for sale | $450,000+0%$170/sqft |
Source: Canopy MLS as distributed by MLS GRID #4058750 Report a problem | ||
| 7/26/2023 | Listing removed | -- |
Source: Canopy MLS as distributed by MLS GRID #CAR4008549 Report a problem | ||
| 7/16/2023 | Price change | $449,900-2.1%$170/sqft |
Source: Canopy MLS as distributed by MLS GRID #CAR4008549 Report a problem | ||
| 7/10/2023 | Price change | $459,700-2.2%$174/sqft |
Source: Canopy MLS as distributed by MLS GRID #CAR4008549 Report a problem | ||
| 6/23/2023 | Price change | $469,900-1.8%$177/sqft |
Source: Canopy MLS as distributed by MLS GRID #CAR4008549 Report a problem | ||
| 6/20/2023 | Price change | $478,500-0.1%$181/sqft |
Source: Canopy MLS as distributed by MLS GRID #CAR4008549 Report a problem | ||
| 6/4/2023 | Price change | $479,000-1.2%$181/sqft |
Source: Canopy MLS as distributed by MLS GRID #CAR4008549 Report a problem | ||
| 5/16/2023 | Price change | $484,900-2%$183/sqft |
Source: Canopy MLS as distributed by MLS GRID #CAR4008549 Report a problem | ||
| 5/11/2023 | Price change | $494,9000%$187/sqft |
Source: Canopy MLS as distributed by MLS GRID #CAR4008549 Report a problem | ||
| 5/4/2023 | Listed for sale | $495,000+91.1%$187/sqft |
Source: Canopy MLS as distributed by MLS GRID #CAR4008549 Report a problem | ||
| 9/27/2017 | Sold | $259,000$98/sqft |
Source: Public Record Report a problem | ||
Public tax history
| Year | Property taxes | Tax assessment |
|---|---|---|
| 2025 | $4,079 | $394,980 |
| 2024 | $4,079 | $394,980 |
| 2023 | $4,079 +39.8% | $394,980 +53.2% |
| 2022 | $2,918 -1.9% | $257,800 |
| 2021 | $2,974 | $257,800 |
| 2020 | $2,974 +0.9% | $257,800 |
| 2019 | $2,948 +4.4% | $257,800 -1.9% |
| 2018 | $2,823 | $262,880 |
| 2017 | $2,823 | $262,880 |
Find assessor info on the county website
Monthly payment
Est. payment
Payment breakdown
Explore the cost of this home by adjusting the details. Changes won't be saved.Climate risks
Neighborhood: 28677
Nearby schools
GreatSchools rating
- 6/10Troutman Elementary SchoolGrades: PK-5Distance: 3.3 mi
- 2/10Troutman Middle SchoolGrades: 6-8Distance: 3.4 mi
- 5/10South Iredell High SchoolGrades: 9-12Distance: 3 mi
- $392,1003 bd3 ba2.4k sqft116 Margo Ln, Statesville, NC 28677Off Market
- $413,2005 bd3 ba2.7k sqft120 Margo Ln, Statesville, NC 28677Off Market
- $412,5005 bd3 ba2.5k sqft118 Margo Lane, Statesville, NC 28677Off Market
- $381,4004 bd3 ba2.3k sqft114 Margo Ln, Statesville, NC 28677Off Market
- $398,0003 bd3 ba2.4k sqft122 Margo Ln, Statesville, NC 28677Off Market
- $395,4004 bd3 ba2.4k sqft112 Margo Ln, Statesville, NC 28677Off Market
- $416,9005 bd3 ba2.6k sqft126 Margo Ln, Statesville, NC 28677Off Market
- $372,9003 bd2 ba1.8k sqft117 Margo Ln, Statesville, NC 28677Off Market
A local agent can set up tours, give advice and negotiate with sellers.
Similar homes
- $409,0003 bd3 ba2.8k sqft112 Divot Ln, Statesville, NC 28677For Sale

 MLS ID #4405568, Samantha Kerley, Howard Hanna Allen Tate Statesville. Canopy MLS as distributed by MLS GRID
 - $379,0004 bd3 ba2.3k sqft106 Planters Dr, Statesville, NC 28677For Sale
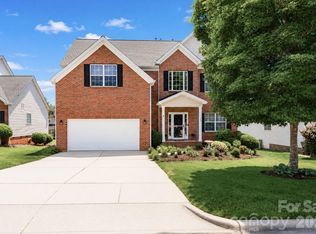 MLS ID #4383906, Mary Palmes, Howard Hanna Allen Tate Statesville. Canopy MLS as distributed by MLS GRID
 - $410,0004 bd3 ba3.1k sqft106 E Heart Pine Ln, Statesville, NC 28677For Sale
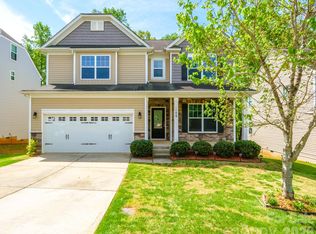 MLS ID #4367167, Melissa Polce, Coldwell Banker Realty. Canopy MLS as distributed by MLS GRID
 - $384,9004 bd3 ba3.1k sqft111 Trick Ski Ln, Statesville, NC 28677For Sale
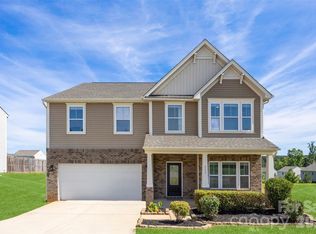 MLS ID #4398095, Andrea Ochoa, Collective Realty LLC. Canopy MLS as distributed by MLS GRID
 - $315,0004 bd3 ba2.2k sqft129 Quail Springs Rd, Statesville, NC 28677For SaleMLS ID #4391681, Rhonda Wood, COMPASS. Canopy MLS as distributed by MLS GRID
- $439,9005 bd5 ba3.4k sqft134 Giant Oak Ave, Statesville, NC 28677For SaleMLS ID #4410023, Denise Mannion, Southern Homes of the Carolinas, Inc. Canopy MLS as distributed by MLS GRID
- $315,5004 bd3 ba2k sqft112B Davenport Dr, Statesville, NC 28677For SaleMLS ID #4385961, Paul Clendenning, Coldwell Banker Realty. Canopy MLS as distributed by MLS GRID
- $399,0005 bd3 ba2.5k sqft132 Scotsway Ct, Troutman, NC 28166For SaleMLS ID #4401559, Adriana Chrestler, Coldwell Banker Realty. Canopy MLS as distributed by MLS GRID
- $310,0004 bd3 ba2.4k sqft120 Mooring Dr, Statesville, NC 28677For SaleMLS ID #4351602, Ashley Etheredge, EXP Realty LLC Ballantyne. Canopy MLS as distributed by MLS GRID
- $424,9003 bd4 ba2.9k sqft192 Mountain Island Dr #13, Statesville, NC 28677New ConstructionMLS ID #4340110, Donna Cannone, Adams Homes Realty-NC, Inc.. Canopy MLS as distributed by MLS GRID
- $439,9003 bd3 ba2.3k sqft136 Kerr Walk Dr #21, Statesville, NC 28677New ConstructionMLS ID #4325014, Kirsten Tammelleo, Adams Homes Realty-NC, Inc.. Canopy MLS as distributed by MLS GRID
- $375,0004 bd3 ba2.1k sqft124 Sequoia Forest Dr, Mooresville, NC 28117For SaleMLS ID #4409751, Lisa Archer, Keller Williams Ballantyne Area. Canopy MLS as distributed by MLS GRID
- $285,0003 bd3 ba1.7k sqft111 Buoy Ln, Statesville, NC 28677For SaleMLS ID #4386442, Samantha Carpenter, Keller Williams Unified. Canopy MLS as distributed by MLS GRID
- $450,0004 bd4 ba2.9k sqft111 Slip Shot Ln, Troutman, NC 28166For SaleMLS ID #4409277, Josee Cherrier, Howard Hanna Allen Tate Mooresville/LKN. Canopy MLS as distributed by MLS GRID
- $414,9004 bd3 ba2.5k sqft177 Sari St, Troutman, NC 28166For SaleMLS ID #4407234, Craig Tribus, Beycome Brokerage Realty LLC. Canopy MLS as distributed by MLS GRID
- $425,0005 bd3 ba2.2k sqft8157 Long Island Rd, Catawba, NC 28609For SaleMLS ID #4394870, Yadira Ramon Herrera, Mainstay Brokerage LLC. Canopy MLS as distributed by MLS GRID
- $449,9004 bd3 ba2.1k sqft103 Trissy Ct, Statesville, NC 28625For SaleMLS ID #4379061, Tammy Littlejohn, Keller Williams Unified. Canopy MLS as distributed by MLS GRID
- $450,0004 bd3 ba2.7k sqft149 Rooster Tail Ln, Troutman, NC 28166For SaleMLS ID #4393649, Andrew Cardwell, DASH Carolina. Canopy MLS as distributed by MLS GRID
- $460,0005 bd4 ba2.9k sqft167 Rhuidean Ct, Troutman, NC 28166For SaleMLS ID #4365593, Zac Randall, EXP Realty LLC Mooresville. Canopy MLS as distributed by MLS GRID
- $424,9004 bd3 ba2.3k sqft104 Tradesmen Trl, Troutman, NC 28166New ConstructionCanopy MLS as distributed by MLS GRID
