Discover over 2,900 square feet of beautifully designed living space in this impressive two-story home! Offering 3 bedrooms, 4 full baths, two versatile bonus rooms with closets, and a spacious playroom, this thoughtfully designed floor plan provides exceptional flexibility for today's lifestyle. The main level features a private guest bedroom with a full bath, a formal living room, an inviting family room with a cozy gas fireplace, and an elegant formal dining room highlighted by a tray ceiling. Upstairs, the luxurious primary suite serves as a private retreat with a tray ceiling, crown molding, a spa-inspired bath featuring a beautifully tiled walk-in shower, and generous closet space. Quality finishes throughout include wood stair handrails with decorative iron balusters and designer architectural details. Step outside to the rear deck overlooking a private, wooded backyard—perfect for relaxing or entertaining. Residents of Northlake enjoy outstanding community amenities, including a swimming pool, a scenic 10-acre lake for fishing, and picturesque walking trails. Seller pays closing costs (excluding prepaids and points) when using an Adams Homes preferred lender. Be sure to ask about our Flex Cash incentive! The home is served by a three-bedroom septic system permitted for a maximum occupancy of six persons. Any additional rooms are represented as flex spaces and not as bedrooms.
Under contract-show
$424,900
192 Mountain Island Dr #13, Statesville, NC 28677
3beds
2,913sqft
Single Family Residence
Built in 2024
0.61 Acres Lot
$-- Zestimate®
$146/sqft
$73/mo HOA
What's special
Crown moldingQuality finishes throughoutPrivate wooded backyardSpacious playroomDesigner architectural detailsGenerous closet space
- 223 days
- 193
- 15
Zillow last checked:
Listing updated:
Listed by:
Donna Cannone Donna.Cannone@adamshomes.com,
Adams Homes Realty-NC, Inc.,
Kirsten Tammelleo,
Adams Homes Realty-NC, Inc.
Source: Canopy MLS as distributed by MLS GRID,MLS#: 4340110
Facts & features
Interior
Bedrooms & bathrooms
- Bedrooms: 3
- Bathrooms: 4
- Full bathrooms: 4
- Main level bedrooms: 1
Primary bedroom
- Level: Upper
- Area: 261.28 Square Feet
- Dimensions: 16' 0" X 16' 4"
Bedroom s
- Level: Upper
- Area: 152.03 Square Feet
- Dimensions: 12' 4" X 12' 4"
Bedroom s
- Level: Upper
- Area: 168.89 Square Feet
- Dimensions: 12' 8" X 13' 4"
Bathroom full
- Level: Main
Bathroom full
- Level: Upper
Bathroom full
- Level: Upper
Breakfast
- Level: Main
- Area: 102.88 Square Feet
- Dimensions: 11' 4" X 9' 1"
Dining room
- Level: Main
- Area: 134.84 Square Feet
- Dimensions: 12' 2" X 11' 1"
Family room
- Level: Main
- Area: 244.55 Square Feet
- Dimensions: 14' 8" X 16' 8"
Flex space
- Level: Upper
- Area: 137.81 Square Feet
- Dimensions: 11' 3" X 12' 3"
Laundry
- Level: Upper
Living room
- Level: Main
- Area: 135.94 Square Feet
- Dimensions: 11' 2" X 12' 2"
Play room
- Level: Upper
- Area: 194.94 Square Feet
- Dimensions: 18' 0" X 10' 10"
Study
- Level: Main
- Area: 150.47 Square Feet
- Dimensions: 13' 7" X 11' 1"
Heating
- Central
Cooling
- Central Air
Appliances
- Included: Dishwasher, Disposal, Electric Cooktop, Electric Oven, Microwave
- Laundry: Electric Dryer Hookup, Upper Level
Features
- Has basement: No
Interior area
- Total structure area: 2,913
- Total interior livable area: 2,913 sqft
- Finished area above ground: 2,913
- Finished area below ground: 0
Property
Parking
- Total spaces: 2
- Parking features: Driveway, Attached Garage, Garage on Main Level
- Attached garage spaces: 2
- Has uncovered spaces: Yes
Features
- Levels: Two
- Stories: 2
- Entry location: Main
- Patio & porch: Deck
Lot
- Size: 0.61 Acres
Details
- Parcel number: 4762402704.000
- Zoning: RA
- Special conditions: Standard
Construction
Type & style
- Home type: SingleFamily
- Property subtype: Single Family Residence
Materials
- Vinyl
- Foundation: Crawl Space
- Roof: Asbestos Shingle
Condition
- New construction: Yes
- Year built: 2024
Details
- Builder model: 2913
- Builder name: Adams Homes
Utilities & green energy
- Sewer: Septic Installed
- Water: County Water
Community & HOA
Community
- Subdivision: Northlake
HOA
- Has HOA: Yes
- HOA fee: $880 annually
Location
- Region: Statesville
Financial & listing details
- Price per square foot: $146/sqft
- Tax assessed value: $411,890
- Date on market: 1/22/2026
- Cumulative days on market: 224 days
- Road surface type: Concrete, Paved
Estimated market value
Not available
Estimated sales range
Not available
Not available
Price history
| Date | Event | Price |
|---|---|---|
| 5/11/2026 | Price change | $424,900-0.3%$146/sqft |
Source:  Canopy MLS as distributed by MLS GRID #4340110 Report a problem Canopy MLS as distributed by MLS GRID #4340110 Report a problem | ||
| 3/5/2026 | Price change | $426,100-10.8%$146/sqft |
Source: Canopy MLS as distributed by MLS GRID #4340110 Report a problem | ||
| 1/22/2026 | Listed for sale | $477,600+2.4%$164/sqft |
Source: Canopy MLS as distributed by MLS GRID #4340110 Report a problem | ||
| 1/19/2025 | Listing removed | $466,600$160/sqft |
Source: Canopy MLS as distributed by MLS GRID #4103432 Report a problem | ||
| 6/3/2024 | Listed for sale | $466,600$160/sqft |
Source: Canopy MLS as distributed by MLS GRID #4103432 Report a problem | ||
Public tax history
Tax history is unavailable.
Monthly payment
Est. payment
Payment breakdown
Explore the cost of this home by adjusting the details. Changes won't be saved.Climate risks
Neighborhood: 28677
Nearby schools
Schools provided by the listing agent
- Elementary: Third Creek
- Middle: Third Creek
- High: South Iredell
Source: Canopy MLS as distributed by MLS GRID. This data may not be complete. We recommend contacting the local school district to confirm school assignments for this home.
- $474,9005 bd4 ba2.9k sqft192 Mountain Island Dr, Statesville, NC 28677Off Market
- $449,6503 bd4 ba3.1k sqft186 Mountain Island Dr #12, Statesville, NC 28677Sold
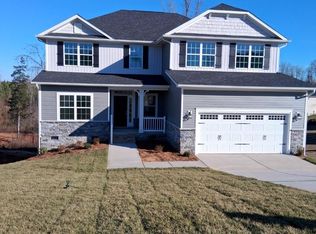
- $450,0005 bd3 ba3.1k sqft186 Mountain Island Dr, Statesville, NC 28677Sold
- $420,3003 bd3 ba2.3k sqft191 Mountain Island Dr #52, Statesville, NC 28677Sold

Similar homes
- $429,9003 bd3 ba2.3k sqft136 Kerr Walk Dr #21, Statesville, NC 28677New Construction

 MLS ID #4325014, Kirsten Tammelleo, Adams Homes Realty-NC, Inc.. Canopy MLS as distributed by MLS GRID
 - $410,0004 bd3 ba3.1k sqft106 E Heart Pine Ln, Statesville, NC 28677For Sale
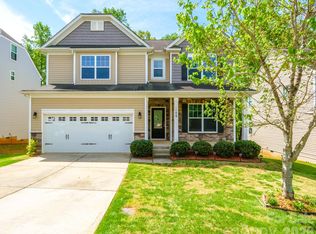 MLS ID #4367167, Melissa Polce, Coldwell Banker Realty. Canopy MLS as distributed by MLS GRID
 - $450,0004 bd4 ba2.1k sqft219 Canada Dr, Statesville, NC 28677For Sale
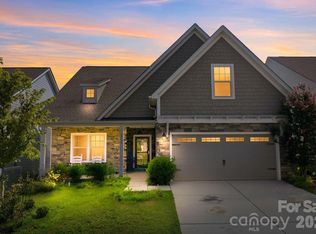 MLS ID #4396116, Carlos Garcia, Coldwell Banker Realty. Canopy MLS as distributed by MLS GRID
 - $475,0003 bd3 ba2.6k sqft161 Cotton Field Dr, Statesville, NC 28677For Sale
 MLS ID #4396985, Greg Martin, MartinGroup Properties Inc. Canopy MLS as distributed by MLS GRID
 - $434,9005 bd5 ba3.4k sqft134 Giant Oak Ave, Statesville, NC 28677For SaleMLS ID #4410023, Denise Mannion, Southern Homes of the Carolinas, Inc. Canopy MLS as distributed by MLS GRID
- $379,9004 bd3 ba3.1k sqft111 Trick Ski Ln, Statesville, NC 28677For SaleMLS ID #4398095, Andrea Ochoa, Collective Realty LLC. Canopy MLS as distributed by MLS GRID
- $429,9004 bd4 ba3.6k sqft137 Borders St #199, Statesville, NC 28677New ConstructionCanopy MLS as distributed by MLS GRID
- $390,0005 bd3 ba2.6k sqft118 Margo Ln, Statesville, NC 28677For SaleMLS ID #4316094, Lisa Lyerly, Lake Norman Realty, Inc.. Canopy MLS as distributed by MLS GRID
- $435,0004 bd4 ba2.9k sqft111 Slip Shot Ln, Troutman, NC 28166For SaleMLS ID #4409277, Josee Cherrier, Howard Hanna Allen Tate Mooresville/LKN. Canopy MLS as distributed by MLS GRID
- $375,0004 bd3 ba2.9k sqft170 Giant Oak Ave, Statesville, NC 28677For SaleMLS ID #4401965, Bruce Juengst, Keller Williams Unified. Canopy MLS as distributed by MLS GRID
- $440,0004 bd3 ba2.1k sqft103 Trissy Ct, Statesville, NC 28625For SaleMLS ID #4379061, Tammy Littlejohn, Keller Williams Unified. Canopy MLS as distributed by MLS GRID
- $370,0003 bd3 ba1.7k sqftLOT 612 Two Central Dr, Statesville, NC 28677New ConstructionMLS ID #4412088, Ben Humphrey, Century 21 Echelon. Canopy MLS as distributed by MLS GRID
- $450,0003 bd3 ba2.7k sqft115 Shady Cove Rd, Troutman, NC 28166New ConstructionMLS ID #4394821, Nancy Buckstad, EXP Realty LLC Mooresville. Canopy MLS as distributed by MLS GRID
- $550,0006 bd4 ba3.5k sqft117 Farrier Ln Lot 60, Statesville, NC 28677For SaleMLS ID #4414632, Connie Hughes, Ameridream Realty Inc. Canopy MLS as distributed by MLS GRID
- $450,0004 bd3 ba2.7k sqft149 Rooster Tail Ln, Troutman, NC 28166For SaleMLS ID #4393649, Andrew Cardwell, DASH Carolina. Canopy MLS as distributed by MLS GRID
- $369,9004 bd4 ba2.9k sqft118 Borders St #187, Statesville, NC 28677New ConstructionCanopy MLS as distributed by MLS GRID
- $399,0005 bd3 ba2.5k sqft132 Scotsway Ct, Troutman, NC 28166For SaleMLS ID #4401559, Adriana Chrestler, Coldwell Banker Realty. Canopy MLS as distributed by MLS GRID
- $310,0004 bd3 ba2.4k sqft120 Mooring Dr, Statesville, NC 28677For SaleMLS ID #4351602, Ashley Etheredge, EXP Realty LLC Ballantyne. Canopy MLS as distributed by MLS GRID
- $424,9003 bd2 ba1.9k sqft188 Cherry Birch St, Mooresville, NC 28117For SaleMLS ID #4388380, Craig LePage, EXP Realty LLC Mooresville. Canopy MLS as distributed by MLS GRID
- $365,0004 bd3 ba2k sqft104 Trissy Ct, Statesville, NC 28625For SaleMLS ID #4407366, Greg Martin, MartinGroup Properties Inc. Canopy MLS as distributed by MLS GRID
