A RARE FIND IN TROUTMAN, NEW CONSTRUCTION ON NEARLY HALF AN ACRE WITH NO HOA!
Enjoy the benefits of new construction without the crowded feel of a typical subdivision. This beautiful Troutman home sits on nearly half an acre and features no HOA, a peaceful wooded backdrop with no construction directly behind it, and a thoughtfully designed floor plan offering plenty of space to live, work, and entertain.
The home features 3 bedrooms, 3 full bathrooms, a dedicated main-level office, a spacious upstairs loft, and an expansive rear deck. The open-concept kitchen, dining area, and family room create a bright, welcoming gathering space centered around a cozy fireplace.
Step outside onto the large rear deck and enjoy the wooded surroundings, an ideal setting for morning coffee, outdoor dining, entertaining, or simply relaxing. The spacious backyard may also offer the possibility of adding a swimming pool. Please note that any pool shown in the listing photos is a virtual rendering for illustrative purposes only and does not currently exist on the property.
The main-level office is well suited for working from home, while a full bathroom on the first floor provides added convenience and flexibility for guests. Upstairs, the generous loft can serve as a media room, playroom, second living area, fitness space, or additional office.
Additional highlights include a two-car garage and a convenient location near downtown Troutman, Lake Norman, shopping, dining, and major highways. A wonderful opportunity to own a brand-new home with space, privacy, and flexibility, without HOA restrictions.
Under contract-show
$449,900
229 Shenandoah Loop, Troutman, NC 28166
4beds
2,172sqft
Single Family Residence
Built in 2026
0.49 Acres Lot
$447,600 Zestimate®
$207/sqft
$-- HOA
What's special
Cozy fireplaceGenerous loftLarge rear deckDedicated main-level officeExpansive rear deckWooded surroundingsNearly half an acre
- 16 days
- 646
- 72
Likely to sell faster than
Zillow last checked:
Listing updated:
Listed by:
Yassar Kirata 704-663-3655,
Lake Norman Realty, Inc.
Source: Canopy MLS as distributed by MLS GRID,MLS#: 4424499
Facts & features
Interior
Bedrooms & bathrooms
- Bedrooms: 4
- Bathrooms: 3
- Full bathrooms: 3
- Main level bedrooms: 1
Primary bedroom
- Features: En Suite Bathroom, Walk-In Closet(s)
- Level: Upper
Bedroom s
- Features: Walk-In Closet(s)
- Level: Upper
Bedroom s
- Level: Upper
Bathroom full
- Level: Main
Bathroom full
- Level: Upper
Bathroom full
- Level: Upper
Dining area
- Level: Main
Kitchen
- Features: Walk-In Pantry
- Level: Main
Laundry
- Level: Main
Living room
- Level: Main
Loft
- Level: Upper
Office
- Features: Storage
- Level: Main
Heating
- Central, Heat Pump
Cooling
- Central Air
Appliances
- Included: Dishwasher, Disposal, Electric Range, Microwave
- Laundry: Utility Room
Features
- Has basement: No
Interior area
- Total structure area: 2,172
- Total interior livable area: 2,172 sqft
- Finished area above ground: 2,172
- Finished area below ground: 0
Property
Parking
- Total spaces: 2
- Parking features: Driveway, Attached Garage, Garage on Main Level
- Attached garage spaces: 2
- Has uncovered spaces: Yes
Features
- Levels: Two
- Stories: 2
Lot
- Size: 0.49 Acres
Details
- Parcel number: 4730492341.000
- Zoning: RS
- Special conditions: Standard
Construction
Type & style
- Home type: SingleFamily
- Property subtype: Single Family Residence
Materials
- Hardboard Siding, Shingle/Shake
- Foundation: Crawl Space
Condition
- New construction: Yes
- Year built: 2026
Utilities & green energy
- Water: City
Community & HOA
Community
- Subdivision: Meadow Glen
Location
- Region: Troutman
Financial & listing details
- Price per square foot: $207/sqft
- Tax assessed value: $404,450
- Annual tax amount: $2,663
- Date on market: 9/17/2026
- Cumulative days on market: 236 days
- Listing terms: Cash,Conventional,FHA,USDA Loan,VA Loan
- Road surface type: Concrete
Estimated market value
$447,600
$425,000 - $470,000
$2,510/mo
Price history
| Date | Event | Price |
|---|---|---|
| 9/17/2026 | Listed for sale | $449,900-3.2%$207/sqft |
Source:  Canopy MLS as distributed by MLS GRID #4424499 Report a problem Canopy MLS as distributed by MLS GRID #4424499 Report a problem | ||
| 9/3/2026 | Listing removed | $464,900$214/sqft |
Source: Canopy MLS as distributed by MLS GRID #4392288 Report a problem | ||
| 7/25/2026 | Price change | $464,900-0.9%$214/sqft |
Source: Canopy MLS as distributed by MLS GRID #4392288 Report a problem | ||
| 7/20/2026 | Price change | $468,900-0.2%$216/sqft |
Source: Canopy MLS as distributed by MLS GRID #4392288 Report a problem | ||
| 6/28/2026 | Price change | $469,900-1.1%$216/sqft |
Source: Canopy MLS as distributed by MLS GRID #4392288 Report a problem | ||
| 6/11/2026 | Listed for sale | $475,000-6.7%$219/sqft |
Source: Canopy MLS as distributed by MLS GRID #4392288 Report a problem | ||
| 6/10/2026 | Listing removed | $509,000$234/sqft |
Source: Canopy MLS as distributed by MLS GRID #4340532 Report a problem | ||
| 6/10/2026 | Price change | $509,000-1.9%$234/sqft |
Source: Canopy MLS as distributed by MLS GRID #4340532 Report a problem | ||
| 6/1/2026 | Price change | $519,000-1.1%$239/sqft |
Source: Canopy MLS as distributed by MLS GRID #4340532 Report a problem | ||
| 5/22/2026 | Price change | $525,000-0.9%$242/sqft |
Source: Canopy MLS as distributed by MLS GRID #4340532 Report a problem | ||
| 5/3/2026 | Price change | $530,000-1.9%$244/sqft |
Source: Canopy MLS as distributed by MLS GRID #4340532 Report a problem | ||
| 4/4/2026 | Price change | $540,000-0.9%$249/sqft |
Source: Canopy MLS as distributed by MLS GRID #4340532 Report a problem | ||
| 3/23/2026 | Price change | $545,000-0.9%$251/sqft |
Source: Canopy MLS as distributed by MLS GRID #4340532 Report a problem | ||
| 1/26/2026 | Listed for sale | $550,000+1736.4%$253/sqft |
Source: Canopy MLS as distributed by MLS GRID #4340532 Report a problem | ||
| 5/2/2019 | Listing removed | $29,950$14/sqft |
Source: EXP REALTY LLC #3316088 Report a problem | ||
| 3/21/2019 | Listed for sale | $29,950-83.8%$14/sqft |
Source: EXP REALTY LLC #3316088 Report a problem | ||
| 12/1/2013 | Sold | $184,500$85/sqft |
Source: Agent Provided Report a problem | ||
Public tax history
| Year | Property taxes | Tax assessment |
|---|---|---|
| 2025 | $2,663 +1544.1% | $433,900 +1507% |
| 2024 | $162 | $27,000 |
| 2023 | $162 +21% | $27,000 +28.6% |
| 2022 | $134 +1.6% | $21,000 |
| 2021 | $132 | $21,000 |
| 2020 | $132 +4.1% | $21,000 |
| 2019 | $127 +0.8% | $21,000 |
| 2018 | $125 | $21,000 |
| 2017 | $125 | $21,000 |
| 2016 | $125 | $21,000 |
| 2015 | $125 +32.3% | $21,000 +21.7% |
| 2014 | $95 | $17,250 |
| 2013 | -- | $17,250 |
| 2012 | -- | $17,250 |
| 2011 | -- | $17,250 |
| 2010 | -- | $17,250 |
| 2009 | -- | $17,250 |
Find assessor info on the county website
Monthly payment
Est. payment
Payment breakdown
Explore the cost of this home by adjusting the details. Changes won't be saved.Climate risks
Neighborhood: 28166
Nearby schools
Schools provided by the listing agent
- Elementary: Troutman
- Middle: Troutman
- High: South Iredell
Source: Canopy MLS as distributed by MLS GRID. This data may not be complete. We recommend contacting the local school district to confirm school assignments for this home.

Similar homes
- $359,0004 bd3 ba1.8k sqft240 Valleybrook Ln, Troutman, NC 28166For Sale
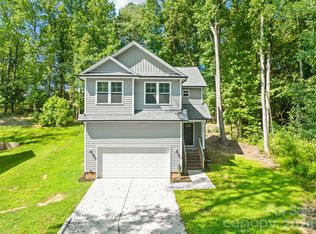
 MLS ID #4421195, Todd Riddle, Keller Williams Unified. Canopy MLS as distributed by MLS GRID
 - $359,0004 bd3 ba1.8k sqft242 Valleybrook Ln, Troutman, NC 28166For Sale
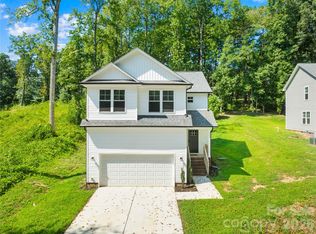 MLS ID #4421198, Todd Riddle, Keller Williams Unified. Canopy MLS as distributed by MLS GRID
 - $410,0005 bd3 ba2.5k sqft132 Scotsway Ct, Troutman, NC 28166For Sale
 MLS ID #4401559, Adriana Chrestler, Coldwell Banker Realty. Canopy MLS as distributed by MLS GRID
 - $459,9004 bd3 ba2.5k sqft128 Creekside Crossing Ln, Mooresville, NC 28117For Sale
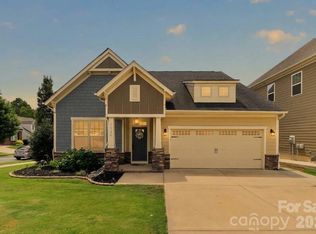 MLS ID #4430717, Grant Wilsterman, COMPASS. Canopy MLS as distributed by MLS GRID
 - $425,0005 bd3 ba2.3k sqft110 Fox Den Cir, Statesville, NC 28677For SaleMLS ID #4430080, Amy Clovis, NorthGroup Real Estate LLC. Canopy MLS as distributed by MLS GRID
- $469,0005 bd4 ba2.9k sqft125 Saidin Ln, Troutman, NC 28166For SaleMLS ID #4390174, Ben Eige, David Hoffman Realty Lake Norman Cornelius. Canopy MLS as distributed by MLS GRID
- $469,9005 bd3 ba3k sqft151 Grouse Run Way, Troutman, NC 28166New ConstructionCanopy MLS as distributed by MLS GRID
- $445,0003 bd3 ba1.9k sqft137 Purple Finch Ln, Mooresville, NC 28117For SaleMLS ID #4398230, Rebekah Emmons, Real Broker, LLC. Canopy MLS as distributed by MLS GRID
- $460,0005 bd3 ba2.3k sqft125 Morrocroft Ln, Mooresville, NC 28117For SaleMLS ID #4397843, Mark Gibson, Coldwell Banker Realty. Canopy MLS as distributed by MLS GRID
- $400,0003 bd3 ba2.1k sqft996 Cornelius Rd, Mooresville, NC 28117For SaleMLS ID #4313994, Kristen Bernard, Keller Williams South Park. Canopy MLS as distributed by MLS GRID
- $429,0004 bd3 ba2.2k sqft126 Matlen Dr, Mooresville, NC 28117For SaleMLS ID #4373700, Maceon Mitchell, Howard Hanna Allen Tate Lake Norman. Canopy MLS as distributed by MLS GRID
- $483,0003 bd3 ba2.3k sqft148 Brandy Ln, Statesville, NC 28677New ConstructionMLS ID #4421525, Mark Gibson, Coldwell Banker Realty. Canopy MLS as distributed by MLS GRID
- $440,0004 bd3 ba2.1k sqft103 Trissy Ct, Statesville, NC 28625For SaleMLS ID #4379061, Tammy Littlejohn, Keller Williams Unified. Canopy MLS as distributed by MLS GRID
- $435,0004 bd3 ba1.9k sqft9022 Unity Church Rd, Mooresville, NC 28115New ConstructionMLS ID #4428794, Tiara Lansky, Ivester Jackson Christie's. Canopy MLS as distributed by MLS GRID
- $424,9003 bd2 ba1.9k sqft188 Cherry Birch St, Mooresville, NC 28117For SaleMLS ID #4388380, Craig LePage, EXP Realty LLC Mooresville. Canopy MLS as distributed by MLS GRID
- $389,9994 bd2 ba1.8k sqft146 N Cromwell Dr, Mooresville, NC 28115For SaleMLS ID #4430306, Janell Snevel, Premier Sotheby's International Realty. Canopy MLS as distributed by MLS GRID
- $370,0004 bd4 ba2.4k sqft107 Mooring Dr, Statesville, NC 28677For SaleMLS ID #4422661, Katie Doig, COMPASS. Canopy MLS as distributed by MLS GRID
- $429,9003 bd3 ba2.3k sqft136 Kerr Walk Dr #21, Statesville, NC 28677New ConstructionMLS ID #4325014, Kirsten Tammelleo, Adams Homes Realty-NC, Inc.. Canopy MLS as distributed by MLS GRID
- $399,0004 bd3 ba3.1k sqft106 E Heart Pine Ln, Statesville, NC 28677For SaleMLS ID #4367167, Melissa Polce, Coldwell Banker Realty. Canopy MLS as distributed by MLS GRID
