One-level living, a private backyard, and an in-ground pool, all on an oversized lot within walking distance to the elementary school. This full brick ranch checks the boxes your buyers are searching for.
Start outside. A well-maintained saltwater in-ground pool anchors a backyard built for enjoyment, surrounded by gorgeous gardens, mature landscaping, and a greenhouse for the gardener in the family. The 28x12 wired workshop (with 20-amp service) gives you real space for tools, projects, and storage. There is also a whole-house generator hookup plus 30-amp RV connection and parking, so you are ready for anything.
The updates are done for you: 2026 flooring, 2019 windows, a tankless Rinnai water heater, 2022 pool equipment, a 2024 fence, and a whole-house dehumidifier in the crawlspace.
Inside, a bright kitchen and breakfast area look out over the private backyard. The dining room works well as a home office and flows into the family room with a remote-controlled propane buckstove fireplace. Three spacious bedrooms down the hall, each with generous closet space. The primary bath was just updated with beautiful new tile and fixtures. The side-load garage includes a peg wall for tools.
You are a little over a mile from downtown Mount Pleasant, the kind of small town people dream about calling home.
Active
$450,000
8812 Crestwood Dr, Mount Pleasant, NC 28124
3beds
1,833sqft
:
Get pre-qualified$2,663/mo
Single Family Residence
Built in 1976
0.63 Acres Lot
$431,900 Zestimate®
$245/sqft
$-- HOA
What's special
Well-maintained saltwater in-ground poolOne-level livingOversized lotPrivate backyardGorgeous gardensMature landscaping
- 4 days |
- 510 |
- 45 |
Likely to sell faster than
Zillow last checked:
Listing updated:
Listed by:
Leigh Brown leigh@leighsells.com,
One Community Real Estate
Source: Canopy MLS as distributed by MLS GRID,MLS#: 4408679
Facts & features
Interior
Bedrooms & bathrooms
- Bedrooms: 3
- Bathrooms: 2
- Full bathrooms: 2
- Main level bedrooms: 3
Primary bedroom
- Features: Ceiling Fan(s)
- Level: Main
Bedroom s
- Level: Main
Bedroom s
- Level: Main
Breakfast
- Level: Main
Dining room
- Level: Main
Family room
- Features: Ceiling Fan(s)
- Level: Main
Kitchen
- Level: Main
Laundry
- Level: Main
Heating
- Central, Electric
Cooling
- Central Air, Electric
Appliances
- Included: Electric Range, Electric Water Heater, Ice Maker, Microwave
- Laundry: Electric Dryer Hookup, Laundry Room, Main Level
Features
- Walk-In Closet(s)
- Flooring: Carpet, Tile, Vinyl
- Has basement: No
- Fireplace features: Family Room
Interior area
- Total structure area: 1,833
- Total interior livable area: 1,833 sqft
- Finished area above ground: 1,833
- Finished area below ground: 0
Video & virtual tour
Property
Parking
- Total spaces: 2
- Parking features: Driveway, Attached Garage, Garage Door Opener, Garage Faces Side, RV Access/Parking, Garage on Main Level
- Attached garage spaces: 2
- Has uncovered spaces: Yes
Features
- Levels: One
- Stories: 1
- Patio & porch: Patio
- Pool features: In Ground, Salt Water
- Fencing: Back Yard,Fenced,Privacy
Lot
- Size: 0.63 Acres
- Features: Level
Details
- Additional structures: Greenhouse, Shed(s)
- Parcel number: 56704845950000
- Zoning: RM
- Special conditions: Standard
- Other equipment: Generator Hookup
Construction
Type & style
- Home type: SingleFamily
- Architectural style: Traditional
- Property subtype: Single Family Residence
Materials
- Brick Full
- Foundation: Crawl Space
Condition
- New construction: No
- Year built: 1976
Utilities & green energy
- Sewer: Public Sewer
- Water: City
Community & HOA
Community
- Subdivision: Hilltop Acres
Location
- Region: Mount Pleasant
Financial & listing details
- Price per square foot: $245/sqft
- Tax assessed value: $371,060
- Annual tax amount: $3,584
- Date on market: 7/28/2026
- Cumulative days on market: 4 days
- Listing terms: Cash,Conventional,FHA,VA Loan
- Road surface type: Concrete, Paved
Estimated market value
$431,900
$410,000 - $453,000
$2,139/mo
Price history
| Date | Event | Price |
|---|---|---|
| 7/28/2026 | Listed for sale | $450,000+88.3%$245/sqft |
Source:  Canopy MLS as distributed by MLS GRID #4408679 Report a problem Canopy MLS as distributed by MLS GRID #4408679 Report a problem | ||
| 8/24/2018 | Sold | $239,000$130/sqft |
Source: Canopy MLS as distributed by MLS GRID #3422146 Report a problem | ||
| 8/13/2018 | Pending sale | $239,000$130/sqft |
Source: Southern Homes of the Carolinas #3422146 Report a problem | ||
| 8/9/2018 | Listed for sale | $239,000$130/sqft |
Source: Southern Homes of the Carolinas #3422146 Report a problem | ||
Public tax history
| Year | Property taxes | Tax assessment |
|---|---|---|
| 2025 | $3,584 | $371,060 |
| 2024 | $3,584 +29.2% | $371,060 +66.6% |
| 2023 | $2,774 | $222,790 |
| 2022 | $2,774 | $222,790 |
| 2021 | $2,774 +28.2% | $222,790 +28.2% |
| 2019 | $2,164 +27.1% | $173,810 +23% |
| 2018 | $1,703 | $141,310 |
| 2017 | $1,703 | $141,310 +10.3% |
| 2016 | $1,703 | $128,100 |
| 2015 | $1,703 +10.3% | $128,100 |
| 2014 | $1,544 | $128,100 |
| 2013 | -- | $128,100 |
| 2012 | -- | $128,100 -8.4% |
| 2011 | -- | $139,850 |
| 2010 | -- | $139,850 |
| 2009 | -- | $139,850 +5.7% |
| 2008 | -- | $132,350 +14% |
| 2007 | -- | $116,130 |
| 2006 | -- | $116,130 |
| 2005 | -- | $116,130 |
| 2004 | -- | $116,130 +3.5% |
| 2003 | -- | $112,220 |
| 2002 | -- | $112,220 |
| 2001 | -- | $112,220 |
| 2000 | -- | $112,220 |
Find assessor info on the county website
Monthly payment
Est. payment
Payment breakdown
Explore the cost of this home by adjusting the details. Changes won't be saved.Climate risks
Neighborhood: 28124
Nearby schools
GreatSchools rating
- 7/10Mount Pleasant ElementaryGrades: K-5Distance: 0.3 mi
- 5/10Mount Pleasant MiddleGrades: 6-8Distance: 3 mi
- 5/10Mount Pleasant HighGrades: 9-12Distance: 3.1 mi
Schools provided by the listing agent
- Elementary: Mount Pleasant
- Middle: Mount Pleasant
- High: Mount Pleasant
Source: Canopy MLS as distributed by MLS GRID. This data may not be complete. We recommend contacting the local school district to confirm school assignments for this home.
- $360,0003 bd2 ba2k sqft8806 Crestwood Dr, Mount Pleasant, NC 28124For Sale
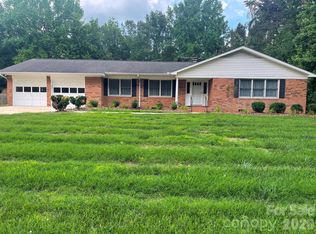
- $364,5004 bd2 ba1.6k sqft8818 Crestwood Dr, Mount Pleasant, NC 28124Off Market
- $363,6003 bd2 ba1.8k sqft8824 Crestwood Dr, Mount Pleasant, NC 28124Off Market
- $385,1004 bd2 ba1.9k sqft8813 Crestwood Dr, Mount Pleasant, NC 28124Off Market
- $487,5003 bd3 ba2.1k sqft8807 Crestwood Dr, Mount Pleasant, NC 28124Sold
- $480,0003 bd3 ba2.1k sqft8819 Crestwood Dr, Mount Pleasant, NC 28124Sold
- $369,0004 bd2 ba1.6k sqft8800 Crestwood Dr, Mount Pleasant, NC 28124Sold
- $550,7004 bd3 ba2.6k sqft8889 State Highway 49 N, Mount Pleasant, NC 28124Off Market
A local agent can set up tours, give advice and negotiate with sellers.
Similar homes
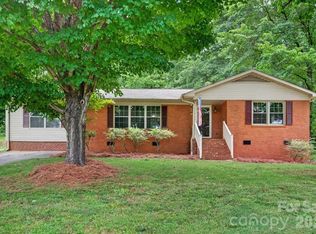
- $375,0003 bd2 ba1.7k sqft101 N Main St, Mount Pleasant, NC 28124For Sale
 MLS ID #4406120, Madison Griffin, Lantern Realty & Development, LLC. Canopy MLS as distributed by MLS GRID
 - $360,0003 bd2 ba2k sqft8806 Crestwood Dr, Mount Pleasant, NC 28124For SaleMLS ID #4391320, Mary (Terri) West, Four Seasons Realty Albemarle. Canopy MLS as distributed by MLS GRID
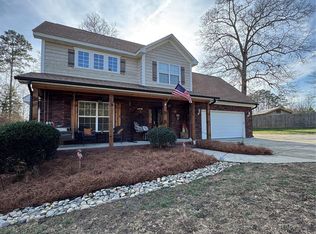
- $460,0004 bd3 ba2.2k sqft1151 Pine Cross Dr, Mount Pleasant, NC 28124For Sale
 MLS ID #4338730, Brian Gilmore, G2 Real Estate. Canopy MLS as distributed by MLS GRID
 - $325,0002 bd3 ba2k sqft920 Page St, Mount Pleasant, NC 28124For Sale
 MLS ID #4400143, Dena Wike, Call It Closed International Inc. Canopy MLS as distributed by MLS GRID
 - $338,0003 bd2 ba1.9k sqft1130 Allman Road Ext, Mount Pleasant, NC 28124For SaleMLS ID #4365087, Rachel Fortune, Charity Realty. Canopy MLS as distributed by MLS GRID
- $325,0003 bd2 ba2.3k sqft2700 Mount Pleasant Rd S, Mount Pleasant, NC 28124For SaleMLS ID #4366497, Brian Bain, Keller Williams Unlimited. Canopy MLS as distributed by MLS GRID
- from $545,6003 bd2 ba2k sqftAvalon Plan, Brighton Park, Mount Pleasant, NC 28124New ConstructionNiblock Homes
- $373,5003 bd2 ba1.5k sqft24747 Millingport Rd, Locust, NC 28097For SaleMLS ID #4407883, Lisa Bowman, Emerald Pointe Realty. Canopy MLS as distributed by MLS GRID
- $390,0003 bd2 ba1.4k sqft4571 Laurelwood Ct, Concord, NC 28025For SaleMLS ID #4380511, Joseph Tartaglia, Redfin Corporation. Canopy MLS as distributed by MLS GRID
- $255,0003 bd2 ba1.3k sqft1620 Blueberry St, Mount Pleasant, NC 28124For SaleMLS ID #4390512, Leigh Brown, One Community Real Estate. Canopy MLS as distributed by MLS GRID
- $429,4473 bd3 ba2.4k sqft473 Woodend Dr SE, Concord, NC 28025For SaleMLS ID #4389844, Christina Wright, Branch Wealth Partners, LLC. Canopy MLS as distributed by MLS GRID
- $585,0003 bd2 ba1.8k sqft13891 Connor Rd, Gold Hill, NC 28071For Sale By Owner
- $425,0004 bd3 ba2.6k sqft1660 Songwood Rd, Concord, NC 28025For SaleMLS ID #4341469, Travis Rabon, Premier Real Estate Team Inc.. Canopy MLS as distributed by MLS GRID
- $450,0004 bd4 ba2.7k sqft1729 Red Bird Cir, Concord, NC 28025For SaleMLS ID #4396402, Sherika Dyer, Keller Williams Ballantyne Area. Canopy MLS as distributed by MLS GRID
- $415,0003 bd2 ba1.6k sqft25472 Millingport Rd, Locust, NC 28097For SaleMLS ID #4351662, Chris Puckett, Lantern Realty & Development, LLC. Canopy MLS as distributed by MLS GRID
- $445,0004 bd3 ba2.3k sqft32598 Millingport Rd, New London, NC 28127For SaleMLS ID #4408265, Amanda Cody, HOMETOWN REALTY PROS LLC. Canopy MLS as distributed by MLS GRID
- $429,0003 bd3 ba1.9k sqft5105 Heron Ln, Concord, NC 28025New ConstructionMLS ID #4400590, Ivan Henrickson, Lantern Realty & Development LLC. Canopy MLS as distributed by MLS GRID
- $335,0003 bd3 ba2k sqft205 Tournament Dr SW, Concord, NC 28025For SaleMLS ID #4407976, Carrie Craver, Southern Homes of the Carolinas, Inc. Canopy MLS as distributed by MLS GRID
- $450,0002 bd2 ba1.6k sqft473 Graystone Rd, Rockwell, NC 28138For Sale
 MLS ID #1216572, Buffy White. Triad MLS
 - $399,9003 bd2 ba2k sqft25105 Frick Rd, Richfield, NC 28137For SaleMLS ID #4395526, Kirk Hanson, Coldwell Banker- CK Select. Canopy MLS as distributed by MLS GRID
