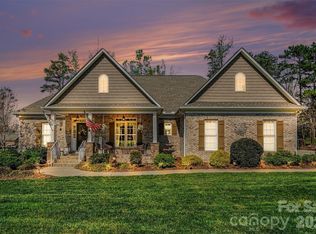
**MOTIVATED SELLER** Ideally located for an easy commute to Concord, Charlotte, or Albemarle, this home also enjoys the charm of the revitalized small town of Mt. Pleasant, with restaurants, retail, and entertainment just seconds away. Relax on the inviting front porch swing, perfect for morning coffee or unwinding in the evening while enjoying the quiet neighborhood. Inside, the open floor plan with high ceilings and real wood floors creates a warm and welcoming space ideal for entertaining. The oversized primary bedroom on the main floor features a generously sized closet, while the large upstairs bedroom offers flexibility as a guest room, office, or additional living space. Step outside to the back patio, conveniently located off the kitchen and dining area, and well-suited for grilling or evening gatherings. Recent improvements include fresh downstairs paint, upgraded front porch with wood posts and ceiling replacing vinyl, new kitchen plumbing and light fixtures, and a stylish backsplash. New roof in 2021 and new HVAC in 2025.
Active
Price cut: $2.5K (9/1)
$457,500
1151 Pine Cross Dr, Mount Pleasant, NC 28124
4beds
2,241sqft
Single Family Residence
Built in 2004
0.35 Acres Lot
$455,400 Zestimate®
$204/sqft
$-- HOA
What's special
Inviting front porch swingReal wood floorsGenerously sized closetStylish backsplashLarge upstairs bedroom
- 259 days
- 250
- 9
Zillow last checked:
Listing updated:
Listed by:
Brian Gilmore brngilmore1@gmail.com,
G2 Real Estate,
Rita Gilmore,
G2 Real Estate
Source: Canopy MLS as distributed by MLS GRID,MLS#: 4338730
Facts & features
Interior
Bedrooms & bathrooms
- Bedrooms: 4
- Bathrooms: 3
- Full bathrooms: 2
- 1/2 bathrooms: 1
- Main level bedrooms: 1
Primary bedroom
- Level: Main
Bedroom s
- Level: Upper
Bedroom s
- Level: Upper
Bedroom s
- Level: Upper
Bathroom half
- Level: Main
Bathroom full
- Level: Main
Bathroom full
- Level: Upper
Dining area
- Level: Main
Family room
- Level: Main
Kitchen
- Level: Main
Heating
- Heat Pump
Cooling
- Central Air
Appliances
- Included: Dishwasher, Electric Range, Microwave, Refrigerator
- Laundry: Laundry Closet, Main Level
Features
- Open Floorplan, Pantry, Walk-In Closet(s)
- Flooring: Carpet, Tile, Wood
- Has basement: No
- Fireplace features: Gas Log
Interior area
- Total structure area: 2,241
- Total interior livable area: 2,241 sqft
- Finished area above ground: 2,241
- Finished area below ground: 0
Property
Parking
- Total spaces: 2
- Parking features: Attached Garage, Garage Faces Front, Garage on Main Level
- Attached garage spaces: 2
Features
- Levels: Two
- Stories: 2
- Patio & porch: Covered, Front Porch, Patio
Lot
- Size: 0.35 Acres
Details
- Parcel number: 56605591320000
- Zoning: RL
- Special conditions: Standard
Construction
Type & style
- Home type: SingleFamily
- Property subtype: Single Family Residence
Materials
- Brick Partial, Vinyl
- Foundation: Crawl Space
Condition
- New construction: No
- Year built: 2004
Utilities & green energy
- Sewer: Public Sewer
- Water: City
- Utilities for property: Electricity Connected, Propane, Wired Internet Available
Community & HOA
Community
- Subdivision: Mountainbrook
Location
- Region: Mount Pleasant
Financial & listing details
- Price per square foot: $204/sqft
- Tax assessed value: $420,570
- Annual tax amount: $2,885
- Date on market: 2/6/2026
- Cumulative days on market: 259 days
- Listing terms: Cash,Conventional,FHA,USDA Loan,VA Loan
- Electric utility on property: Yes
- Road surface type: Concrete, Paved
Estimated market value
$455,400
$433,000 - $478,000
$2,250/mo
Price history
| Date | Event | Price |
|---|---|---|
| 9/1/2026 | Price change | $457,500-0.5%$204/sqft |
Source:  Canopy MLS as distributed by MLS GRID #4338730 Report a problem Canopy MLS as distributed by MLS GRID #4338730 Report a problem | ||
| 6/29/2026 | Price change | $460,000-1.1%$205/sqft |
Source: Canopy MLS as distributed by MLS GRID #4338730 Report a problem | ||
| 6/26/2026 | Price change | $465,000-1.1%$207/sqft |
Source: Canopy MLS as distributed by MLS GRID #4338730 Report a problem | ||
| 5/15/2026 | Price change | $470,000-1.1%$210/sqft |
Source: Canopy MLS as distributed by MLS GRID #4338730 Report a problem | ||
| 4/11/2026 | Price change | $475,000-2.1%$212/sqft |
Source: Canopy MLS as distributed by MLS GRID #4338730 Report a problem | ||
| 3/19/2026 | Price change | $485,000-1%$216/sqft |
Source: Canopy MLS as distributed by MLS GRID #4338730 Report a problem | ||
| 2/20/2026 | Price change | $490,000-1%$219/sqft |
Source: Canopy MLS as distributed by MLS GRID #4338730 Report a problem | ||
| 2/10/2026 | Price change | $495,000-3.9%$221/sqft |
Source: Canopy MLS as distributed by MLS GRID #4338730 Report a problem | ||
| 2/6/2026 | Listed for sale | $515,000+175.4%$230/sqft |
Source: Canopy MLS as distributed by MLS GRID #4338730 Report a problem | ||
| 11/9/2004 | Sold | $187,000+556.1%$83/sqft |
Source: Public Record Report a problem | ||
| 3/1/2002 | Sold | $28,500$13/sqft |
Source: Public Record Report a problem | ||
Public tax history
| Year | Property taxes | Tax assessment |
|---|---|---|
| 2025 | $2,885 | $420,570 |
| 2024 | $2,885 +31.5% | $420,570 +64.4% |
| 2023 | $2,195 | $255,790 |
| 2022 | $2,195 | $255,790 |
| 2021 | $2,195 +22.4% | $255,790 +22.4% |
| 2019 | $1,793 +8.4% | $208,930 |
| 2018 | $1,654 | $208,930 +1.4% |
| 2017 | $1,654 | $206,000 +6.4% |
| 2016 | $1,654 | $193,530 |
| 2015 | $1,654 +9.2% | $193,530 |
| 2014 | $1,515 | $193,530 |
| 2013 | -- | $193,530 |
| 2012 | -- | $193,530 -8.7% |
| 2011 | -- | $211,990 |
| 2010 | -- | $211,990 |
| 2009 | -- | $211,990 +1.5% |
| 2008 | -- | $208,820 +13.3% |
| 2007 | -- | $184,340 |
| 2006 | -- | $184,340 |
| 2005 | -- | $184,340 +558.4% |
| 2004 | -- | $28,000 +55.6% |
| 2003 | -- | $18,000 |
| 2002 | -- | $18,000 |
| 2001 | -- | $18,000 |
| 2000 | -- | $18,000 |
Find assessor info on the county website
Monthly payment
Est. payment
Payment breakdown
Explore the cost of this home by adjusting the details. Changes won't be saved.Climate risks
Neighborhood: 28124
Nearby schools
Schools provided by the listing agent
- Elementary: Mount Pleasant
- Middle: Mount Pleasant
- High: Mount Pleasant
Source: Canopy MLS as distributed by MLS GRID. This data may not be complete. We recommend contacting the local school district to confirm school assignments for this home.
- $402,1003 bd2 ba1.4k sqft7055 Empire Dr, Mount Pleasant, NC 28124Off Market

- $356,8003 bd2 ba1.4k sqft7075 Empire Dr, Mount Pleasant, NC 28124Off Market
- $11,550-- bd-- ba-- sqft1160 Pine Cross Dr, Mount Pleasant, NC 28124Off Market
- $1,410-- bd-- ba-- sqft7545 State Highway 73 E, Mount Pleasant, NC 28124Off Market
Similar homes
- $510,0004 bd3 ba2.3k sqft419 Spruce Pl SE #A, Concord, NC 28025For Sale

 MLS ID #4430259, Liz Hallman, Lantern Realty & Development, LLC. Canopy MLS as distributed by MLS GRID
 - $475,0003 bd2 ba1.6k sqft8708 Overcash Rd, Concord, NC 28027For Sale
 MLS ID #4433713, Leslie Shaw, The Property Lady LLC. Canopy MLS as distributed by MLS GRID
 - $550,2894 bd2 ba2.4k sqft5123 Beckenham Ln, Concord, NC 28025For Sale
 MLS ID #4355969, Bonnie McDonald, Bonnie S. McDonald Real Estate. Canopy MLS as distributed by MLS GRID
 - $389,9003 bd2 ba1.5k sqft28032 Pole Running Rd, Mount Pleasant, NC 28124For Sale
 MLS ID #4421745, Kirk Sipe, Southern Homes of the Carolinas, Inc. Canopy MLS as distributed by MLS GRID
 - $475,0004 bd3 ba2.1k sqft16218 Barbee Rd, Stanfield, NC 28163For SaleMLS ID #4308788, Jacquelyne Hicks, EXP Realty LLC. Canopy MLS as distributed by MLS GRID
- $350,0004 bd3 ba2.1k sqft415 Brenda Dr, Albemarle, NC 28001For SaleMLS ID #4437008, Stacey Sauls, Keller Williams Ballantyne Area. Canopy MLS as distributed by MLS GRID
- $489,9004 bd3 ba2.2k sqft8513 Middleton Cir, Harrisburg, NC 28075For SaleMLS ID #4386336, Kat Spizzirri, McCoy Real Estate Inc. Canopy MLS as distributed by MLS GRID
- $415,0004 bd3 ba2.3k sqft3310 Brickwood Cir, Midland, NC 28107For SaleMLS ID #4430626, Noelle Donovan Baranuk, Howard Hanna Allen Tate Concord. Canopy MLS as distributed by MLS GRID
- $409,9003 bd3 ba1.7k sqft1425 Ebenezer Rd, China Grove, NC 28023For SaleMLS ID #4431343, Tammy Fox, Lantern Realty & Development, LLC. Canopy MLS as distributed by MLS GRID
- $509,9004 bd3 ba2.5k sqft421 De Lara Cir, Granite Quarry, NC 28146For SaleMLS ID #4411732, Cathy Griffin, Century 21 Towne and Country. Canopy MLS as distributed by MLS GRID
- $445,0003 bd2 ba2.5k sqft310 Travis Ln, Salisbury, NC 28146For SaleMLS ID #4430797, Deanna Jackson, Denali Realty and Associates LLC. Canopy MLS as distributed by MLS GRID
- $565,0004 bd3 ba2.4k sqft173 Hillcrest Ave SE, Concord, NC 28025For SaleMLS ID #4404613, John Bolos, Keller Williams South Park. Canopy MLS as distributed by MLS GRID
- $479,0004 bd3 ba2.7k sqft6401 Morningsong Ln, Charlotte, NC 28269For SaleMLS ID #4410092, Tony Karak, Better Homes and Garden Real Estate Paracle. Canopy MLS as distributed by MLS GRID
- $559,9004 bd3 ba2.2k sqft1312 Bennington Dr NW, Concord, NC 28027For SaleMLS ID #4430583, Jon Zavodny, Beckett Avenue Realty. Canopy MLS as distributed by MLS GRID
- $430,0004 bd2 ba3.1k sqft416 W Peeler St, Salisbury, NC 28146For Sale
 MLS ID #1211541, Teresa Rufty. Triad MLS
 - $465,0003 bd3 ba2.2k sqft9532 Kestral Ridge Dr, Charlotte, NC 28269For SaleMLS ID #4427764, Thomas Bates, Century 21 Murphy & Rudolph. Canopy MLS as distributed by MLS GRID
- $425,0003 bd3 ba2k sqft8446 Aqua Ln, Kannapolis, NC 28081For SaleMLS ID #4411223, Paula Severt, Lantern Realty & Development, LLC. Canopy MLS as distributed by MLS GRID
- $539,9003 bd3 ba1.7k sqft3800 Centergrove Rd, Concord, NC 28025For SaleMLS ID #4393204, Michelle Steeley, Steelegate Realty & Development LLC. Canopy MLS as distributed by MLS GRID
- $495,0004 bd4 ba2.8k sqft5809 Mantario Dr, Charlotte, NC 28269For SaleMLS ID #4430751, John Bolos, Keller Williams South Park. Canopy MLS as distributed by MLS GRID
