
*PRICE IMPROVEMENT* *MOTIVATED SELLERS OF THIS RARE GEM* Tucked away on a private, wooded homesite spanning more than an acre, 473 Woodend Drive offers the timeless charm and peaceful lifestyle that make this one of Concord's most cherished established neighborhoods. Surrounded by mature trees, blooming flowers, and the quiet beauty of nature, this property feels like a retreat while remaining just minutes from everything Concord has to offer.
Inside, classic character meets modern comfort. Elegant dental molding, a sun-filled bay window in the living room, and thoughtfully updated bathrooms create a warm, inviting atmosphere that feels both refined and welcoming. Blinds throughout provide convenience and privacy, while the expansive primary suite offers a true sanctuary with exceptional space to relax and recharge.
Designed for those who love to enjoy the outdoors, this property offers exceptional outdoor living space. Relax year-round on the screened-in back deck, entertain guests on the additional open-air deck below, or spend your afternoons tending to the garden and greenhouse. A storage shed provides added functionality, while the expansive yard offers endless opportunities for recreation, gardening, entertaining, or simply enjoying the peaceful surroundings.
Whether enjoying a morning coffee overlooking the wooded landscape, hosting family and friends under the canopy of mature trees, or savoring the tranquility of home, every detail invites you to slow down and enjoy the setting. Opportunities like this are increasingly rare—a beautifully maintained home on over an acre in one of Concord's most sought-after established neighborhoods, where neighbors become friends, homes are cherished for generations, and the sense of community is as enduring as the landscape itself.
Active
Price cut: $20.6K (7/9)
$429,447
473 Woodend Dr SE, Concord, NC 28025
3beds
2,400sqft
:
Get pre-qualified$2,715/mo
Single Family Residence
Built in 1977
1.1 Acres Lot
$-- Zestimate®
$179/sqft
$-- HOA
What's special
Elegant dental moldingGarden and greenhouseSurrounded by mature treesBlooming flowersScreened-in back deckThoughtfully updated bathroomsAdditional open-air deck below
- 43 days |
- 1,283 |
- 75 |
Zillow last checked:
Listing updated:
Listed by:
Christina Wright christina@branchwealthpartners.com,
Branch Wealth Partners, LLC
Source: Canopy MLS as distributed by MLS GRID,MLS#: 4389844
Facts & features
Interior
Bedrooms & bathrooms
- Bedrooms: 3
- Bathrooms: 3
- Full bathrooms: 3
Primary bedroom
- Features: Ceiling Fan(s), Walk-In Closet(s)
- Level: Upper
Bedroom s
- Level: Lower
Bedroom s
- Features: Ceiling Fan(s)
- Level: Upper
Bathroom full
- Level: Upper
Bathroom full
- Level: Upper
Bathroom full
- Level: Lower
Den
- Features: Built-in Features
- Level: Lower
Dining room
- Level: Main
Kitchen
- Features: Built-in Features, Kitchen Island
- Level: Main
Laundry
- Level: Lower
Living room
- Level: Main
Sunroom
- Features: Ceiling Fan(s)
- Level: Main
Heating
- Forced Air, Natural Gas
Cooling
- Ceiling Fan(s), Central Air
Appliances
- Included: Dishwasher, Disposal, Electric Cooktop, Electric Oven, Electric Range, Electric Water Heater, Exhaust Fan, Exhaust Hood
- Laundry: Electric Dryer Hookup, Lower Level, Washer Hookup
Features
- Attic Other, Built-in Features, Walk-In Closet(s)
- Flooring: Carpet, Parquet, Tile, Vinyl, Wood
- Doors: Screen Door(s), Storm Door(s)
- Windows: Skylight(s), Storm Window(s)
- Has basement: No
- Attic: Other,Pull Down Stairs
- Fireplace features: Den, Gas, Living Room
Interior area
- Total structure area: 2,400
- Total interior livable area: 2,400 sqft
- Finished area above ground: 2,400
- Finished area below ground: 0
Video & virtual tour
Property
Parking
- Total spaces: 2
- Parking features: Driveway, Attached Garage, Garage Door Opener, Garage Faces Side, Garage on Main Level
- Attached garage spaces: 2
- Has uncovered spaces: Yes
- Details: Ample parking on driveway landing
Features
- Levels: Multi/Split
- Patio & porch: Covered, Deck, Front Porch, Rear Porch, Screened, Terrace
- Fencing: Partial,Privacy
Lot
- Size: 1.1 Acres
- Features: Private, Sloped, Wooded
Details
- Additional structures: Greenhouse, Shed(s)
- Parcel number: 56306607780000
- Zoning: RM-1
- Special conditions: Standard
Construction
Type & style
- Home type: SingleFamily
- Architectural style: Traditional
- Property subtype: Single Family Residence
Materials
- Brick Partial, Cedar Shake
- Foundation: Crawl Space
Condition
- New construction: No
- Year built: 1977
Utilities & green energy
- Sewer: Public Sewer
- Water: City
- Utilities for property: Cable Connected, Electricity Connected
Community & HOA
Community
- Subdivision: Mountain Brook
Location
- Region: Concord
Financial & listing details
- Price per square foot: $179/sqft
- Tax assessed value: $353,060
- Annual tax amount: $3,516
- Date on market: 6/17/2026
- Cumulative days on market: 43 days
- Listing terms: Cash,Conventional,FHA,VA Loan
- Electric utility on property: Yes
- Road surface type: Concrete, Paved
Estimated market value
Not available
Estimated sales range
Not available
Not available
Price history
| Date | Event | Price |
|---|---|---|
| 7/9/2026 | Price change | $429,447-4.6%$179/sqft |
Source:  Canopy MLS as distributed by MLS GRID #4389844 Report a problem Canopy MLS as distributed by MLS GRID #4389844 Report a problem | ||
| 6/26/2026 | Price change | $449,997-4.1%$187/sqft |
Source: Canopy MLS as distributed by MLS GRID #4389844 Report a problem | ||
| 6/17/2026 | Listed for sale | $469,447+74.5%$196/sqft |
Source: Canopy MLS as distributed by MLS GRID #4389844 Report a problem | ||
| 12/6/2024 | Listing removed | $2,400$1/sqft |
Source: Zillow Rentals Report a problem | ||
| 12/4/2024 | Listed for rent | $2,400$1/sqft |
Source: Zillow Rentals Report a problem | ||
| 7/1/2019 | Listing removed | $269,000$112/sqft |
Source: Allen Tate Concord #3510395 Report a problem | ||
| 7/1/2019 | Listed for sale | $269,000+6.5%$112/sqft |
Source: Allen Tate Concord #3510395 Report a problem | ||
| 6/28/2019 | Sold | $252,500-6.1%$105/sqft |
Source: Canopy MLS as distributed by MLS GRID #3510395 Report a problem | ||
| 6/3/2019 | Pending sale | $269,000$112/sqft |
Source: Allen Tate Concord #3510395 Report a problem | ||
| 5/28/2019 | Price change | $269,000-10%$112/sqft |
Source: Allen Tate Concord #3510395 Report a problem | ||
| 5/22/2019 | Listed for sale | $299,000$125/sqft |
Source: Allen Tate Concord #3510395 Report a problem | ||
Public tax history
| Year | Property taxes | Tax assessment |
|---|---|---|
| 2025 | $3,516 | $353,060 |
| 2024 | $3,516 +16.1% | $353,060 +42.2% |
| 2023 | $3,030 +0.4% | $248,330 +0.4% |
| 2022 | $3,019 | $247,430 |
| 2021 | $3,019 +24.2% | $247,430 +24.2% |
| 2019 | $2,431 +3.4% | $199,260 |
| 2018 | $2,351 | $199,260 |
| 2017 | $2,351 | $199,260 +5.8% |
| 2016 | -- | $188,290 |
| 2015 | -- | $188,290 |
| 2014 | $2,222 | $188,290 |
| 2013 | -- | $188,290 |
| 2012 | -- | $188,290 -18.3% |
| 2011 | -- | $230,480 |
| 2010 | -- | $230,480 |
| 2009 | -- | $230,480 +9.3% |
| 2008 | -- | $210,870 +23.7% |
| 2007 | -- | $170,440 |
| 2006 | -- | $170,440 |
| 2005 | -- | $170,440 |
| 2004 | -- | $170,440 +13.5% |
| 2003 | -- | $150,160 |
| 2002 | -- | $150,160 |
| 2001 | -- | $150,160 |
| 2000 | -- | $150,160 |
Find assessor info on the county website
Monthly payment
Est. payment
Payment breakdown
Explore the cost of this home by adjusting the details. Changes won't be saved.Climate risks
Neighborhood: 28025
Nearby schools
GreatSchools rating
- 7/10W M Irvin ElementaryGrades: PK-5Distance: 0.8 mi
- 2/10Concord MiddleGrades: 6-8Distance: 1.1 mi
- 6/10Concord HighGrades: 9-12Distance: 2.3 mi
Schools provided by the listing agent
- Elementary: W.M. Irvin
- Middle: Concord
- High: Concord
Source: Canopy MLS as distributed by MLS GRID. This data may not be complete. We recommend contacting the local school district to confirm school assignments for this home.
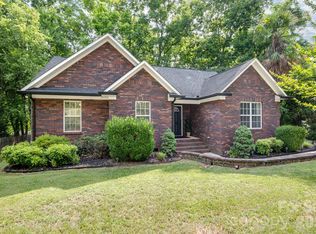
- $400,0004 bd2 ba1.6k sqft398 Knoll Ct SE, Concord, NC 28025For Sale
- $398,9003 bd2 ba2.6k sqft485 Woodend Dr SE, Concord, NC 28025Off Market
- $471,2004 bd3 ba3.1k sqft390 Knoll Ct SE, Concord, NC 28025Off Market
- $334,3003 bd2 ba1.7k sqft383 Brook Ave SE, Concord, NC 28025Off Market
- $474,9004 bd3 ba2.7k sqft399 Brook Ave SE, Concord, NC 28025Off Market
- $87,000-- bd-- ba-- sqft393 Knoll Ct SE, Concord, NC 28025Off Market
- $480,8005 bd3 ba3.1k sqft469 Woodend Dr SE, Concord, NC 28025Off Market
- $419,4004 bd2 ba2.8k sqft480 Woodend Dr SE, Concord, NC 28025Off Market
A local agent can set up tours, give advice and negotiate with sellers.
Similar homes
- $550,0004 bd2 ba2.4k sqft75 Cabarrus Ave W, Concord, NC 28025For Sale
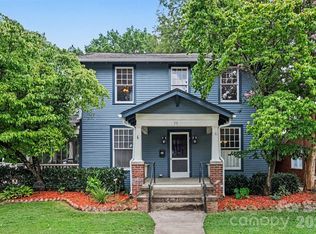
 MLS ID #4406575, Sarah Coltrane, Three Realty Group, LLC. Canopy MLS as distributed by MLS GRID
 - $410,0004 bd3 ba1.7k sqft3688 Lake Spring Ave NW, Concord, NC 28027For Sale
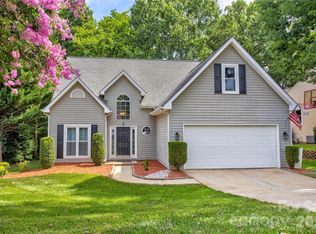 MLS ID #4406214, Lora Riddle, Howard Hanna Allen Tate Concord. Canopy MLS as distributed by MLS GRID
 - $595,0004 bd3 ba3k sqft1051 Michael Ave, Concord, NC 28025For Sale
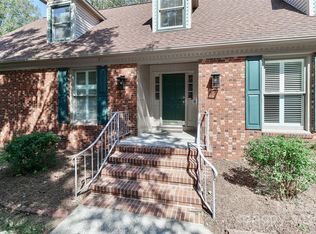 MLS ID #4304116, Marcia Liedle, Howard Hanna Allen Tate Mooresville/LKN. Canopy MLS as distributed by MLS GRID
 - $324,9993 bd2 ba1.4k sqft4410 Zion Church Rd, Concord, NC 28025For Sale
 MLS ID #4362181, Bradley Arrowood, Premier Real Estate Team Inc.. Canopy MLS as distributed by MLS GRID
 - $389,0003 bd2 ba2.1k sqft2430 Old Cedarwood Dr NW, Concord, NC 28027For SaleMLS ID #4380916, Lauren Lowery, COMPASS. Canopy MLS as distributed by MLS GRID
- $535,0003 bd2 ba2.2k sqft5643 Twinkle Dr, Concord, NC 28025For SaleMLS ID #4234733, Mike Chisholm, Howard Hanna Allen Tate Concord. Canopy MLS as distributed by MLS GRID
- $635,0403 bd3 ba3k sqft227 Dileen Dr, Concord, NC 28025For SaleMLS ID #4396779, Suzanne Coddington, Dickens Mitchener & Associates Inc. Canopy MLS as distributed by MLS GRID
- $399,0004 bd2 ba1.9k sqft2430 Saguaro Ln, Kannapolis, NC 28083For SaleMLS ID #4401527, Heather Waterman, Key Real Estate. Canopy MLS as distributed by MLS GRID
- $289,0004 bd3 ba2k sqft74 Meadow Ave NE, Concord, NC 28025For SaleMLS ID #4355867, Lauren Bell, Keller Williams South Park. Canopy MLS as distributed by MLS GRID
- $359,9003 bd3 ba1.8k sqft783 Union St S, Concord, NC 28025For SaleMLS ID #4298799, Todd Long, Keller Williams Unified. Canopy MLS as distributed by MLS GRID
- $425,0003 bd2 ba1.8k sqft8285 Us Highway 52, Rockwell, NC 28138For SaleMLS ID #4406458, Cathy Griffin, Century 21 Towne and Country. Canopy MLS as distributed by MLS GRID
- $259,0003 bd2 ba1.2k sqft2403 Chevaron Dr, Concord, NC 28025For SaleMLS ID #4392827, Bonnie McDonald, Bonnie S. McDonald Real Estate. Canopy MLS as distributed by MLS GRID
- $375,0004 bd3 ba1.8k sqft4891 Aldridge Pl NW, Concord, NC 28027For SaleMLS ID #4393706, Lisa Belk, Mark Spain Real Estate. Canopy MLS as distributed by MLS GRID
- $530,0003 bd3 ba2.4k sqft4368 Mackenzie Ct SW, Concord, NC 28027For SaleMLS ID #4397770, Kristen Huneycutt, Lantern Realty & Development. Canopy MLS as distributed by MLS GRID
- $430,0003 bd3 ba1.8k sqft946 Shearers Rd, Mooresville, NC 28115For SaleMLS ID #4390757, Darlene Teeter, Lake Norman Realty, Inc. Canopy MLS as distributed by MLS GRID
- $400,0003 bd2 ba1.6k sqft6 Old Farm Rd, Salisbury, NC 28147For SaleMLS ID #4395226, Lisa Archer, Keller Williams Ballantyne Area. Canopy MLS as distributed by MLS GRID
- $325,0003 bd2 ba1.7k sqft2416 Kannapolis Hwy, Concord, NC 28027For SaleMLS ID #4388964, Kristen Bernard, Keller Williams South Park. Canopy MLS as distributed by MLS GRID
- $399,9003 bd2 ba2k sqft25105 Frick Rd, Richfield, NC 28137For SaleMLS ID #4395526, Kirk Hanson, Coldwell Banker- CK Select. Canopy MLS as distributed by MLS GRID
- $444,9005 bd3 ba2.7k sqft245 Spicewood Ln #25, Salisbury, NC 28147For SaleMLS ID #4338561, David Dawe, The Pathway Group LLC. Canopy MLS as distributed by MLS GRID
- $297,0003 bd2 ba1.2k sqft172 Eudy Dr NW, Concord, NC 28025New ConstructionMLS ID #4338224, Curt Bonds, Call It Closed International Inc. Canopy MLS as distributed by MLS GRID
