Own a piece of Concord history with this charming historic home offering 4 bedrooms, 2 full baths, and a location less than a block from the heart of downtown Concord. Rich in character, this historic home features original hardwood floors, a handcrafted staircase, multiple fireplaces, elegant French doors leading into the formal dining room, and classic claw-foot tubs that enhance its timeless appeal. Outside, enjoy mature fruit trees and a private backyard, all within walking distance of local restaurants, breweries, coffee shops, boutiques, and downtown events. With its prime location and versatile floor plan, this property offers incredible potential as a beautiful residence or, subject to applicable zoning and approvals, a professional office. Historic charm, timeless craftsmanship, and an unbeatable downtown location make this a truly rare opportunity.
Active
Price cut: $20K (9/24)
$505,000
75 Cabarrus Ave W, Concord, NC 28025
4beds
2,434sqft
Single Family Residence
Built in 1888
0.35 Acres Lot
$495,900 Zestimate®
$207/sqft
$-- HOA
What's special
Multiple fireplacesOriginal hardwood floorsPrivate backyardMature fruit treesClassic claw-foot tubsVersatile floor planHandcrafted staircase
- 79 days
- 637
- 56
Zillow last checked:
Listing updated:
Listed by:
Sarah Coltrane coltranesarah16@gmail.com,
Three Realty Group, LLC
Source: Canopy MLS as distributed by MLS GRID,MLS#: 4406575
Facts & features
Interior
Bedrooms & bathrooms
- Bedrooms: 4
- Bathrooms: 2
- Full bathrooms: 2
- Main level bedrooms: 1
Primary bedroom
- Level: Upper
- Area: 297.23 Square Feet
- Dimensions: 16' 8" X 17' 10"
Bedroom s
- Level: Main
- Area: 197.52 Square Feet
- Dimensions: 9' 4" X 21' 2"
Bedroom s
- Level: Upper
- Area: 212.37 Square Feet
- Dimensions: 12' 1" X 17' 7"
Bedroom s
- Level: Upper
- Area: 165.62 Square Feet
- Dimensions: 11' 10" X 14' 0"
Bathroom full
- Level: Main
- Area: 68.22 Square Feet
- Dimensions: 7' 7" X 9' 0"
Bathroom full
- Level: Upper
- Area: 101.5 Square Feet
- Dimensions: 11' 10" X 8' 7"
Breakfast
- Level: Main
- Area: 157.69 Square Feet
- Dimensions: 11' 10" X 13' 4"
Dining room
- Level: Main
- Area: 124.22 Square Feet
- Dimensions: 11' 10" X 10' 6"
Kitchen
- Level: Main
- Area: 157.69 Square Feet
- Dimensions: 11' 10" X 13' 4"
Laundry
- Level: Main
- Area: 122.5 Square Feet
- Dimensions: 14' 0" X 8' 9"
Living room
- Level: Main
- Area: 310.01 Square Feet
- Dimensions: 16' 10" X 18' 5"
Heating
- Other
Cooling
- Central Air
Appliances
- Included: Dishwasher, Microwave, Oven
- Laundry: Mud Room
Features
- Doors: French Doors
- Basement: Storage Space,Sump Pump
Interior area
- Total structure area: 2,434
- Total interior livable area: 2,434 sqft
- Finished area above ground: 2,434
- Finished area below ground: 0
Property
Parking
- Parking features: Driveway, Shared Driveway
- Has uncovered spaces: Yes
Features
- Levels: Two
- Stories: 2
Lot
- Size: 0.35 Acres
Details
- Parcel number: 5620872341
- Zoning: CC
- Special conditions: Standard
Construction
Type & style
- Home type: SingleFamily
- Property subtype: Single Family Residence
Materials
- Wood
Condition
- New construction: No
- Year built: 1888
Utilities & green energy
- Sewer: Public Sewer
- Water: City
Community & HOA
Community
- Subdivision: None
Location
- Region: Concord
Financial & listing details
- Price per square foot: $207/sqft
- Tax assessed value: $374,470
- Annual tax amount: $3,730
- Date on market: 7/21/2026
- Cumulative days on market: 80 days
- Road surface type: Gravel, Paved
Estimated market value
$495,900
$471,000 - $521,000
$2,089/mo
Price history
| Date | Event | Price |
|---|---|---|
| 9/24/2026 | Price change | $505,000-3.8%$207/sqft |
Source:  Canopy MLS as distributed by MLS GRID #4406575 Report a problem Canopy MLS as distributed by MLS GRID #4406575 Report a problem | ||
| 8/23/2026 | Price change | $525,000-2.8%$216/sqft |
Source: Canopy MLS as distributed by MLS GRID #4406575 Report a problem | ||
| 8/6/2026 | Price change | $540,000-1.8%$222/sqft |
Source: Canopy MLS as distributed by MLS GRID #4406575 Report a problem | ||
| 7/21/2026 | Listed for sale | $550,000+307.4%$226/sqft |
Source: Canopy MLS as distributed by MLS GRID #4406575 Report a problem | ||
| 12/8/2017 | Sold | $135,000+66.7%$55/sqft |
Source: Public Record Report a problem | ||
| 6/28/2012 | Sold | $81,000-4.6%$33/sqft |
Source: Canopy MLS as distributed by MLS GRID #2057646 Report a problem | ||
| 3/13/2012 | Price change | $84,900-3.4%$35/sqft |
Source: Benham Real Estate Group #2057646 Report a problem | ||
| 2/10/2012 | Price change | $87,900-2.2%$36/sqft |
Source: Homepath #2057646 Report a problem | ||
| 12/31/2011 | Price change | $89,900-66.7%$37/sqft |
Source: Homepath Report a problem | ||
| 12/30/2011 | Listed for sale | -- |
Source: Homepath Report a problem | ||
| 11/6/2008 | Listing removed | $269,900$111/sqft |
Source: NCI #781607 Report a problem | ||
| 9/16/2008 | Price change | $269,900-3.3%$111/sqft |
Source: NCI #781607 Report a problem | ||
| 7/14/2008 | Price change | $279,000-2.1%$115/sqft |
Source: NCI #781607 Report a problem | ||
| 6/25/2008 | Price change | $285,000-1.7%$117/sqft |
Source: NCI #781607 Report a problem | ||
| 6/14/2008 | Listed for sale | $289,900+114.7%$119/sqft |
Source: NCI #781607 Report a problem | ||
| 7/24/2007 | Sold | $135,000$55/sqft |
Source: Public Record Report a problem | ||
Public tax history
| Year | Property taxes | Tax assessment |
|---|---|---|
| 2025 | $3,730 | $374,470 |
| 2024 | $3,730 +38.7% | $374,470 +69.9% |
| 2023 | $2,688 | $220,350 |
| 2022 | $2,688 | $220,350 |
| 2021 | $2,688 +73.2% | $220,350 +73.2% |
| 2019 | $1,552 +3.4% | $127,240 |
| 2018 | $1,501 | $127,240 |
| 2017 | $1,501 | $127,240 +3.4% |
| 2016 | -- | $123,110 |
| 2015 | -- | $123,110 |
| 2014 | $1,453 | $123,110 |
| 2013 | -- | $123,110 |
| 2012 | -- | $123,110 -14% |
| 2011 | -- | $143,100 |
| 2010 | -- | $143,100 +47% |
| 2003 | -- | $97,360 |
| 2002 | -- | $97,360 |
| 2001 | -- | $97,360 |
| 2000 | -- | $97,360 |
Find assessor info on the county website
Monthly payment
Est. payment
Payment breakdown
Explore the cost of this home by adjusting the details. Changes won't be saved.Climate risks
Neighborhood: 28025
Similar homes
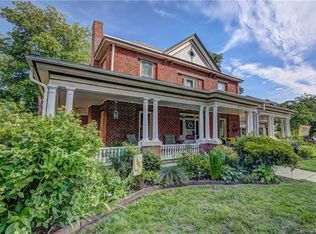
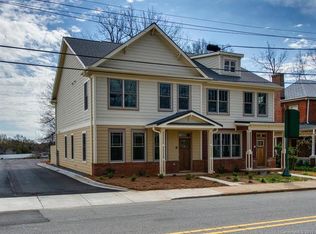
- $565,0004 bd3 ba2.4k sqft173 Hillcrest Ave SE, Concord, NC 28025For Sale
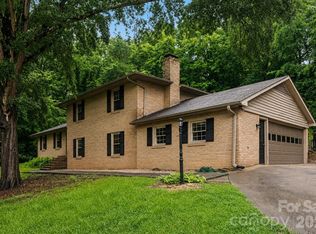
 MLS ID #4404613, John Bolos, Keller Williams South Park. Canopy MLS as distributed by MLS GRID
 - $615,0004 bd2 ba2.5k sqft355 Union St S, Concord, NC 28025For Sale
 MLS ID #4389819, Renda Powell, CARTER GROUP REALTORS®. Canopy MLS as distributed by MLS GRID
 - $407,5003 bd2 ba1.8k sqft29 Tribune Ave SW, Concord, NC 28025For Sale
 MLS ID #4423326, Michael Wolkow, DASH Carolina. Canopy MLS as distributed by MLS GRID
 - $539,9003 bd3 ba1.7k sqft3800 Centergrove Rd, Concord, NC 28025For Sale
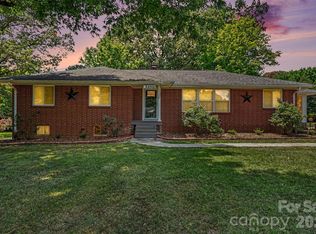 MLS ID #4393204, Michelle Steeley, Steelegate Realty & Development LLC. Canopy MLS as distributed by MLS GRID
 - $360,0002 bd2 ba1.7k sqft70 Edgewood Ave NE, Concord, NC 28025For SaleMLS ID #4423663, Jennifer Korinchak, EXP Realty LLC Mooresville. Canopy MLS as distributed by MLS GRID
- $519,9003 bd3 ba2.9k sqft4112 Deerfield Dr NW, Concord, NC 28027For SaleMLS ID #4406358, Rob McGuirt, Charlotte Select Properties LLC. Canopy MLS as distributed by MLS GRID
- $325,0003 bd2 ba1.3k sqft110 Hillside Ave SW, Concord, NC 28025For SaleMLS ID #4430448, Charles Lamere, CTL Properties LLC. Canopy MLS as distributed by MLS GRID
- $329,5003 bd2 ba1.4k sqft304 Misenheimer Dr NW, Concord, NC 28025For SaleMLS ID #4412345, Thomas Milo, Milo Realty. Canopy MLS as distributed by MLS GRID
- $299,9003 bd2 ba1.5k sqft363 Corban Ave SE, Concord, NC 28025For SaleMLS ID #4424449, Cindy Snyder, RE/MAX Leading Edge. Canopy MLS as distributed by MLS GRID
- $334,0003 bd2 ba2.2k sqft552 Hyde Park Dr NE, Concord, NC 28025For SaleMLS ID #4322941, Renda Powell, CARTER GROUP REALTORS®. Canopy MLS as distributed by MLS GRID
- $275,0003 bd2 ba1.2k sqft2281 Munsen Rd, Concord, NC 28025For SaleMLS ID #4422449, Curt Bonds, Call It Closed International Inc. Canopy MLS as distributed by MLS GRID
- $499,0004 bd3 ba2.2k sqft8513 Middleton Cir, Harrisburg, NC 28075For SaleMLS ID #4386336, Kat Spizzirri, McCoy Real Estate Inc. Canopy MLS as distributed by MLS GRID
- $325,0003 bd2 ba1.4k sqft69 Fryling Ave SW, Concord, NC 28025For SaleMLS ID #4412527, Holly Dede, Better Homes and Garden Real Estate Paracle. Canopy MLS as distributed by MLS GRID
- $495,0004 bd2 ba1.9k sqft2565 Weaver Rd, China Grove, NC 28023For SaleMLS ID #4417708, Susan Johnson, Keller Williams Lake Norman. Canopy MLS as distributed by MLS GRID
- $500,0004 bd2 ba1.7k sqft1720 Flynwood Dr, Charlotte, NC 28205For SaleMLS ID #4429718, Lisa Pellin, Keller Williams Ballantyne Area. Canopy MLS as distributed by MLS GRID
- $449,9995 bd2 ba2.8k sqft1675 N Main St, China Grove, NC 28023For SaleMLS ID #4401097, Donna Davis Hines, Southern Homes of the Carolinas, Inc. Canopy MLS as distributed by MLS GRID
- $399,9003 bd2 ba1.7k sqft5560 Roberta Rd, Harrisburg, NC 28075For SaleMLS ID #4430560, Kevin Senter, Senter & Company LLC. Canopy MLS as distributed by MLS GRID
- $475,0004 bd3 ba2.7k sqft4015 Thistledown Ct, Charlotte, NC 28269For SaleMLS ID #4415073, Carolyn Russ, Carolyn Russ Realty Group LLC. Canopy MLS as distributed by MLS GRID
- $415,0004 bd2 ba1.9k sqft317 S Ridge Ave, Kannapolis, NC 28083For SaleMLS ID #4417208, Luke Blackwelder, EXP Realty LLC Ballantyne. Canopy MLS as distributed by MLS GRID
- $474,0004 bd2 ba1.8k sqft6108 Mallard Dr, Charlotte, NC 28227For SaleMLS ID #4396420, Joe Nguyen, Keller Williams South Park. Canopy MLS as distributed by MLS GRID
