Step into timeless elegance with this beautifully restored 1936 historic bungalow that blends timeless details with thoughtful modern updates and is located in the heart of Downtown Concord—just a short walk to the newly revitalized downtown district with dining, shops, art, the Davis Theatre, and entertainment! From the white picket fence to the outside living areas and firepit, this home will be an amazing place for your family. And just step outside and stroll Union Street! This move-in ready home, has had over 148,000 in updates since they purchased the home. (see attached Owner Update Sheet). Large sunny living room, opens to dining room and fully renovated kitchen with abounding built-ins, gas range, complete tile backsplash, farm sink, wine refrigerator, and spice cabinet. 3 bedrooms downstairs and 2 full baths. One with new tile/glass shower with rainwater shower head. One with historic clawfoot tub! Two historic fireplaces with electric inserts. Upstairs features a private bedroom and large recreation/play/bonus area. solid oak floors throughout! Original ceiling picture molding in some rooms. The walk-out full basement offers so much storage and work/play space. Also very rare on Union Street... attached, convenient parking. Basement includes laundry, garage door access, and direct access to backyard. Landscaped gardens with established perennials, blackberry bushes, fig tree and producing pecan tree. Home is fiber ready. The refrigerator, washer/dryer, tv in living room, and security system stay with the home.
Active
Price cut: $15K (9/12)
$615,000
355 Union St S, Concord, NC 28025
4beds
2,596sqft
Single Family Residence
Built in 1936
0.25 Acres Lot
$601,400 Zestimate®
$237/sqft
$-- HOA
What's special
Fully renovated kitchenSolid oak floors throughoutOpens to dining roomWhite picket fenceGas rangeHistoric clawfoot tubFarm sink
- 112 days
- 839
- 94
Zillow last checked:
Listing updated:
Listed by:
Renda Powell renda@cacartergroup.com,
CARTER GROUP REALTORS®
Source: Canopy MLS as distributed by MLS GRID,MLS#: 4389819
Facts & features
Interior
Bedrooms & bathrooms
- Bedrooms: 4
- Bathrooms: 2
- Full bathrooms: 2
- Main level bedrooms: 3
Primary bedroom
- Level: Main
Bedroom s
- Level: Main
Bedroom s
- Level: Main
Bedroom s
- Level: Upper
Bathroom full
- Level: Main
Bathroom full
- Level: Main
Dining room
- Level: Main
Kitchen
- Level: Main
Laundry
- Level: Basement
Living room
- Level: Main
Office
- Level: Main
Recreation room
- Level: Upper
Heating
- Natural Gas
Cooling
- Central Air, Heat Pump
Appliances
- Included: Convection Oven, Dishwasher, Disposal, Exhaust Hood, Gas Range, Gas Water Heater, Microwave, Plumbed For Ice Maker, Refrigerator with Ice Maker, Washer/Dryer, Wine Refrigerator
- Laundry: In Basement
Features
- Built-in Features
- Flooring: Tile, Wood
- Doors: French Doors
- Windows: Insulated Windows
- Basement: Basement Garage Door,Basement Shop,Exterior Entry,Storage Space,Unfinished,Walk-Out Access,Walk-Up Access
- Fireplace features: Living Room, Primary Bedroom
Interior area
- Total structure area: 2,596
- Total interior livable area: 2,596 sqft
- Finished area above ground: 2,596
- Finished area below ground: 0
Property
Parking
- Total spaces: 2
- Parking features: Detached Garage, Shared Driveway, Garage on Main Level
- Garage spaces: 2
- Has uncovered spaces: Yes
- Details: Garage does not have doors
Features
- Levels: Two
- Stories: 2
- Patio & porch: Porch
- Exterior features: Fire Pit
- Fencing: Front Yard,Wood
Lot
- Size: 0.25 Acres
- Dimensions: 58 x 163
Details
- Parcel number: 56301447840000
- Zoning: RV
- Special conditions: Standard
Construction
Type & style
- Home type: SingleFamily
- Architectural style: Bungalow
- Property subtype: Single Family Residence
Materials
- Vinyl
Condition
- New construction: No
- Year built: 1936
Utilities & green energy
- Sewer: Public Sewer
- Water: City
- Utilities for property: Cable Available, Electricity Connected
Community & HOA
Community
- Security: Carbon Monoxide Detector(s), Security System, Smoke Detector(s)
- Subdivision: Historic District
Location
- Region: Concord
Financial & listing details
- Price per square foot: $237/sqft
- Tax assessed value: $404,840
- Annual tax amount: $4,032
- Date on market: 6/19/2026
- Cumulative days on market: 112 days
- Listing terms: Cash,Conventional,FHA,VA Loan
- Electric utility on property: Yes
- Road surface type: Concrete, Paved
Estimated market value
$601,400
$571,000 - $631,000
$2,265/mo
Price history
| Date | Event | Price |
|---|---|---|
| 9/12/2026 | Price change | $615,000-2.4%$237/sqft |
Source:  Canopy MLS as distributed by MLS GRID #4389819 Report a problem Canopy MLS as distributed by MLS GRID #4389819 Report a problem | ||
| 7/17/2026 | Price change | $630,000-1.6%$243/sqft |
Source: Canopy MLS as distributed by MLS GRID #4389819 Report a problem | ||
| 6/19/2026 | Listed for sale | $640,000+132.7%$247/sqft |
Source: Canopy MLS as distributed by MLS GRID #4389819 Report a problem | ||
| 10/28/2016 | Sold | $275,000+13.2%$106/sqft |
Source: Canopy MLS as distributed by MLS GRID #3214126 Report a problem | ||
| 6/8/2015 | Sold | $243,000+41.4%$94/sqft |
Source: Canopy MLS as distributed by MLS GRID #3078709 Report a problem | ||
| 5/18/2012 | Sold | $171,805-1.4%$66/sqft |
Source: Canopy MLS as distributed by MLS GRID #2057306 Report a problem | ||
| 11/9/2011 | Sold | $174,164-22.6%$67/sqft |
Source: Public Record Report a problem | ||
| 3/18/2005 | Sold | $225,000+32.4%$87/sqft |
Source: Public Record Report a problem | ||
| 1/22/1999 | Sold | $170,000$65/sqft |
Source: Public Record Report a problem | ||
Public tax history
| Year | Property taxes | Tax assessment |
|---|---|---|
| 2025 | $4,032 | $404,840 |
| 2024 | $4,032 +26.2% | $404,840 +54.6% |
| 2023 | $3,194 | $261,790 |
| 2022 | $3,194 | $261,790 |
| 2021 | $3,194 +11.2% | $261,790 +11.2% |
| 2019 | $2,871 +3.4% | $235,320 |
| 2018 | $2,777 | $235,320 |
| 2017 | $2,777 | $235,320 +20.8% |
| 2016 | -- | $194,750 |
| 2015 | -- | $194,750 -12.6% |
| 2009 | -- | $222,920 +3.4% |
| 2008 | -- | $215,550 +16.2% |
| 2007 | -- | $185,500 |
| 2006 | -- | $185,500 +31% |
| 2005 | -- | $141,620 |
| 2004 | -- | $141,620 +54.3% |
| 2003 | -- | $91,760 |
| 2002 | -- | $91,760 |
| 2001 | -- | $91,760 |
| 2000 | -- | $91,760 |
Find assessor info on the county website
Monthly payment
Est. payment
Payment breakdown
Explore the cost of this home by adjusting the details. Changes won't be saved.Climate risks
Neighborhood: 28025
Nearby schools
Schools provided by the listing agent
- Elementary: R Brown McAllister
- Middle: Concord
- High: Concord
Source: Canopy MLS as distributed by MLS GRID. This data may not be complete. We recommend contacting the local school district to confirm school assignments for this home.
Similar homes
- $595,0003 bd2 ba2.7k sqft185 Hillcrest Ave SE, Concord, NC 28025For Sale
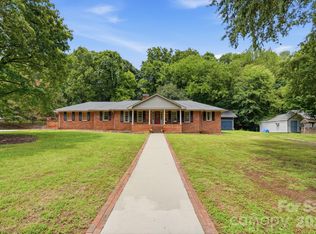
 MLS ID #4396702, Joe Hartsell, Keller Williams South Park. Canopy MLS as distributed by MLS GRID
 - $450,0004 bd3 ba2.2k sqft174 Tournament Dr SW, Concord, NC 28025For Sale
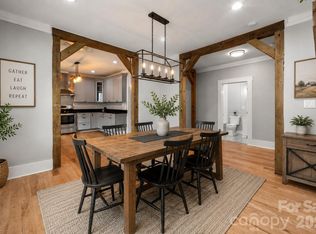 MLS ID #4385938, Heather Flohr, Helen Adams Realty. Canopy MLS as distributed by MLS GRID
 - $407,5003 bd2 ba1.8k sqft29 Tribune Ave SW, Concord, NC 28025For Sale
 MLS ID #4423326, Michael Wolkow, DASH Carolina. Canopy MLS as distributed by MLS GRID
 - $325,0003 bd2 ba1.3k sqft110 Hillside Ave SW, Concord, NC 28025For Sale
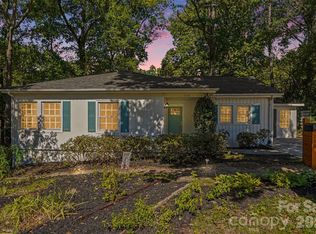 MLS ID #4430448, Charles Lamere, CTL Properties LLC. Canopy MLS as distributed by MLS GRID
 - $599,9005 bd4 ba3.1k sqft1265 Braeburn Rd NW, Concord, NC 28027For SaleMLS ID #4373392, Noelle Donovan Baranuk, Howard Hanna Allen Tate Concord. Canopy MLS as distributed by MLS GRID
- $530,0004 bd3 ba2.2k sqft613 Weyburn Dr NW, Concord, NC 28027For SaleMLS ID #4429477, Maria Smith Lopez, NorthGroup Real Estate LLC. Canopy MLS as distributed by MLS GRID
- $549,9004 bd4 ba2.8k sqft1179 Aspen Way, Concord, NC 28027For SaleMLS ID #4423909, Frank Cantadore, DM Properties & Associates. Canopy MLS as distributed by MLS GRID
- $465,0004 bd3 ba2.6k sqft4492 Falls Lake Dr SW, Concord, NC 28025For SaleMLS ID #4413181, Susanne Biedler, Southern Homes of the Carolinas, Inc. Canopy MLS as distributed by MLS GRID
- $399,9004 bd2 ba2k sqft178 Woodland Dr SW, Concord, NC 28025For SaleMLS ID #4422590, Jon House, Howard Hanna Allen Tate Mooresville/LKN. Canopy MLS as distributed by MLS GRID
- $325,0003 bd2 ba1.4k sqft69 Fryling Ave SW, Concord, NC 28025For SaleMLS ID #4412527, Holly Dede, Better Homes and Garden Real Estate Paracle. Canopy MLS as distributed by MLS GRID
- $360,0004 bd2 ba1.8k sqft716 Grandview Dr NE, Concord, NC 28025For SaleMLS ID #4390643, Carolena Barringer, Call It Closed International Inc. Canopy MLS as distributed by MLS GRID
- $650,0005 bd4 ba2.7k sqft114 Holbrook St, Huntersville, NC 28078For SaleMLS ID #4432539, Jenny Norris, And Company RE LLC. Canopy MLS as distributed by MLS GRID
- $360,0002 bd2 ba1.7k sqft70 Edgewood Ave NE, Concord, NC 28025For SaleMLS ID #4423663, Jennifer Korinchak, EXP Realty LLC Mooresville. Canopy MLS as distributed by MLS GRID
- $389,9004 bd2 ba1.6k sqft274 Hatley Cir NE, Concord, NC 28025For SaleMLS ID #4309892, Kirk Hanson, Coldwell Banker- CK Select. Canopy MLS as distributed by MLS GRID
- $334,0003 bd2 ba2.2k sqft552 Hyde Park Dr NE, Concord, NC 28025For SaleMLS ID #4322941, Renda Powell, CARTER GROUP REALTORS®. Canopy MLS as distributed by MLS GRID
- $699,9995 bd3 ba3.4k sqft965 Lyerly Ridge Rd NW, Concord, NC 28027For SaleMLS ID #4395867, Dwayne Ogles, Horizon Realty Carolinas. Canopy MLS as distributed by MLS GRID
- $575,0004 bd3 ba2.1k sqft21334 Sandy Cove Rd, Cornelius, NC 28031For SaleMLS ID #4432182, Andria Sarvey, Keller Williams Ballantyne Area. Canopy MLS as distributed by MLS GRID
- $539,9004 bd3 ba2.2k sqft4115 N Sharon Amity Rd, Charlotte, NC 28205For SaleMLS ID #4431551, Maria Ochoa, EXP Realty LLC Ballantyne. Canopy MLS as distributed by MLS GRID
- $650,0004 bd4 ba3.6k sqft7122 Rothmore St, Charlotte, NC 28215For SaleMLS ID #4430685, JT Davis, EXP Realty LLC. Canopy MLS as distributed by MLS GRID
- $560,0004 bd3 ba2.6k sqft1618 Tranquility Ave NW, Concord, NC 28027For SaleMLS ID #4369114, Matt Stone, Stone Realty Group. Canopy MLS as distributed by MLS GRID
