Some homes offer more than square footage, they offer a story worth carrying forward. Built in 1952 for prominent Landis community benefactors D.C. and Frances Linn, this custom residence pairs gracious scale with distinctive character: a grand entertaining room/20-foot ceilings, a custom staircase, 3/4" wormy chestnut panels and other details, polished hardwood floors, two screened porches, mature gardens, generous vehicle storage, on 1.38 acres in a quiet, walkable neighborhood. Lovingly maintained and thoughtfully upgraded, it is ready for a buyer who values craftsmanship, history, and the opportunity to become the next steward of an exceptional Landis home. If that sounds like you—or someone you know, please reach out for advance listing details and a private first look. What Makes This Property Architecturally Unusual: French Provincial home from 1952 is rare in the Carolinas. Custom-built homes from that era are rarer still. And a home of this scale and finish quality, in this condition, in this location that’s genuinely uncommon. The property reflects the design sensibilities of its time: clean lines, distinctive architectural features, and a transitional character that blends mid-century structure with livable, classic detail. The finishes throughout the home are unusual-not unusual in a quirky sense, but in the way that intentional, crafted spaces feel different from standard construction. You notice it the moment you walk in. The home runs substantially larger than most properties built in this period and price range. Square footage alone won’t capture it. The proportions feel generous without being overwhelming. Rooms have a presence that modern builds rarely replicate. Immaculate maintenance over the decades has preserved much of what makes this home special. That’s not a given with properties of this age. It speaks to how the home was cared for and how a future owner can step in with confidence rather than caution. The Landis Location, Sought After for Good Reason, Landis sits within Rowan County, close to Kannapolis and within reasonable reach of the greater Charlotte metro. It has the feel of a genuine small town with parks, local history, and the kind of walkable character that’s become harder to find. The area where this property is situated is among the most desirable in Landis. Buyers who know the town know exactly which neighborhoods have held their value, held their character, and drawn the kind of long-term residents who take pride in where they live. This is one of those neighborhoods. Signature architectural features include: •Grand room built for entertaining with 20’ ceilings, custom staircase, wood paneling •Unique wormy chestnut (now extinct) throughout the kitchen and den •Hardwood floors •French Provincial (European) exterior •Wrap around driveway Property upgrades •Kitchen upgrades •Bathroom upgrades •2 screened porches •Pergola and patio •Fully encapsulated crawl space with spray insulation •LVP flooring and new plumbing •Rain soft whole house water softener •Kitchen drinking water filter •Fenced backyard Other Property features •Beautiful mature azaleas and shade trees •Organic raised bed garden •2 car garage •2 carports •covered RV parking •2 fireplaces •Quiet, walkable neighborhood •1.38 acres-a custom 1952 residence with mid-century modern influences, transitional details, and a distinctive connection to Landis history. Built for D.C. Linn, one of Landis’s founding mill owners and a notable community benefactor. Its unusual finishes, generous proportions, and architectural character make it an exceptional opportunity for a buyer who values craftsmanship, provenance, and a home unlike any other. Please arrange for your Private Showing.
Active
$650,000
319 N Zion St, Landis, NC 28088
4beds
3,847sqft
Single Family Residence
Built in 1952
1.38 Acres Lot
$611,200 Zestimate®
$169/sqft
$-- HOA
What's special
Wrap around drivewayPergola and patioPolished hardwood floorsMature gardensKitchen upgradesOrganic raised bed gardenBathroom upgrades
- 14 days
- 904
- 148
Likely to sell faster than
Zillow last checked:
Listing updated:
Listed by:
Cynthia Team cynthia@teamre.biz,
Southern Homes of the Carolinas, Inc
Source: Canopy MLS as distributed by MLS GRID,MLS#: 4424151
Facts & features
Interior
Bedrooms & bathrooms
- Bedrooms: 4
- Bathrooms: 3
- Full bathrooms: 3
- Main level bedrooms: 1
Primary bedroom
- Features: Coffered Ceiling(s), En Suite Bathroom
- Level: Upper
- Area: 314.72 Square Feet
- Dimensions: 19' 8" X 16' 0"
Bedroom s
- Level: Upper
- Area: 179.53 Square Feet
- Dimensions: 14' 2" X 12' 8"
Bedroom s
- Level: Upper
- Area: 158.62 Square Feet
- Dimensions: 14' 0" X 11' 4"
Bedroom s
- Features: Coffered Ceiling(s), En Suite Bathroom
- Level: Main
- Area: 194.82 Square Feet
- Dimensions: 16' 7" X 11' 9"
Bathroom full
- Level: Upper
- Area: 107.25 Square Feet
- Dimensions: 11' 0" X 9' 9"
Bathroom full
- Level: Upper
- Area: 68.72 Square Feet
- Dimensions: 8' 4" X 8' 3"
Bathroom full
- Level: Main
- Area: 43.36 Square Feet
- Dimensions: 8' 0" X 5' 5"
Dining room
- Level: Main
- Area: 288 Square Feet
- Dimensions: 18' 0" X 16' 0"
Family room
- Level: Main
- Area: 853.09 Square Feet
- Dimensions: 34' 7" X 24' 8"
Kitchen
- Features: Walk-In Pantry
- Level: Main
- Area: 103.62 Square Feet
- Dimensions: 11' 0" X 9' 5"
Laundry
- Level: Main
Other
- Features: Drop Zone
- Level: Main
- Area: 112.88 Square Feet
- Dimensions: 10' 9" X 10' 6"
Heating
- Forced Air, Natural Gas
Cooling
- Central Air, Heat Pump
Appliances
- Included: Dishwasher, Gas Range, Refrigerator with Ice Maker
- Laundry: Common Area, Electric Dryer Hookup, Inside, Laundry Room, Lower Level, Washer Hookup
Features
- Other - See Remarks
- Flooring: Concrete, Tile, Wood
- Windows: Storm Window(s)
- Has basement: No
- Fireplace features: Gas Log, Great Room, Kitchen, Wood Burning
Interior area
- Total structure area: 3,847
- Total interior livable area: 3,847 sqft
- Finished area above ground: 3,847
- Finished area below ground: 0
Property
Parking
- Total spaces: 4
- Parking features: Attached Carport, Circular Driveway, Driveway, Detached Garage, RV Access/Parking, Garage on Main Level
- Garage spaces: 2
- Carport spaces: 2
- Covered spaces: 4
- Has uncovered spaces: Yes
Accessibility
- Accessibility features: Bath Grab Bars
Features
- Levels: Two
- Stories: 2
- Patio & porch: Covered, Enclosed, Rear Porch, Screened, Side Porch
- Exterior features: Rooftop Terrace, Storage
- Fencing: Back Yard,Fenced
Lot
- Size: 1.38 Acres
- Dimensions: 150 x 400
- Features: Level, Paved, Private, Wooded
Details
- Additional structures: Shed(s)
- Parcel number: 107061
- Zoning: SFR
- Special conditions: Standard
Construction
Type & style
- Home type: SingleFamily
- Architectural style: French Provincial
- Property subtype: Single Family Residence
Materials
- Brick Full
- Foundation: Crawl Space
Condition
- New construction: No
- Year built: 1952
Utilities & green energy
- Sewer: Public Sewer
- Water: City
Community & HOA
Community
- Subdivision: NONE
Location
- Region: Landis
Financial & listing details
- Price per square foot: $169/sqft
- Tax assessed value: $446,837
- Annual tax amount: $4,781
- Date on market: 10/29/2026
- Cumulative days on market: 14 days
- Listing terms: Cash,Conventional
- Road surface type: Concrete, Paved
Estimated market value
$611,200
$581,000 - $642,000
$2,773/mo
Price history
| Date | Event | Price |
|---|---|---|
| 10/29/2026 | Listed for sale | $650,000+48.1%$169/sqft |
Source:  Canopy MLS as distributed by MLS GRID #4424151 Report a problem | ||
| 8/27/2021 | Listing removed | -- |
Source:  RE/MAX International Report a problem | ||
| 8/26/2021 | Pending sale | $439,000$114/sqft |
Source: RE/MAX International #3725753 Report a problem | ||
| 8/25/2021 | Listing removed | -- |
Source: RE/MAX International Report a problem | ||
| 8/12/2021 | Pending sale | $439,000$114/sqft |
Source: Canopy MLS as distributed by MLS GRID #3725753 Report a problem | ||
| 8/2/2021 | Price change | $439,000-2.4%$114/sqft |
Source: Canopy MLS as distributed by MLS GRID #3725753 Report a problem | ||
| 6/17/2021 | Price change | $449,900-9.8%$117/sqft |
Source: Canopy MLS as distributed by MLS GRID #3725753 Report a problem | ||
| 5/19/2021 | Listed for sale | $499,000+57.4%$130/sqft |
Source: Canopy MLS as distributed by MLS GRID #3725753 Report a problem | ||
| 11/4/2008 | Listing removed | $317,000$82/sqft |
Source: Homes & Land #779783 Report a problem | ||
| 10/22/2008 | Price change | $317,000-3.9%$82/sqft |
Source: Homes & Land #779783 Report a problem | ||
| 7/1/2008 | Listed for sale | $330,000-2.7%$86/sqft |
Source: Homes & Land #779783 Report a problem | ||
| 5/9/2008 | Listing removed | $339,000$88/sqft |
Source: Realty Generator #764021 Report a problem | ||
| 5/4/2008 | Listed for sale | $339,000$88/sqft |
Source: Realty Generator #764021 Report a problem | ||
Public tax history
| Year | Property taxes | Tax assessment |
|---|---|---|
| 2025 | $4,781 | $446,837 |
| 2024 | $4,781 | $446,837 |
| 2023 | $4,781 +26.9% | $446,837 +40.9% |
| 2022 | $3,767 | $317,228 |
| 2021 | $3,767 | $317,228 |
| 2020 | $3,767 | $317,228 |
| 2019 | $3,767 +16.4% | $317,228 +16.9% |
| 2018 | $3,236 +6% | $271,336 |
| 2017 | $3,054 | $271,336 |
| 2016 | $3,054 | $271,336 |
| 2015 | $3,054 -1.5% | $271,336 |
| 2014 | $3,100 | -- |
| 2013 | -- | -- |
| 2012 | -- | -- |
| 2011 | -- | -- |
| 2010 | -- | -- |
| 2008 | -- | -- |
| 2007 | -- | -- |
| 2006 | -- | -- |
| 2005 | -- | -- |
| 2004 | -- | -- |
| 2003 | -- | -- |
| 2002 | -- | -- |
| 2001 | -- | -- |
| 2000 | -- | -- |
Find assessor info on the county website
Monthly payment
Est. payment
Payment breakdown
Explore the cost of this home by adjusting the details. Changes won't be saved.Climate risks
Neighborhood: 28088
Nearby schools
Schools provided by the listing agent
- Elementary: Landis
- Middle: Corriher-Lipe
- High: South Rowan
Source: Canopy MLS as distributed by MLS GRID. This data may not be complete. We recommend contacting the local school district to confirm school assignments for this home.
Similar homes
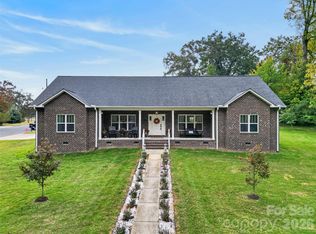
- $650,0004 bd3 ba2k sqft4817 Mount Pleasant Rd, Rockwell, NC 28138For Sale
 MLS ID #4438452, Brad Blumer, Mark Spain Real Estate. Canopy MLS as distributed by MLS GRID
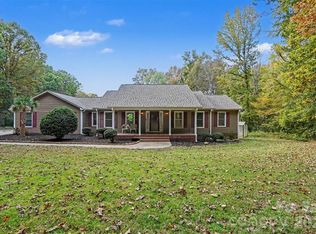
- $475,0003 bd3 ba2.3k sqft1008 Sprucewood St, Kannapolis, NC 28081For Sale
 MLS ID #4438886, Roxanne Spencer, Lantern Realty & Development, LLC. Canopy MLS as distributed by MLS GRID
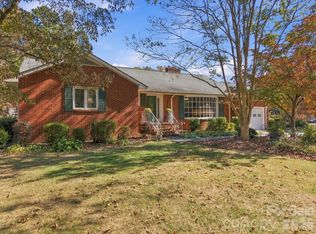
- $615,0004 bd4 ba2.9k sqft259 Sunset Dr SE, Concord, NC 28025For Sale
 MLS ID #4436063, Kristina Dodds, Signified Properties LLC. Canopy MLS as distributed by MLS GRID
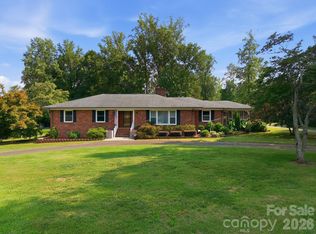
- $520,0004 bd3 ba2.7k sqft1285 Patterson St, China Grove, NC 28023For Sale
 MLS ID #4410230, Melissa Quick, Key Real Estate. Canopy MLS as distributed by MLS GRID
- $775,0004 bd3 ba2.5k sqft775 Miller Rd, China Grove, NC 28023For SaleMLS ID #4426567, Elaine Register, True North Realty. Canopy MLS as distributed by MLS GRID
- $564,9004 bd4 ba3.4k sqft607 Saint Johns Dr, Salisbury, NC 28144For SaleMLS ID #4438916, Shane Sapp-Moore, EXP Realty LLC Ballantyne. Canopy MLS as distributed by MLS GRID
- $525,0004 bd3 ba3.3k sqft688 Grandview Dr NE, Concord, NC 28025For SaleMLS ID #4433877, Jennifer Hubbard, Howard Hanna Allen Tate Concord. Canopy MLS as distributed by MLS GRID
- $439,9993 bd3 ba3k sqft340 Homer Corriher Rd, China Grove, NC 28023For SaleMLS ID #4435214, Teresa Ross, Premier Real Estate Team Inc.. Canopy MLS as distributed by MLS GRID
- $675,0003 bd3 ba2.2k sqft8301 Mooresville Rd, Concord, NC 28027For SaleMLS ID #4397469, Drew Maher, DM Properties & Associates. Canopy MLS as distributed by MLS GRID
- $675,0004 bd3 ba3.1k sqft215 Bethel Dr, Salisbury, NC 28144For SaleMLS ID #4419558, Jenny Dabbs, Southern Homes of the Carolinas, Inc. Canopy MLS as distributed by MLS GRID
- $649,9992 bd1 ba2.5k sqft1281 Old Charlotte Rd, Concord, NC 28027For SaleMLS ID #4409044, Tyler Goldsmith, Coldwell Banker Realty. Canopy MLS as distributed by MLS GRID
- $624,9004 bd3 ba4.4k sqft441 Claymont St SE, Concord, NC 28025For SaleMLS ID #4381482, Jenny Dabbs, Southern Homes of the Carolinas, Inc. Canopy MLS as distributed by MLS GRID
- $630,0003 bd3 ba3k sqft227 Dileen Dr, Concord, NC 28025For SaleMLS ID #4396779, Suzanne Coddington, Dickens Mitchener & Associates Inc. Canopy MLS as distributed by MLS GRID
- $545,0003 bd3 ba2.7k sqft835 Holshouser Rd, Rockwell, NC 28138For SaleMLS ID #4434576, Trudy Nance, NorthGroup Real Estate LLC. Canopy MLS as distributed by MLS GRID
- $595,0004 bd3 ba3k sqft1051 Michael Ave, Concord, NC 28025For SaleMLS ID #4427422, Whitney Hesley, Howard Hanna Allen Tate Mooresville/LKN. Canopy MLS as distributed by MLS GRID
- $400,0004 bd2 ba2.5k sqft2407 N Main St, Kannapolis, NC 28081For SaleMLS ID #4400941, Kristen Fesnak, 10X Real Estate & Investments. Canopy MLS as distributed by MLS GRID
- $675,0004 bd3 ba3.1k sqft4020 Glen Haven Dr SW, Concord, NC 28027For SaleMLS ID #4389147, Liana Matheney, Berkshire Hathaway HomeServices Carolinas Realty. Canopy MLS as distributed by MLS GRID
- $799,0003 bd3 ba2.4k sqft8900 Old Concord Rd, Salisbury, NC 28146For SaleMLS ID #4295325, Melissa Quick, Key Real Estate. Canopy MLS as distributed by MLS GRID
- $399,9005 bd3 ba2.8k sqft5203 Winton St, Kannapolis, NC 28081For SaleMLS ID #4408160, Michelle Steeley, Steelegate Realty & Development LLC. Canopy MLS as distributed by MLS GRID
- $929,0004 bd4 ba3.9k sqft132 Chippewa Trl, China Grove, NC 28023For SaleMLS ID #4412033, Beth Steedley, Century 21 Towne and Country. Canopy MLS as distributed by MLS GRID
