
NOW OFFERING A $10,000 SELLER CONCESSION to use toward closing costs, prepaids, or a rate buydown (buyer’s choice, subject to lender approval). Main-level living, a fully finished walkout lower level, and an address longtime Concord locals know well.
If you know Concord, you know Winecoff Hills. Just outside Historic Downtown, this established neighborhood of quiet, hilly streets, mature trees, and substantial brick homes has been part of the fabric of Concord for generations. It is the neighborhood many who grew up here hope to come home to, and it is close enough to walk downtown for coffee, dinner, shopping, the library, the bookstore, the wine bar, and more.
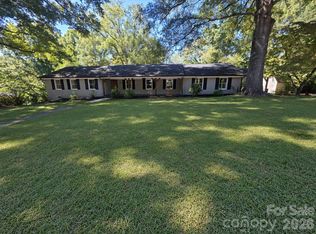
441 Claymont is an all-brick 1965 ranch with a piece of Concord history of its own: it was originally built as the parsonage for First Baptist Church of Concord, and the original blueprints convey with the home. The main floor offers 4 bedrooms and 2 full baths, original red oak hardwood floors, a living room with a gas log fireplace, generous gathering spaces, and an oversized kitchen with abundant cabinetry, counter space, and room to make it your own.
Downstairs is where the possibilities open up. The fully finished walkout lower level has two sets of exterior French doors, a full bath, a second gas log fireplace, a large second living area, an office/library with built-in shelving, and an updated wet bar with granite counters. It is a level that adapts as life does: a guest retreat, home office or business space, playroom, media room, gym, studio, hobby room, or a second place to gather when the house is full. In all, the home offers 4 bedrooms and 3 full baths across two finished levels.
Outside, the large private backyard offers two patio areas, mature trees, a storage shed, and plenty of room to enjoy the property. And there is NO HOA.
A classic ranch upstairs, a finished walkout level below, a $10,000 seller concession, and a neighborhood that has stood the test of time. Watch the video tour, review the floor plan, and come see why Winecoff Hills remains one of Concord’s most sought-after addresses. Same-day showings welcome.
https://www.asteroommls.com/pviewer?hideleadgen=1&token=WPLeCG0OeUaCpCy1WfQ8Cw
Active
Price cut: $16K (8/18)
$649,000
441 Claymont St SE, Concord, NC 28025
4beds
4,413sqft
Single Family Residence
Built in 1965
0.5 Acres Lot
$639,600 Zestimate®
$147/sqft
$-- HOA
What's special
Second gas log fireplaceMature treesMain-level livingQuiet hilly streetsStorage shedGenerous gathering spaces
- 154 days
- 735
- 49
Zillow last checked:
Listing updated:
Listed by:
Jenny Dabbs hello@jennydabbs.com,
Southern Homes of the Carolinas, Inc
Source: Canopy MLS as distributed by MLS GRID,MLS#: 4381482
Facts & features
Interior
Bedrooms & bathrooms
- Bedrooms: 4
- Bathrooms: 3
- Full bathrooms: 3
- Main level bedrooms: 4
Heating
- Forced Air, Natural Gas
Cooling
- Ceiling Fan(s), Central Air
Appliances
- Included: Dishwasher, Exhaust Hood, Gas Cooktop, Gas Water Heater, Microwave, Refrigerator
- Laundry: In Basement
Features
- Flooring: Tile, Wood
- Basement: Exterior Entry,Interior Entry,Walk-Out Access,Walk-Up Access
- Fireplace features: Gas Log, Living Room, Other - See Remarks
Interior area
- Total structure area: 3,013
- Total interior livable area: 4,413 sqft
- Finished area above ground: 3,013
- Finished area below ground: 1,400
Video & virtual tour
Property
Parking
- Total spaces: 2
- Parking features: Basement, Attached Garage
- Attached garage spaces: 2
Features
- Levels: One
- Stories: 1
- Patio & porch: Patio
Lot
- Size: 0.5 Acres
- Features: Private, Wooded
Details
- Additional structures: Shed(s)
- Parcel number: 5630 35 4255 0000
- Zoning: RM-1
- Special conditions: Standard
Construction
Type & style
- Home type: SingleFamily
- Architectural style: Ranch
- Property subtype: Single Family Residence
Materials
- Brick Full
- Foundation: Crawl Space
Condition
- New construction: No
- Year built: 1965
Utilities & green energy
- Sewer: Public Sewer
- Water: City
Community & HOA
Community
- Subdivision: Winecoff Hills
Location
- Region: Concord
Financial & listing details
- Price per square foot: $147/sqft
- Tax assessed value: $502,200
- Annual tax amount: $5,002
- Date on market: 5/20/2026
- Cumulative days on market: 154 days
- Listing terms: Cash,Conventional,FHA,VA Loan
- Road surface type: Concrete, Paved
Estimated market value
$639,600
$608,000 - $672,000
$2,884/mo
Price history
| Date | Event | Price |
|---|---|---|
| 8/18/2026 | Price change | $649,000-2.4%$147/sqft |
Source:  Canopy MLS as distributed by MLS GRID #4381482 Report a problem Canopy MLS as distributed by MLS GRID #4381482 Report a problem | ||
| 7/21/2026 | Price change | $665,000-2.9%$151/sqft |
Source: Canopy MLS as distributed by MLS GRID #4381482 Report a problem | ||
| 6/11/2026 | Price change | $685,000-1.7%$155/sqft |
Source: Canopy MLS as distributed by MLS GRID #4381482 Report a problem | ||
| 5/26/2026 | Price change | $697,000-1.7%$158/sqft |
Source: Canopy MLS as distributed by MLS GRID #4381482 Report a problem | ||
| 5/20/2026 | Listed for sale | $709,000+144.5%$161/sqft |
Source: Canopy MLS as distributed by MLS GRID #4381482 Report a problem | ||
| 3/15/2018 | Sold | $290,000-4.9%$66/sqft |
Source: Canopy MLS as distributed by MLS GRID #3356686 Report a problem | ||
| 2/16/2018 | Pending sale | $305,000$69/sqft |
Source: Allen Tate Concord #3356686 Report a problem | ||
| 2/2/2018 | Listed for sale | $305,000+27.6%$69/sqft |
Source: Allen Tate Concord #3356686 Report a problem | ||
| 2/15/2002 | Sold | $239,000+16.6%$54/sqft |
Source: Public Record Report a problem | ||
| 1/7/1999 | Sold | $205,000$46/sqft |
Source: Public Record Report a problem | ||
Public tax history
| Year | Property taxes | Tax assessment |
|---|---|---|
| 2025 | $5,002 | $502,200 |
| 2024 | $5,002 +18.2% | $502,200 +44.8% |
| 2023 | $4,232 +0.8% | $346,900 +0.8% |
| 2022 | $4,199 | $344,150 |
| 2021 | $4,199 +13% | $344,150 +13% |
| 2019 | $3,715 +6.1% | $304,470 +2.6% |
| 2018 | $3,502 | $296,760 |
| 2017 | $3,502 | $296,760 +18.8% |
| 2016 | -- | $249,720 |
| 2015 | -- | $249,720 |
| 2014 | $2,947 | $249,720 |
| 2013 | -- | $249,720 |
| 2012 | -- | $249,720 -8.2% |
| 2011 | -- | $272,120 |
| 2010 | -- | $272,120 |
| 2009 | -- | $272,120 +1.5% |
| 2008 | -- | $268,150 +10.8% |
| 2007 | -- | $241,910 -2.2% |
| 2006 | -- | $247,440 |
| 2005 | -- | $247,440 |
| 2004 | -- | $247,440 +9.7% |
| 2003 | -- | $225,500 |
| 2002 | -- | $225,500 |
| 2001 | -- | $225,500 |
| 2000 | -- | $225,500 |
Find assessor info on the county website
Monthly payment
Est. payment
Payment breakdown
Explore the cost of this home by adjusting the details. Changes won't be saved.Climate risks
Neighborhood: 28025
Nearby schools
Schools provided by the listing agent
- Elementary: R. McAllister
- Middle: Concord
- High: Concord
Source: Canopy MLS as distributed by MLS GRID. This data may not be complete. We recommend contacting the local school district to confirm school assignments for this home.
Similar homes
- $565,0004 bd3 ba2.4k sqft173 Hillcrest Ave SE, Concord, NC 28025For Sale
 MLS ID #4404613, John Bolos, Keller Williams South Park. Canopy MLS as distributed by MLS GRID
 - $595,0003 bd2 ba2.7k sqft185 Hillcrest Ave SE, Concord, NC 28025For Sale
 MLS ID #4396702, Joe Hartsell, Keller Williams South Park. Canopy MLS as distributed by MLS GRID
 - $540,0003 bd3 ba2.8k sqft570 Crestside Dr SE, Concord, NC 28025For Sale
 MLS ID #4433421, Jim Newgent, Southcrest Realty. Canopy MLS as distributed by MLS GRID
 - $615,0004 bd2 ba2.5k sqft355 Union St S, Concord, NC 28025For Sale
 MLS ID #4389819, Renda Powell, CARTER GROUP REALTORS®. Canopy MLS as distributed by MLS GRID
 - $595,0004 bd3 ba3k sqft1051 Michael Ave, Concord, NC 28025For SaleMLS ID #4427422, Whitney Hesley, Howard Hanna Allen Tate Mooresville/LKN. Canopy MLS as distributed by MLS GRID
- $510,0004 bd3 ba2.3k sqft419 Spruce Pl SE #A, Concord, NC 28025For SaleMLS ID #4430259, Liz Hallman, Lantern Realty & Development, LLC. Canopy MLS as distributed by MLS GRID
- $635,0403 bd3 ba3k sqft227 Dileen Dr, Concord, NC 28025For SaleMLS ID #4396779, Suzanne Coddington, Dickens Mitchener & Associates Inc. Canopy MLS as distributed by MLS GRID
- $600,0003 bd3 ba2.3k sqft632 Treasure Dr SW, Concord, NC 28025For SaleMLS ID #4341056, Wendi Valencia Escalera, Realty One Group Revolution. Canopy MLS as distributed by MLS GRID
- $499,0004 bd2 ba2.4k sqft75 Cabarrus Ave W, Concord, NC 28025For SaleMLS ID #4406575, Sarah Coltrane, Three Realty Group, LLC. Canopy MLS as distributed by MLS GRID
- $425,0003 bd2 ba2.5k sqft601 Wilmar St NW, Concord, NC 28025For SaleMLS ID #4433141, TJ Norris, Local R.E. Inc.. Canopy MLS as distributed by MLS GRID
- $675,0004 bd3 ba3.1k sqft4020 Glen Haven Dr SW, Concord, NC 28027For SaleMLS ID #4389147, Liana Matheney, Berkshire Hathaway HomeServices Carolinas Realty. Canopy MLS as distributed by MLS GRID
- $649,9992 bd1 ba2.5k sqft1281 Old Charlotte Rd, Concord, NC 28027For SaleMLS ID #4409044, Tyler Goldsmith, Coldwell Banker Realty. Canopy MLS as distributed by MLS GRID
- $599,9005 bd4 ba3.1k sqft1265 Braeburn Rd NW, Concord, NC 28027For SaleMLS ID #4373392, Noelle Donovan Baranuk, Howard Hanna Allen Tate Concord. Canopy MLS as distributed by MLS GRID
- $799,9005 bd5 ba3.6k sqft3466 Brighton Ct NW, Concord, NC 28027For SaleMLS ID #4405347, Brenda Cline, RE/MAX Executive. Canopy MLS as distributed by MLS GRID
- $550,0004 bd3 ba3.6k sqft1213 Boyden Pl NW, Concord, NC 28027For SaleMLS ID #4419628, Tina Anderson, EXP Realty LLC. Canopy MLS as distributed by MLS GRID
- $675,0003 bd3 ba2.2k sqft8301 Mooresville Rd, Concord, NC 28027For SaleMLS ID #4397469, Drew Maher, DM Properties & Associates. Canopy MLS as distributed by MLS GRID
- $549,9004 bd4 ba2.8k sqft1179 Aspen Way, Concord, NC 28027For SaleMLS ID #4423909, Frank Cantadore, DM Properties & Associates. Canopy MLS as distributed by MLS GRID
- $525,0004 bd3 ba2.5k sqft1568 Wheaton Way NW, Concord, NC 28027For SaleMLS ID #4400678, Antoinette Gibbs, CENTURY 21 Rucker Real Estate. Canopy MLS as distributed by MLS GRID
- $655,0004 bd3 ba3.4k sqft3726 Ashford Leigh Ct, Charlotte, NC 28269For SaleMLS ID #4421303, Michelle Powers, Redfin Corporation. Canopy MLS as distributed by MLS GRID
- $785,0005 bd3 ba3k sqft5625 Weddington Rd, Concord, NC 28027For SaleMLS ID #4416826, Juan Bruno, Keller Williams South Park. Canopy MLS as distributed by MLS GRID
