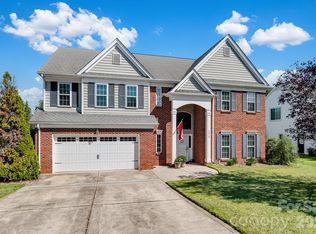
This BEAUTIFUL and IMPRESSIVE home offers FIVE bedrooms, FOUR and A HALF baths. It welcomes you with a large open foyer, formal living and dining room. The large primary suite features two walk-in closets, updated primary bath, two other spacious bedrooms with access to a full bath.The open great room with gas fireplace flows into the amazing updated kitchen with island, breakfast bar, breakfast area, butler’s pantry, and three additional pantries for exceptional storage. Upstairs you will find two bedrooms, two full baths, a bonus/rec room, and office/playroom. You will enjoy a huge deck, screened porch, and very large fenced backyard with single golf cart bay/garage. This home is perfect for comfortable living and entertaining.The fenced backyard adjoins Cabarrus Country Club property with direct access. If interested in joining Cabarrus County Club inquire about all the amenities and memberships. This family enjoyed being members and swimming, club house, pickleball courts, tennis courts and more. Asheford Green is conveniently located to I-85/485/Hwy 29, shopping, restaurants, hospitals and more. Convenient drive to Airport in Concord, Charlotte, uptown Charlotte and more.
Active
$799,900
3466 Brighton Ct NW, Concord, NC 28027
5beds
3,617sqft
Single Family Residence
Built in 1993
0.59 Acres Lot
$-- Zestimate®
$221/sqft
$55/mo HOA
What's special
Huge deckBreakfast barSpacious bedroomsBreakfast areaVery large fenced backyardScreened porchLarge primary suite
- 88 days
- 322
- 25
Zillow last checked:
Listing updated:
Listed by:
Brenda Cline brendaclinegroup@gmail.com,
RE/MAX Executive
Source: Canopy MLS as distributed by MLS GRID,MLS#: 4405347
Facts & features
Interior
Bedrooms & bathrooms
- Bedrooms: 5
- Bathrooms: 5
- Full bathrooms: 4
- 1/2 bathrooms: 1
- Main level bedrooms: 3
Primary bedroom
- Level: Main
Bedroom s
- Level: Main
Bedroom s
- Level: Main
Bedroom s
- Level: Upper
Bedroom s
- Level: Upper
Bathroom full
- Level: Main
Bathroom full
- Level: Main
Bathroom half
- Level: Main
Bathroom full
- Level: Upper
Bathroom full
- Level: Upper
Bonus room
- Level: Upper
Breakfast
- Level: Main
Dining room
- Level: Main
Great room
- Level: Main
Kitchen
- Level: Main
Living room
- Level: Main
Office
- Level: Upper
Utility room
- Level: Main
Heating
- Central, Forced Air, Natural Gas
Cooling
- Central Air
Appliances
- Included: Microwave, Dishwasher, Disposal, Exhaust Fan, Exhaust Hood, Gas Cooktop, Gas Water Heater, Plumbed For Ice Maker, Self Cleaning Oven, Wall Oven
- Laundry: Electric Dryer Hookup, Utility Room, Washer Hookup
Features
- Attic Other, Breakfast Bar, Built-in Features, Kitchen Island, Open Floorplan, Pantry, Walk-In Closet(s), Walk-In Pantry, Whirlpool
- Has basement: No
- Attic: Other,Pull Down Stairs
- Fireplace features: Gas, Gas Log, Great Room
Interior area
- Total structure area: 3,617
- Total interior livable area: 3,617 sqft
- Finished area above ground: 3,617
- Finished area below ground: 0
Property
Parking
- Total spaces: 2
- Parking features: Attached Garage, Garage Door Opener, Garage Faces Side, Golf Cart Garage, Garage on Main Level
- Attached garage spaces: 2
Features
- Levels: One and One Half
- Stories: 1.5
Lot
- Size: 0.59 Acres
Details
- Parcel number: 56103465220000
- Zoning: PUD
- Special conditions: Standard
Construction
Type & style
- Home type: SingleFamily
- Property subtype: Single Family Residence
Materials
- Brick Partial, Synthetic Stucco
- Foundation: Crawl Space
Condition
- New construction: No
- Year built: 1993
Utilities & green energy
- Sewer: Public Sewer
- Water: City
- Utilities for property: Cable Available, Electricity Connected, Fiber Optics
Community & HOA
Community
- Subdivision: Asheford Green
HOA
- Has HOA: Yes
- HOA fee: $658 annually
- HOA name: Red Rock
- HOA phone: 877-560-5134
Location
- Region: Concord
Financial & listing details
- Price per square foot: $221/sqft
- Tax assessed value: $677,270
- Annual tax amount: $6,746
- Date on market: 7/21/2026
- Cumulative days on market: 153 days
- Listing terms: Cash,Conventional
- Exclusions: Ice maker in walk in pantry
- Electric utility on property: Yes
- Road surface type: Concrete, Paved
Estimated market value
Not available
Estimated sales range
Not available
Not available
Price history
| Date | Event | Price |
|---|---|---|
| 7/21/2026 | Listed for sale | $799,900$221/sqft |
Source:  Canopy MLS as distributed by MLS GRID #4405347 Report a problem Canopy MLS as distributed by MLS GRID #4405347 Report a problem | ||
| 7/17/2026 | Listing removed | $799,900$221/sqft |
Source: Canopy MLS as distributed by MLS GRID #4381505 Report a problem | ||
| 6/12/2026 | Price change | $799,900-2.4%$221/sqft |
Source: Canopy MLS as distributed by MLS GRID #4381505 Report a problem | ||
| 5/13/2026 | Listed for sale | $819,900+99.5%$227/sqft |
Source: Canopy MLS as distributed by MLS GRID #4381505 Report a problem | ||
| 3/28/2008 | Sold | $411,000+10.2%$114/sqft |
Source: Public Record Report a problem | ||
| 8/19/2005 | Sold | $373,000+2.2%$103/sqft |
Source: Public Record Report a problem | ||
| 8/4/2004 | Sold | $365,000$101/sqft |
Source: Public Record Report a problem | ||
Public tax history
| Year | Property taxes | Tax assessment |
|---|---|---|
| 2025 | $6,746 | $677,270 |
| 2024 | $6,746 +21.1% | $677,270 +48.3% |
| 2023 | $5,571 +3.7% | $456,680 +3.7% |
| 2022 | $5,374 | $440,480 |
| 2021 | $5,374 +17% | $440,480 +17% |
| 2019 | $4,592 +3.4% | $376,380 |
| 2018 | $4,441 | $376,380 |
| 2017 | $4,441 +68.6% | $376,380 +5% |
| 2016 | $2,635 | $358,380 |
| 2015 | $2,635 -37.7% | $358,380 |
| 2014 | $4,229 | $358,380 |
| 2013 | -- | $358,380 |
| 2012 | -- | $358,380 -12.8% |
| 2011 | -- | $410,870 |
| 2010 | -- | $410,870 |
| 2009 | -- | $410,870 +0.4% |
| 2008 | -- | $409,160 +15.8% |
| 2007 | -- | $353,370 |
| 2006 | -- | $353,370 |
| 2005 | -- | $353,370 |
| 2004 | -- | $353,370 +10.7% |
| 2003 | -- | $319,270 |
| 2002 | -- | $319,270 |
| 2001 | -- | $319,270 |
| 2000 | -- | $319,270 |
Find assessor info on the county website
Monthly payment
Est. payment
Payment breakdown
Explore the cost of this home by adjusting the details. Changes won't be saved.Climate risks
Neighborhood: 28027

Similar homes
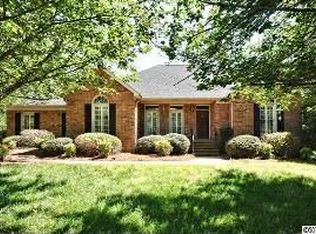
- $799,0004 bd4 ba3.5k sqft742 Lyerly Ridge Rd NW, Concord, NC 28027For Sale
 MLS ID #4405878, Sheila Richard-Moye, Call It Closed International Inc. Canopy MLS as distributed by MLS GRID
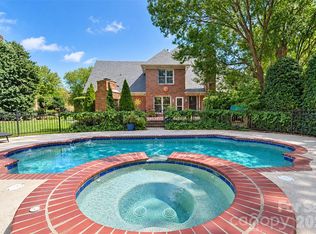
 - $785,0005 bd3 ba3k sqft5625 Weddington Rd, Concord, NC 28027For Sale
 MLS ID #4416826, Juan Bruno, Keller Williams South Park. Canopy MLS as distributed by MLS GRID
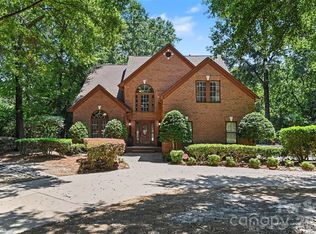
 - $765,0004 bd5 ba4.7k sqft2652 Bedford Pl NW, Concord, NC 28027For Sale
 MLS ID #4368949, Carey Finn, Premier South. Canopy MLS as distributed by MLS GRID
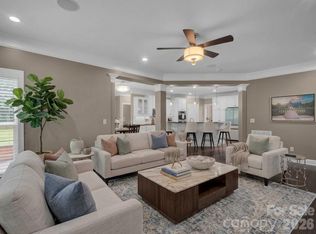
 - $550,0004 bd3 ba3.6k sqft1213 Boyden Pl NW, Concord, NC 28027For Sale
 MLS ID #4419628, Tina Anderson, EXP Realty LLC. Canopy MLS as distributed by MLS GRID
 - $819,9004 bd4 ba3.7k sqft3941 Grovesner St, Harrisburg, NC 28075For SaleMLS ID #4423341, Karman Christensen, Lake Norman Realty, Inc. Canopy MLS as distributed by MLS GRID
- $785,0005 bd5 ba4k sqft9153 Kensington Forest Dr, Harrisburg, NC 28075For SaleMLS ID #4428424, Jenny Rivera, NorthGroup Real Estate LLC. Canopy MLS as distributed by MLS GRID
- $664,9004 bd3 ba3.1k sqft10654 Rippling Stream Dr NW, Concord, NC 28027For SaleMLS ID #4387209, Lisha Maxwell, Keller Williams Ballantyne Area. Canopy MLS as distributed by MLS GRID
- $825,0005 bd5 ba3.8k sqft8315 Breton Way, Harrisburg, NC 28075For SaleMLS ID #4426522, Lauren Greene, NorthGroup Real Estate LLC. Canopy MLS as distributed by MLS GRID
- $800,0003 bd4 ba3.1k sqft498 Johnson Dairy Rd, Mooresville, NC 28115For SaleMLS ID #4430458, Daniel Rotenberg, Ivester Jackson Christie's. Canopy MLS as distributed by MLS GRID
- $797,5005 bd4 ba4.6k sqft4206 Barons Ct, Harrisburg, NC 28075For SaleMLS ID #4382064, Yassine Dahbi, Keller Williams Ballantyne Area. Canopy MLS as distributed by MLS GRID
- $668,0004 bd3 ba3.7k sqft633 Peace Haven Rd, Kannapolis, NC 28083For SaleMLS ID #4423398, Prashanth Jella, DASH Carolina. Canopy MLS as distributed by MLS GRID
- $750,0004 bd4 ba3.2k sqft4904 Steepleton Way, Charlotte, NC 28215For SaleMLS ID #4415870, Rebecca VanderKolk, Keller Williams Unlimited. Canopy MLS as distributed by MLS GRID
- $595,0003 bd2 ba2.7k sqft185 Hillcrest Ave SE, Concord, NC 28025For SaleMLS ID #4396702, Joe Hartsell, Keller Williams South Park. Canopy MLS as distributed by MLS GRID
- $775,0003 bd3 ba2.9k sqft15002 Dexter Lemmond Ct, Mint Hill, NC 28227For SaleMLS ID #4404567, Rob Johnson, RE/MAX Results. Canopy MLS as distributed by MLS GRID
- $839,0004 bd5 ba3.6k sqft12823 Forrester Ave, Huntersville, NC 28078For SaleMLS ID #4420041, Daphne King, Nest Realty Lake Norman. Canopy MLS as distributed by MLS GRID
- $799,9994 bd3 ba3.2k sqft20107 N Cove Rd, Cornelius, NC 28031For SaleMLS ID #4431051, Terry Edmundson, LKN Property Pros LLC. Canopy MLS as distributed by MLS GRID
- $575,0005 bd3 ba3k sqft10120 Shanaclear Ave, Concord, NC 28027For SaleMLS ID #4406441, Aida Husukic, Keller Williams South Park. Canopy MLS as distributed by MLS GRID
- $929,0004 bd4 ba3.9k sqft132 Chippewa Trl, China Grove, NC 28023For SaleMLS ID #4412033, Beth Steedley, Century 21 Towne and Country. Canopy MLS as distributed by MLS GRID
- $850,0004 bd3 ba2k sqft2429 Cassidy Dr, Davidson, NC 28036For SaleMLS ID #4420057, Jen Simmons, Call It Closed International Inc. Canopy MLS as distributed by MLS GRID
- $679,5005 bd4 ba3.3k sqft4620 Fairvista Dr, Charlotte, NC 28269For SaleMLS ID #4411125, Pat Riggs, Howard Hanna Allen Tate Huntersville. Canopy MLS as distributed by MLS GRID
