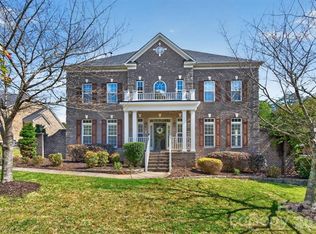
Welcome to The Harrisburg Haven, where everyday moments become lasting memories. Some homes simply give you more space. This one gives you room for everything still to come—and the sellers are offering a $10,000 credit toward a rate buy-down to help make it yours. Set on a level, fenced corner lot in Harrisburg’s Churchill Farms, this east-facing home was designed for full, joyful days and the seasons of life ahead. Picture slow mornings around the kitchen island, weeknight dinners beside the fireplace, backyard celebrations beneath the pergola, and evenings gathered around the fire pit.
With approximately 3,864 square feet, five bedrooms and four-and-a-half baths, there is space to gather and space for everyone to retreat. A main-level bedroom with a full bath offers flexibility for guests, multigenerational living, or a private home office. Upstairs, the generous primary suite feels like a true escape, complete with a private lounge overlooking the backyard pergola and fire pit. Three additional bedrooms and an oversized sitting room can evolve from playroom to media lounge, study space, or whatever the next chapter requires.
Beyond the front door, Churchill Farms offers walking trails, ponds, a playground, picnic areas, and a neighborhood pool, creating the sense of community you’ve been hoping to find. Located near highly regarded Harrisburg schools and a growing collection of shops, restaurants, and everyday conveniences, this home offers a peaceful place to put down roots without giving up easy access to Charlotte.
Come experience The Harrisburg Haven for yourself. Walk through the rooms, take in the view from the primary lounge and imagine the mornings, milestones and memories that could unfold here. Wherever life takes you next, this is a home ready to grow with you.
Active
$825,000
8315 Breton Way, Harrisburg, NC 28075
5beds
3,864sqft
Single Family Residence
Built in 2016
0.32 Acres Lot
$-- Zestimate®
$214/sqft
$105/mo HOA
What's special
Four-and-a-half bathsEast-facing homeKitchen islandLevel fenced corner lotGenerous primary suiteFive bedroomsOversized sitting room
- 27 days
- 700
- 66
Zillow last checked:
Listing updated:
Listed by:
Lauren Greene lauren@thelgco.com,
NorthGroup Real Estate LLC
Source: Canopy MLS as distributed by MLS GRID,MLS#: 4426522
Facts & features
Interior
Bedrooms & bathrooms
- Bedrooms: 5
- Bathrooms: 5
- Full bathrooms: 4
- 1/2 bathrooms: 1
- Main level bedrooms: 1
Primary bedroom
- Features: En Suite Bathroom, Walk-In Closet(s)
- Level: Upper
- Area: 493.36 Square Feet
- Dimensions: 27' 8" X 17' 10"
Bedroom s
- Features: Walk-In Closet(s)
- Level: Main
- Area: 153.69 Square Feet
- Dimensions: 11' 8" X 13' 2"
Bedroom s
- Level: Upper
- Area: 144.75 Square Feet
- Dimensions: 11' 7" X 12' 6"
Bedroom s
- Level: Upper
- Area: 142.78 Square Feet
- Dimensions: 11' 7" X 12' 4"
Bedroom s
- Features: En Suite Bathroom
- Level: Upper
- Area: 195.46 Square Feet
- Dimensions: 15' 4" X 12' 9"
Bathroom full
- Level: Main
- Area: 38.97 Square Feet
- Dimensions: 7' 11" X 4' 11"
Bathroom half
- Level: Main
- Area: 32.6 Square Feet
- Dimensions: 7' 8" X 4' 3"
Bathroom full
- Features: Garden Tub
- Level: Upper
- Area: 209.8 Square Feet
- Dimensions: 13' 10" X 15' 2"
Breakfast
- Level: Main
- Area: 143.3 Square Feet
- Dimensions: 13' 4" X 10' 9"
Dining room
- Level: Main
- Area: 210.38 Square Feet
- Dimensions: 12' 9" X 16' 6"
Kitchen
- Features: Kitchen Island, Walk-In Pantry
- Level: Main
- Area: 185.55 Square Feet
- Dimensions: 13' 4" X 13' 11"
Laundry
- Level: Upper
- Area: 50.07 Square Feet
- Dimensions: 5' 8" X 8' 10"
Living room
- Level: Main
- Area: 421.21 Square Feet
- Dimensions: 22' 8" X 18' 7"
Other
- Level: Upper
- Area: 293.25 Square Feet
- Dimensions: 17' 3" X 17' 0"
Heating
- Electric, Heat Pump
Cooling
- Central Air, Electric, Heat Pump
Appliances
- Included: Convection Oven, Dishwasher, Disposal, Exhaust Hood, Gas Cooktop, Gas Water Heater, Microwave, Plumbed For Ice Maker, Wall Oven
- Laundry: Laundry Room, Sink, Upper Level
Features
- Kitchen Island, Walk-In Closet(s), Walk-In Pantry
- Flooring: Carpet, Tile, Wood
- Has basement: No
- Fireplace features: Gas, Gas Log, Living Room
Interior area
- Total structure area: 3,864
- Total interior livable area: 3,864 sqft
- Finished area above ground: 3,864
- Finished area below ground: 0
Property
Parking
- Total spaces: 2
- Parking features: Garage Faces Side, Garage on Main Level
- Garage spaces: 2
Features
- Levels: Two
- Stories: 2
- Patio & porch: Covered, Front Porch, Patio
- Pool features: Community
- Fencing: Back Yard,Fenced,Full
Lot
- Size: 0.32 Acres
- Dimensions: 88' x 160'
- Features: Corner Lot, Level
Living quarters
- Secondary features: None
Details
- Parcel number: 55067831790000
- Zoning: R-L
- Special conditions: Standard
Construction
Type & style
- Home type: SingleFamily
- Architectural style: Traditional
- Property subtype: Single Family Residence
Materials
- Brick Full
- Foundation: Slab
Condition
- New construction: No
- Year built: 2016
Details
- Builder name: Meritage Homes
Utilities & green energy
- Sewer: Public Sewer
- Water: City
Community & HOA
Community
- Features: Cabana, Picnic Area, Playground, Pond, Street Lights, Walking Trails
- Security: Carbon Monoxide Detector(s), Smoke Detector(s)
- Subdivision: Churchill Farms
HOA
- Has HOA: Yes
- HOA fee: $314 quarterly
- HOA name: CAMS Mgt - Churchill Farms Owners Association
- HOA phone: 877-672-2267
Location
- Region: Harrisburg
Financial & listing details
- Price per square foot: $214/sqft
- Tax assessed value: $714,980
- Annual tax amount: $7,050
- Date on market: 9/24/2026
- Cumulative days on market: 27 days
- Listing terms: Cash,Conventional,VA Loan
- Road surface type: Concrete, Paved
Estimated market value
Not available
Estimated sales range
Not available
Not available
Price history
| Date | Event | Price |
|---|---|---|
| 9/24/2026 | Listed for sale | $825,000+5.1%$214/sqft |
Source:  Canopy MLS as distributed by MLS GRID #4426522 Report a problem Canopy MLS as distributed by MLS GRID #4426522 Report a problem | ||
| 11/27/2024 | Sold | $785,000+1.3%$203/sqft |
Source: Canopy MLS as distributed by MLS GRID #4194732 Report a problem | ||
| 10/25/2024 | Listed for sale | $775,000+81.5%$201/sqft |
Source: Canopy MLS as distributed by MLS GRID #4194732 Report a problem | ||
| 6/3/2016 | Sold | $427,000$111/sqft |
Source: Public Record Report a problem | ||
Public tax history
| Year | Property taxes | Tax assessment |
|---|---|---|
| 2025 | $7,050 | $714,980 |
| 2024 | $7,050 +37.7% | $714,980 +64.1% |
| 2023 | $5,120 | $435,770 |
| 2022 | $5,120 +7.3% | $435,770 |
| 2021 | $4,772 +2.7% | $435,770 +2.7% |
| 2019 | $4,645 +10.6% | $424,160 |
| 2018 | $4,199 | $424,160 |
| 2017 | $4,199 | $424,160 |
Find assessor info on the county website
Monthly payment
Est. payment
Payment breakdown
Explore the cost of this home by adjusting the details. Changes won't be saved.Climate risks
Neighborhood: Bridge Pointe
Nearby schools
Schools provided by the listing agent
- Elementary: Harrisburg
- Middle: Hickory Ridge
- High: Hickory Ridge
Source: Canopy MLS as distributed by MLS GRID. This data may not be complete. We recommend contacting the local school district to confirm school assignments for this home.
Similar homes
- $785,0005 bd5 ba4k sqft9153 Kensington Forest Dr, Harrisburg, NC 28075For Sale
 MLS ID #4428424, Jenny Rivera, NorthGroup Real Estate LLC. Canopy MLS as distributed by MLS GRID
 - $625,0004 bd3 ba2.8k sqft8336 Breton Way, Harrisburg, NC 28075For Sale
 MLS ID #4424762, Glen Tucker, RE/MAX Leading Edge. Canopy MLS as distributed by MLS GRID
 - $599,0004 bd4 ba3.9k sqft4856 Pepper Dr, Harrisburg, NC 28075For Sale
 MLS ID #4424327, Dan Jones, Carolina Real Estate Experts The Dan Jones Group. Canopy MLS as distributed by MLS GRID
 - $630,0004 bd3 ba2.8k sqft8477 Whitworth Ave, Harrisburg, NC 28075For Sale
 MLS ID #4399268, Maggie Laskowski, Keller Williams Lake Norman. Canopy MLS as distributed by MLS GRID
 - $640,0003 bd3 ba2.5k sqft4198 Abernathy Pl, Harrisburg, NC 28075For SaleMLS ID #4378263, Cristin Dorninger, Southern Homes of the Carolinas, Inc. Canopy MLS as distributed by MLS GRID
- $799,9005 bd5 ba3.6k sqft3466 Brighton Ct NW, Concord, NC 28027For SaleMLS ID #4405347, Brenda Cline, RE/MAX Executive. Canopy MLS as distributed by MLS GRID
- $875,0005 bd5 ba4k sqft6451 Grovewood Trl, Indian Trail, NC 28079For SaleMLS ID #4424620, Cassady Caven, EXP Realty LLC Ballantyne. Canopy MLS as distributed by MLS GRID
- $799,0004 bd4 ba3.5k sqft742 Lyerly Ridge Rd NW, Concord, NC 28027For SaleMLS ID #4405878, Sheila Richard-Moye, Call It Closed International Inc. Canopy MLS as distributed by MLS GRID
- $799,0006 bd5 ba3.9k sqft200 Thompson Ct, Indian Trail, NC 28079For SaleMLS ID #4424987, Pauline Katsoudas, RE/MAX Executive. Canopy MLS as distributed by MLS GRID
- $865,0004 bd4 ba3.8k sqft1310 Bershire Ln, Charlotte, NC 28262For SaleMLS ID #4416921, Christie Can Nojima, Real Broker, LLC. Canopy MLS as distributed by MLS GRID
- $799,9004 bd4 ba3.5k sqft4106 Deer Track Ct, Mint Hill, NC 28227For SaleMLS ID #4418746, Kubi Holwager, Tree Realty, LLC. Canopy MLS as distributed by MLS GRID
- $854,0005 bd4 ba4.1k sqft13147 Union Square Dr, Huntersville, NC 28078For SaleMLS ID #4400709, Jan Cameron, Howard Hanna Allen Tate Lake Norman. Canopy MLS as distributed by MLS GRID
- $765,0004 bd5 ba4.7k sqft2652 Bedford Pl NW, Concord, NC 28027For SaleMLS ID #4368949, Carey Finn, Premier South. Canopy MLS as distributed by MLS GRID
- $695,0005 bd5 ba4.3k sqft11145 Tradition View Dr, Charlotte, NC 28269For SaleMLS ID #4422555, Trace Manning, Realty One Group Revolution. Canopy MLS as distributed by MLS GRID
- $650,0005 bd4 ba3.4k sqft9325 Beecroft Valley Dr, Huntersville, NC 28078For SaleMLS ID #4431447, Mackenzie Amirfar, SERHANT. Canopy MLS as distributed by MLS GRID
- $800,0003 bd4 ba3.1k sqft498 Johnson Dairy Rd, Mooresville, NC 28115For SaleMLS ID #4430458, Daniel Rotenberg, Ivester Jackson Christie's. Canopy MLS as distributed by MLS GRID
- $850,0004 bd4 ba4k sqft16000 Sunset Dr, Huntersville, NC 28078For SaleMLS ID #4389802, Julee Herberth, Helen Adams Realty. Canopy MLS as distributed by MLS GRID
- $515,0003 bd2 ba1.9k sqft3081 Spring Forest Rd, Harrisburg, NC 28075For SaleMLS ID #4347231, Robbie Bentley, Bentley Realty. Canopy MLS as distributed by MLS GRID
- $775,0004 bd5 ba3k sqft9617 Liberty Hill Dr, Mint Hill, NC 28227For SaleMLS ID #4429149, Cindy Ferguson, Coldwell Banker Realty. Canopy MLS as distributed by MLS GRID
- $659,5004 bd4 ba3.3k sqft8306 Early Bird Way, Mint Hill, NC 28227For SaleMLS ID #4405672, Suzanne Cowden, Corcoran HM Properties. Canopy MLS as distributed by MLS GRID
