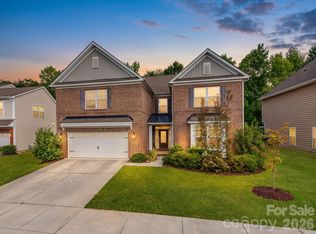
Beautifully maintained one owner home with a spacious and versatile layout. The covered front porch invites you to come inside, where the open-concept main living area is filled with natural light. The gourmet kitchen is outfitted with granite countertops, a tile backsplash, stainless steel appliances, a large island and abundant cabinet space. The dramatic two-story living room looks out over the nicely landscaped backyard with its oversized patio, built-in grilling station, and the trees beyond. Located on the main level, the primary suite features a tray ceiling, a huge dual sink vanity, garden tub, separate shower & walk-in closet. Upstairs, you will find a flexible loft area, which can be used as a home office, cozy den or rec room. Conveniently located near I-85 & I-485, great schools, parks, restaurants and shopping.
Active
Price cut: $24.9K (10/9)
$625,000
8336 Breton Way, Harrisburg, NC 28075
4beds
2,868sqft
Single Family Residence
Built in 2016
0.27 Acres Lot
$615,700 Zestimate®
$218/sqft
$105/mo HOA
What's special
- 57 days
- 450
- 57
Zillow last checked:
Listing updated:
Listed by:
Glen Tucker glentucker@remax.net,
RE/MAX Leading Edge
Source: Canopy MLS as distributed by MLS GRID,MLS#: 4424762
Facts & features
Interior
Bedrooms & bathrooms
- Bedrooms: 4
- Bathrooms: 3
- Full bathrooms: 2
- 1/2 bathrooms: 1
- Main level bedrooms: 1
Primary bedroom
- Level: Main
Bedroom s
- Level: Upper
Bedroom s
- Level: Upper
Bedroom s
- Level: Upper
Breakfast
- Level: Main
Dining room
- Level: Main
Kitchen
- Level: Main
Laundry
- Level: Main
Living room
- Level: Main
Loft
- Level: Upper
Heating
- Heat Pump
Cooling
- Central Air
Appliances
- Included: Dishwasher, Gas Cooktop, Microwave, Wall Oven
- Laundry: Laundry Room
Features
- Drop Zone, Kitchen Island, Pantry, Walk-In Closet(s)
- Flooring: Carpet, Laminate, Tile, Vinyl
- Has basement: No
- Attic: Pull Down Stairs
- Fireplace features: Gas Log, Living Room
Interior area
- Total structure area: 2,868
- Total interior livable area: 2,868 sqft
- Finished area above ground: 2,868
- Finished area below ground: 0
Property
Parking
- Total spaces: 2
- Parking features: Attached Garage, Garage on Main Level
- Attached garage spaces: 2
Features
- Levels: Two
- Stories: 2
- Patio & porch: Front Porch, Patio
- Exterior features: Gas Grill
- Pool features: Community
Lot
- Size: 0.27 Acres
Details
- Parcel number: 55067864880000
- Zoning: RL
- Special conditions: Standard
Construction
Type & style
- Home type: SingleFamily
- Property subtype: Single Family Residence
Materials
- Fiber Cement
- Foundation: Slab
Condition
- New construction: No
- Year built: 2016
Utilities & green energy
- Sewer: Public Sewer
- Water: City
Community & HOA
Community
- Features: Playground
- Subdivision: Churchill Farms
HOA
- Has HOA: Yes
- HOA fee: $314 quarterly
- HOA name: CAMS Mgmt
- HOA phone: 877-672-2267
Location
- Region: Harrisburg
Financial & listing details
- Price per square foot: $218/sqft
- Tax assessed value: $613,020
- Annual tax amount: $6,044
- Date on market: 9/15/2026
- Cumulative days on market: 57 days
- Listing terms: Cash,Conventional,VA Loan
- Exclusions: ceiling fan in loft; 3 azaleas in backyard
- Road surface type: Concrete, Paved
Estimated market value
$615,700
$585,000 - $646,000
$2,740/mo
Price history
| Date | Event | Price |
|---|---|---|
| 10/9/2026 | Price change | $625,000-3.8%$218/sqft |
Source:  Canopy MLS as distributed by MLS GRID #4424762 Report a problem | ||
| 9/15/2026 | Listed for sale | $649,850-81.1%$227/sqft |
Source: Canopy MLS as distributed by MLS GRID #4424762 Report a problem | ||
| 3/24/2017 | Sold | $3,445,000$1,201/sqft |
Source: Public Record Report a problem | ||
Public tax history
| Year | Property taxes | Tax assessment |
|---|---|---|
| 2025 | $6,044 | $613,020 |
| 2024 | $6,044 +39.4% | $613,020 +66.2% |
| 2023 | $4,335 | $368,900 |
| 2022 | $4,335 +7.3% | $368,900 |
| 2021 | $4,039 +6.8% | $368,900 +6.8% |
| 2019 | $3,782 +536.7% | $345,380 |
| 2018 | $594 | $345,380 +475.6% |
| 2017 | $594 | $60,000 |
Find assessor info on the county website
Monthly payment
Est. payment
Payment breakdown
Explore the cost of this home by adjusting the details. Changes won't be saved.Climate risks
Neighborhood: Bridge Pointe
Nearby schools
Schools provided by the listing agent
- Elementary: Harrisburg
- Middle: Hickory Ridge
- High: Hickory Ridge
Source: Canopy MLS as distributed by MLS GRID. This data may not be complete. We recommend contacting the local school district to confirm school assignments for this home.
Similar homes
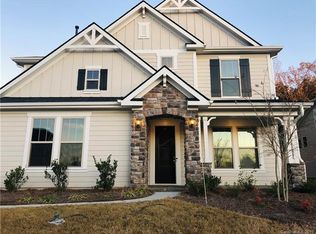
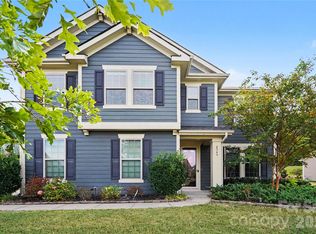
- $630,0004 bd3 ba2.8k sqft8477 Whitworth Ave, Harrisburg, NC 28075For Sale

 MLS ID #4399268, Maggie Laskowski, Keller Williams Lake Norman. Canopy MLS as distributed by MLS GRID
- $640,0003 bd3 ba2.5k sqft4198 Abernathy Pl, Harrisburg, NC 28075For Sale
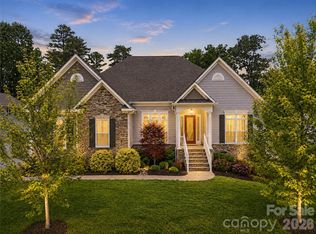 MLS ID #4378263, Cristin Dorninger, Southern Homes of the Carolinas, Inc. Canopy MLS as distributed by MLS GRID
- $715,0005 bd3 ba3.5k sqft7199 Old Valley Way, Harrisburg, NC 28075For Sale
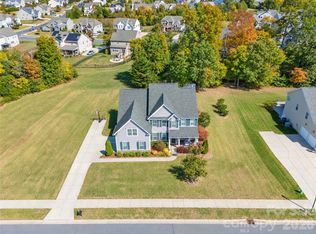 MLS ID #4437701, Sreekar Annadi, Mantra Real Estate LLC. Canopy MLS as distributed by MLS GRID
- $569,5004 bd4 ba3.9k sqft4856 Pepper Dr, Harrisburg, NC 28075For Sale
 MLS ID #4424327, Dan Jones, Carolina Real Estate Experts The Dan Jones Group. Canopy MLS as distributed by MLS GRID
- $799,0005 bd5 ba3.8k sqft8315 Breton Way, Harrisburg, NC 28075For SaleMLS ID #4426522, Lauren Greene, NorthGroup Real Estate LLC. Canopy MLS as distributed by MLS GRID
- $558,8005 bd3 ba3.1k sqft4857 Annelise Dr, Harrisburg, NC 28075For SaleMLS ID #4392281, Min Li, ProStead Realty. Canopy MLS as distributed by MLS GRID
- $595,0004 bd3 ba2.7k sqft1679 Sanridge Wind Ln, Charlotte, NC 28262For SaleMLS ID #4437498, Daniel Koumou Nete, Keller Williams South Park. Canopy MLS as distributed by MLS GRID
- $598,5004 bd3 ba2.5k sqft2639 New Haven St NW, Concord, NC 28027For SaleMLS ID #4436402, Sylvia Hefferon, RE/MAX Executive. Canopy MLS as distributed by MLS GRID
- $515,0003 bd2 ba1.9k sqft3081 Spring Forest Rd, Harrisburg, NC 28075For SaleMLS ID #4347231, Robbie Bentley, Bentley Realty. Canopy MLS as distributed by MLS GRID
- $709,9004 bd4 ba3.1k sqft8021 Caliterra Dr, Mint Hill, NC 28227For SaleMLS ID #4439999, Addie Kirby, 1st Choice Properties Inc. Canopy MLS as distributed by MLS GRID
- $850,0004 bd5 ba4.2k sqft10542 Sweethaven Ln, Harrisburg, NC 28075For SaleMLS ID #4412565, Kristina Rucker, Vision Group Realty LLC. Canopy MLS as distributed by MLS GRID
- $595,0004 bd3 ba3.3k sqft5705 Kinglet Ln, Charlotte, NC 28269For SaleMLS ID #4436493, Jennifer McLamb, Helen Adams Realty. Canopy MLS as distributed by MLS GRID
- $659,5004 bd4 ba3.3k sqft8306 Early Bird Way, Mint Hill, NC 28227For SaleMLS ID #4405672, Suzanne Cowden, Corcoran HM Properties. Canopy MLS as distributed by MLS GRID
- $584,9004 bd3 ba2.9k sqft10664 Sky Chase Ave NW, Concord, NC 28027For SaleMLS ID #4439790, Jerrianne Jackson, Blu J Realty. Canopy MLS as distributed by MLS GRID
- $616,8004 bd3 ba3.4k sqft5707 Durston Ct, Charlotte, NC 28269For SaleMLS ID #4398873, Lisa Rosenbaum, Carolina Living Real Estate. Canopy MLS as distributed by MLS GRID
- $599,0003 bd2 ba2k sqft16024 Oxford Glenn Dr, Huntersville, NC 28078For SaleMLS ID #4441359, Ann Scott, Lake Norman Realty, Inc.. Canopy MLS as distributed by MLS GRID
- $424,9002 bd2 ba1.6k sqft4534 Ideal Way, Harrisburg, NC 28075For SaleMLS ID #4377645, Andrea Blankenship, Bestway Realty. Canopy MLS as distributed by MLS GRID
- $650,0004 bd4 ba3.1k sqft10409 Persimmon Creek Dr, Mint Hill, NC 28227For SaleMLS ID #4428549, Jill Moyer, Redfin Corporation. Canopy MLS as distributed by MLS GRID
- $649,9004 bd2 ba2.3k sqft12601 Kane Alexander Dr, Huntersville, NC 28078For SaleMLS ID #4424851, Mike Hege, COMPASS. Canopy MLS as distributed by MLS GRID
- $659,9004 bd3 ba3.1k sqft10654 Rippling Stream Dr NW, Concord, NC 28027For SaleMLS ID #4387209, Lisha Maxwell, Keller Williams Ballantyne Area. Canopy MLS as distributed by MLS GRID
