Welcome to this beautifully designed one-level home in the highly desirable Kensington Forest community in Harrisburg. Step inside to an open floor plan featuring hardwood floors, coffered ceilings, built-in cabinetry, and custom upgrades throughout. The gourmet kitchen includes white Shaker soft-close cabinets, granite countertops, a wall oven, gas range, oversized island with seating, pantry, and a breakfast area. Just off the kitchen, a two-story great room is filled with natural light and anchored by a gas fireplace, while the dining room offers an inviting space for gatherings. A dedicated home office with French doors provides an ideal work-from-home setup. The primary suite offers a peaceful retreat with two walk-in closets and a spa-like bathroom complete with a large tiled shower, soaking tub, and dual vanities. Two additional bedrooms, a full bathroom, half bathroom, and laundry room complete the well-appointed interior. Outside, enjoy the deck overlooking a private, fully fenced backyard. Community amenities include an outdoor pool and playground. Zoned for sought-after Hickory Ridge schools and conveniently located minutes from I-485, Farmington Shopping Center, grocery stores, shops, and dining. Easy access to Uptown Charlotte, Charlotte Douglas Airport, and Lake Norman. Don’t miss the opportunity to call this exceptional home your own.
Active
Price cut: $10K (7/16)
$640,000
4198 Abernathy Pl, Harrisburg, NC 28075
3beds
2,517sqft
:
Get pre-qualified$3,881/mo
Single Family Residence
Built in 2017
0.37 Acres Lot
$630,400 Zestimate®
$254/sqft
$46/mo HOA
What's special
Gas fireplaceCustom upgrades throughoutGourmet kitchenCoffered ceilingsHardwood floorsBreakfast areaOpen floor plan
- 84 days |
- 602 |
- 32 |
Zillow last checked:
Listing updated:
Listed by:
Cristin Dorninger cristindorninger@gmail.com,
Southern Homes of the Carolinas, Inc
Source: Canopy MLS as distributed by MLS GRID,MLS#: 4378263
Facts & features
Interior
Bedrooms & bathrooms
- Bedrooms: 3
- Bathrooms: 3
- Full bathrooms: 2
- 1/2 bathrooms: 1
- Main level bedrooms: 3
Primary bedroom
- Level: Main
Bedroom s
- Level: Main
Bedroom s
- Level: Main
Bathroom full
- Level: Main
Bathroom full
- Level: Main
Bathroom half
- Level: Main
Breakfast
- Level: Main
Dining room
- Level: Main
Other
- Level: Main
Kitchen
- Level: Main
Laundry
- Level: Main
Office
- Level: Main
Heating
- Forced Air, Natural Gas
Cooling
- Ceiling Fan(s), Central Air
Appliances
- Included: Dishwasher, Disposal, Exhaust Fan, Gas Cooktop, Gas Oven, Microwave, Self Cleaning Oven, Tankless Water Heater
- Laundry: Laundry Room, Main Level
Features
- Breakfast Bar, Drop Zone, Soaking Tub, Kitchen Island, Open Floorplan, Pantry, Walk-In Closet(s)
- Flooring: Carpet, Hardwood, Tile
- Doors: French Doors, Pocket Doors
- Has basement: No
- Attic: Pull Down Stairs
- Fireplace features: Gas, Great Room
Interior area
- Total structure area: 2,517
- Total interior livable area: 2,517 sqft
- Finished area above ground: 2,517
- Finished area below ground: 0
Property
Parking
- Total spaces: 2
- Parking features: Driveway, Attached Garage, Garage Faces Side, Garage on Main Level
- Attached garage spaces: 2
- Has uncovered spaces: Yes
Features
- Levels: One
- Stories: 1
- Patio & porch: Deck
- Pool features: Community
- Fencing: Back Yard,Fenced,Privacy
Lot
- Size: 0.37 Acres
Details
- Parcel number: 55069650090000
- Zoning: RM
- Special conditions: Standard
Construction
Type & style
- Home type: SingleFamily
- Property subtype: Single Family Residence
Materials
- Fiber Cement, Stone
- Foundation: Crawl Space
Condition
- New construction: No
- Year built: 2017
Utilities & green energy
- Sewer: Public Sewer
- Water: City
- Utilities for property: Electricity Connected
Community & HOA
Community
- Features: Playground, Sidewalks, Street Lights
- Security: Carbon Monoxide Detector(s), Smoke Detector(s)
- Subdivision: Kensington Forest
HOA
- Has HOA: Yes
- HOA fee: $275 semi-annually
- HOA name: Hawthorne Management
- HOA phone: 704-377-0114
Location
- Region: Harrisburg
Financial & listing details
- Price per square foot: $254/sqft
- Tax assessed value: $592,890
- Annual tax amount: $5,846
- Date on market: 5/7/2026
- Cumulative days on market: 115 days
- Listing terms: Cash,Conventional,FHA,VA Loan
- Exclusions: Mirror in Entryway
- Electric utility on property: Yes
- Road surface type: Concrete, Paved
Estimated market value
$630,400
$599,000 - $662,000
$2,817/mo
Price history
| Date | Event | Price |
|---|---|---|
| 7/16/2026 | Price change | $640,000-1.5%$254/sqft |
Source:  Canopy MLS as distributed by MLS GRID #4378263 Report a problem Canopy MLS as distributed by MLS GRID #4378263 Report a problem | ||
| 5/7/2026 | Listed for sale | $650,000$258/sqft |
Source: Canopy MLS as distributed by MLS GRID #4378263 Report a problem | ||
| 5/1/2026 | Listing removed | $650,000$258/sqft |
Source: Canopy MLS as distributed by MLS GRID #4336159 Report a problem | ||
| 4/16/2026 | Listed for sale | $650,000$258/sqft |
Source: Canopy MLS as distributed by MLS GRID #4336159 Report a problem | ||
| 2/21/2026 | Listing removed | $650,000$258/sqft |
Source: Canopy MLS as distributed by MLS GRID #4336159 Report a problem | ||
| 2/5/2026 | Listed for sale | $650,000+60.5%$258/sqft |
Source: Canopy MLS as distributed by MLS GRID #4336159 Report a problem | ||
| 5/12/2020 | Sold | $405,000+4.9%$161/sqft |
Source: Public Record Report a problem | ||
| 6/29/2018 | Sold | $386,000-2.3%$153/sqft |
Source: Public Record Report a problem | ||
| 6/6/2018 | Pending sale | $395,000$157/sqft |
Source: Niblock Development Corp #3280577 Report a problem | ||
| 6/6/2018 | Listed for sale | $395,000$157/sqft |
Source: Niblock Development Corp #3280577 Report a problem | ||
Public tax history
| Year | Property taxes | Tax assessment |
|---|---|---|
| 2025 | $5,846 | $592,890 |
| 2024 | $5,846 +27.2% | $592,890 +51.5% |
| 2023 | $4,597 | $391,270 |
| 2022 | $4,597 +7.3% | $391,270 |
| 2021 | $4,284 +6.7% | $391,270 +6.7% |
| 2019 | $4,015 +479.4% | $366,710 |
| 2018 | $693 | $366,710 +423.9% |
| 2017 | $693 | $70,000 +32.1% |
| 2016 | -- | $53,000 |
Find assessor info on the county website
Monthly payment
Est. payment
Payment breakdown
Explore the cost of this home by adjusting the details. Changes won't be saved.Climate risks
Neighborhood: Magnolia Springs
Nearby schools
GreatSchools rating
- 10/10Hickory Ridge ElementaryGrades: K-5Distance: 1.2 mi
- 10/10Hickory Ridge MiddleGrades: 6-8Distance: 1 mi
- 6/10Hickory Ridge HighGrades: 9-12Distance: 1.3 mi
Schools provided by the listing agent
- Elementary: Hickory Ridge
- Middle: Hickory Ridge
- High: Hickory Ridge
Source: Canopy MLS as distributed by MLS GRID. This data may not be complete. We recommend contacting the local school district to confirm school assignments for this home.
- $586,5003 bd3 ba2.4k sqft4198 Abernathy Pl #47, Harrisburg, NC 28075Off Market

- $657,9003 bd3 ba2.5k sqft4206 Abernathy Pl, Harrisburg, NC 28075Off Market
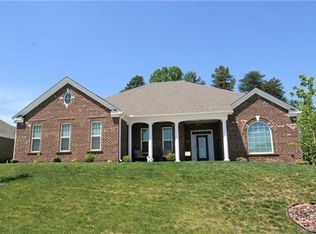
- $658,5004 bd3 ba3k sqft4192 Abernathy Pl, Harrisburg, NC 28075Off Market
- $644,8004 bd3 ba2.8k sqft4192 Abernathy, Harrisburg, NC 28075Off Market
- $657,8003 bd2 ba2.8k sqft4218 Abernathy Pl, Harrisburg, NC 28075Off Market
- $672,0005 bd3 ba3k sqft4186 Abernathy Pl, Harrisburg, NC 28075Off Market
- $815,4004 bd4 ba3.4k sqft8807 Tarrington Drive, Harrisburg, NC 28075Off Market
- $901,9005 bd3 ba3.3k sqft8807 Tarrington Dr, Harrisburg, NC 28075Off Market
A local agent can set up tours, give advice and negotiate with sellers.
Similar homes
- $649,0004 bd3 ba2.8k sqft8477 Whitworth Ave, Harrisburg, NC 28075For Sale

 MLS ID #4399268, Maggie Laskowski, Keller Williams Lake Norman. Canopy MLS as distributed by MLS GRID
 - $569,9005 bd4 ba2.7k sqft3671 Burnage Hall Rd, Harrisburg, NC 28075For Sale
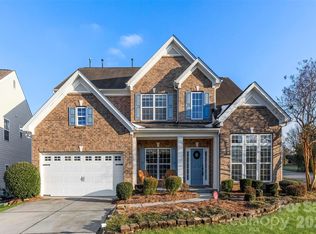 MLS ID #4343906, Felicia Long, Coldwell Banker Realty. Canopy MLS as distributed by MLS GRID
 - $625,0003 bd4 ba3.1k sqft4024 Wild Nursery Ct, Charlotte, NC 28215For Sale
 MLS ID #4400472, Cindy Hope, Howard Hanna Allen Tate SouthPark. Canopy MLS as distributed by MLS GRID
 - $547,9003 bd3 ba2.9k sqft3585 Leighton Dr SW, Concord, NC 28027For Sale
 MLS ID #4397371, Hollie Sims, Coldwell Banker Realty. Canopy MLS as distributed by MLS GRID
 - $645,0003 bd3 ba2.6k sqft5064 Stonehill Ln, Matthews, NC 28104For SaleMLS ID #4405518, Kip McCurrach, Poppy Realty Carolina, Inc. Canopy MLS as distributed by MLS GRID
- $650,0003 bd2 ba2.2k sqft8911 Bur Ln, Huntersville, NC 28078For SaleMLS ID #4396787, Marlene Billesdon, Helen Adams Realty. Canopy MLS as distributed by MLS GRID
- $680,0005 bd4 ba3.3k sqft1001 Dunwoody Dr, Indian Trail, NC 28079For SaleMLS ID #4402459, David Scibor, Keller Williams Ballantyne Area. Canopy MLS as distributed by MLS GRID
- $550,0004 bd3 ba2.5k sqft10046 Fox Trotter Ln, Midland, NC 28107For SaleMLS ID #4355115, Erica Blazer, Keller Williams Ballantyne Area. Canopy MLS as distributed by MLS GRID
- $615,0003 bd2 ba2k sqft16024 Oxford Glenn Dr, Huntersville, NC 28078For SaleMLS ID #4376217, Angela Buchanan, Howard Hanna Allen Tate Davidson. Canopy MLS as distributed by MLS GRID
- $599,0006 bd3 ba3.5k sqft7536 Hannah Alexander Ln, Mint Hill, NC 28227For SaleMLS ID #4370708, Christina Chubachuk, COMPASS. Canopy MLS as distributed by MLS GRID
- $853,4503 bd2 ba2.8k sqft4515 Lindsay Ln, Matthews, NC 28105For SaleMLS ID #4372208, Kevin Geyer, Keller Williams South Park. Canopy MLS as distributed by MLS GRID
- $739,0003 bd3 ba2.6k sqft1296 Ben Black Rd, Midland, NC 28107For SaleMLS ID #4349291, Randy Oliver, McCoy Real Estate Inc. Canopy MLS as distributed by MLS GRID
- $670,0004 bd3 ba2.8k sqft14222 Holly Springs Dr, Huntersville, NC 28078For SaleMLS ID #4406737, Brittany Sydor, Mark Spain Real Estate. Canopy MLS as distributed by MLS GRID
- $650,0005 bd3 ba2.8k sqft6220 Tulip Poplar Pl, Huntersville, NC 28078For SaleMLS ID #4402545, Inna Radko, NorthGroup Real Estate LLC. Canopy MLS as distributed by MLS GRID
- $650,0005 bd3 ba3k sqft1854 Briarcrest Dr NW, Charlotte, NC 28269For SaleMLS ID #4392399, Lawrence Mahool, Helen Adams Realty. Canopy MLS as distributed by MLS GRID
- $650,0004 bd4 ba2.7k sqft340 Walnut Point Dr, Matthews, NC 28105For SaleMLS ID #4392617, Susie Verrill, NextHome Paramount. Canopy MLS as distributed by MLS GRID
- $675,0004 bd3 ba2.1k sqft15704 Framingham Ln, Huntersville, NC 28078For SaleMLS ID #4384574, Rich Sossa, Advantage Realty Group. Canopy MLS as distributed by MLS GRID
- $695,0004 bd3 ba2.7k sqft5355 Shannamara Dr, Matthews, NC 28104For SaleMLS ID #4400014, Leslie Snipe, David Hoffman Realty Charlotte. Canopy MLS as distributed by MLS GRID
- $675,0004 bd4 ba2.9k sqft12440 Kane Alexander Dr, Huntersville, NC 28078For SaleMLS ID #4390522, Judy Robertson, Howard Hanna Allen Tate Lake Norman. Canopy MLS as distributed by MLS GRID
- $585,0003 bd3 ba2.9k sqft17319 Silas Place Dr, Davidson, NC 28036For SaleMLS ID #4400138, Evona Cholewa, Coldwell Banker Realty. Canopy MLS as distributed by MLS GRID
