Welcome home to this charming Charleston-style home featuring 4 bedrooms, 3 bathrooms, and a bright, open-concept floor plan filled with natural light. Situated on a spacious lot overlooking a community green space, this home offers both comfort and style. The main level includes a formal dining room, a flexible playroom or home office, and a light-filled kitchen that opens to the living area. Enjoy a dining nook, large pantry, and convenient laundry room. Upstairs, the spacious primary suite features a tray ceiling, updated California Closet system, and an ensuite bath. Three additional bedrooms provide plenty of space, including one with upgraded closet organization. Step outside to a beautifully landscaped backyard with paver patio and custom garden beds. Thoughtful updates include cohesive lighting throughout, new LVP flooring (2025), new roof (2025), and HVAC/A/C units (2020). Monteith Park offers walking trails, a community pool, green spaces, and frequent neighborhood events. Conveniently located near Birkdale Village, I-77, and downtown Huntersville. Agent is owner.
Under contract-show
$670,000
14222 Holly Springs Dr, Huntersville, NC 28078
4beds
2,878sqft
Single Family Residence
Built in 2009
0.14 Acres Lot
$-- Zestimate®
$233/sqft
$77/mo HOA
What's special
Paver patioCohesive lighting throughoutTray ceilingCustom garden bedsBeautifully landscaped backyardConvenient laundry roomLarge pantry
- 32 days |
- 423 |
- 35 |
Likely to sell faster than
Zillow last checked:
Listing updated:
Listed by:
Brittany Sydor brittanysydor@markspain.com,
Mark Spain Real Estate
Source: Canopy MLS as distributed by MLS GRID,MLS#: 4406737
Facts & features
Interior
Bedrooms & bathrooms
- Bedrooms: 4
- Bathrooms: 3
- Full bathrooms: 2
- 1/2 bathrooms: 1
Primary bedroom
- Level: Upper
Bedroom s
- Level: Upper
Bedroom s
- Level: Upper
Bedroom s
- Level: Upper
Bathroom half
- Level: Main
Bathroom full
- Level: Upper
Dining room
- Level: Main
Kitchen
- Level: Main
Living room
- Level: Main
Office
- Level: Main
Heating
- Forced Air, Natural Gas
Cooling
- Central Air, Multi Units
Appliances
- Included: Dishwasher, Microwave, Oven, Washer/Dryer
- Laundry: Main Level
Features
- Open Floorplan, Pantry, Walk-In Closet(s)
- Has basement: No
- Attic: Pull Down Stairs
- Fireplace features: Gas
Interior area
- Total structure area: 2,878
- Total interior livable area: 2,878 sqft
- Finished area above ground: 2,878
- Finished area below ground: 0
Property
Parking
- Total spaces: 2
- Parking features: Detached Garage, On Street
- Garage spaces: 2
- Has uncovered spaces: Yes
Features
- Levels: Two
- Stories: 2
- Patio & porch: Balcony, Front Porch
- Pool features: Community
- Fencing: Back Yard
Lot
- Size: 0.14 Acres
Details
- Parcel number: 00934155
- Zoning: RES
- Special conditions: Standard
Construction
Type & style
- Home type: SingleFamily
- Architectural style: Charleston
- Property subtype: Single Family Residence
Materials
- Fiber Cement
- Foundation: Crawl Space
Condition
- New construction: No
- Year built: 2009
Details
- Builder name: Saussy Burbank
Utilities & green energy
- Sewer: Public Sewer
- Water: City
Community & HOA
Community
- Features: Clubhouse, Sidewalks, Walking Trails
- Subdivision: Monteith Park
HOA
- Has HOA: Yes
- HOA fee: $930 annually
- HOA name: CSI
Location
- Region: Huntersville
Financial & listing details
- Price per square foot: $233/sqft
- Tax assessed value: $537,100
- Annual tax amount: $4,077
- Date on market: 7/24/2026
- Cumulative days on market: 32 days
- Exclusions: Garage storage units and workshop units do not convey
- Road surface type: Concrete, Paved
Estimated market value
Not available
Estimated sales range
Not available
Not available
Price history
| Date | Event | Price |
|---|---|---|
| 7/24/2026 | Listed for sale | $670,000+61.4%$233/sqft |
Source:  Canopy MLS as distributed by MLS GRID #4406737 Report a problem Canopy MLS as distributed by MLS GRID #4406737 Report a problem | ||
| 3/24/2021 | Listing removed | -- |
Source: Owner Report a problem | ||
| 10/15/2020 | Sold | $415,000-1.2%$144/sqft |
Source: Public Record Report a problem | ||
| 9/8/2020 | Pending sale | $420,000$146/sqft |
Source: Owner Report a problem | ||
| 9/3/2020 | Listed for sale | $420,000+15.1%$146/sqft |
Source: Owner Report a problem | ||
| 6/15/2017 | Sold | $365,000+0%$127/sqft |
Source: Canopy MLS as distributed by MLS GRID #3266344 Report a problem | ||
| 5/18/2017 | Pending sale | $364,900$127/sqft |
Source: Paracle LLC #3266344 Report a problem | ||
| 4/24/2017 | Listed for sale | $364,900+14%$127/sqft |
Source: Owner Report a problem | ||
| 10/2/2009 | Sold | $320,000$111/sqft |
Source: Public Record Report a problem | ||
Public tax history
| Year | Property taxes | Tax assessment |
|---|---|---|
| 2025 | $4,077 +1.4% | $537,100 |
| 2024 | $4,020 +9.1% | $537,100 |
| 2023 | $3,685 +12.5% | $537,100 +48% |
| 2022 | $3,276 +0.5% | $363,000 |
| 2021 | $3,259 +0.8% | $363,000 |
| 2020 | $3,234 +0.2% | $363,000 |
| 2019 | $3,228 +17.9% | $363,000 +55.9% |
| 2018 | $2,738 +1.3% | $232,800 |
| 2017 | $2,701 | $232,800 |
| 2016 | $2,701 | $232,800 |
| 2015 | $2,701 +0.2% | $232,800 |
| 2014 | $2,696 | -- |
| 2013 | -- | $255,900 -0.2% |
| 2012 | -- | $256,400 |
| 2011 | -- | $256,400 +46.8% |
| 2010 | -- | $174,600 |
Find assessor info on the county website
Monthly payment
Est. payment
Payment breakdown
Explore the cost of this home by adjusting the details. Changes won't be saved.Climate risks
Neighborhood: 28078
Nearby schools
GreatSchools rating
- 7/10Huntersville ElementaryGrades: K-5Distance: 1.3 mi
- 10/10Bailey Middle SchoolGrades: 6-8Distance: 2.7 mi
- 7/10William Amos Hough HighGrades: 9-12Distance: 2.9 mi
Schools provided by the listing agent
- Elementary: Huntersville
- Middle: Bailey
- High: William Amos Hough
Source: Canopy MLS as distributed by MLS GRID. This data may not be complete. We recommend contacting the local school district to confirm school assignments for this home.
- $704,6005 bd3 ba3.4k sqft14218 Holly Springs Dr, Huntersville, NC 28078Off Market
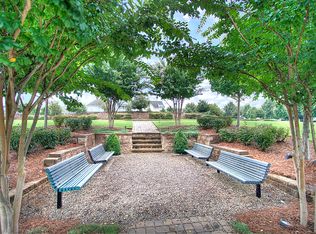
- $532,9004 bd3 ba2.2k sqft14226 Holly Springs Dr, Huntersville, NC 28078Off Market

- $449,8003 bd3 ba1.7k sqft14230 Holly Springs Dr, Huntersville, NC 28078Off Market

- $507,4003 bd2 ba1.8k sqft16133 Spruell St, Huntersville, NC 28078Off Market
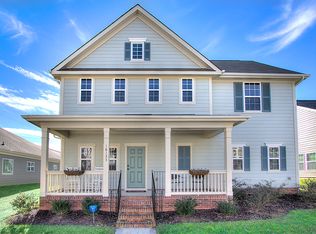
- $486,0003 bd2 ba1.7k sqft14234 Holly Springs Dr, Huntersville, NC 28078Off Market
- $455,0003 bd2 ba1.9k sqft16129 Spruell St, Huntersville, NC 28078Sold
- $513,8003 bd2 ba1.9k sqft16137 Spruell St, Huntersville, NC 28078Off Market
- $606,5004 bd3 ba2.9k sqft14227 Holly Springs Dr, Huntersville, NC 28078Off Market
A local agent can set up tours, give advice and negotiate with sellers.
Similar homes
- $649,0004 bd3 ba2.8k sqft8810 Oakham St, Huntersville, NC 28078For Sale

 MLS ID #4409164, Gary Myerscough, Lake Norman Realty, Inc.. Canopy MLS as distributed by MLS GRID
 - $674,5004 bd3 ba2.9k sqft14703 Long Iron Dr, Huntersville, NC 28078For Sale
 MLS ID #4411878, Alexis Matrone, Keller Williams Ballantyne Area. Canopy MLS as distributed by MLS GRID
 - $725,0003 bd4 ba3k sqft8719 Shadetree St, Huntersville, NC 28078For Sale
 MLS ID #4414103, Wayne Bennett, One Home Team Realty. Canopy MLS as distributed by MLS GRID
 - $660,0003 bd3 ba2k sqft15829 Trenton Place Rd, Huntersville, NC 28078For Sale
 MLS ID #4411852, Nicolette O'Rourke, Howard Hanna Allen Tate Lake Norman. Canopy MLS as distributed by MLS GRID
 - $525,0004 bd3 ba2.2k sqft10310 Sawtimber Ct, Huntersville, NC 28078For SaleMLS ID #4407311, Mike Carlin, Howard Hanna Allen Tate Lake Norman. Canopy MLS as distributed by MLS GRID
- $479,5003 bd3 ba1.8k sqft15732 Millbank St, Huntersville, NC 28078For SaleMLS ID #4413413, Janell Snevel, Premier Sotheby's International Realty. Canopy MLS as distributed by MLS GRID
- $525,0004 bd3 ba1.8k sqft10112 Truitt Ct, Huntersville, NC 28078For SaleMLS ID #4397597, Melissa Sanchez, Coldwell Banker Realty. Canopy MLS as distributed by MLS GRID
- $615,0003 bd2 ba2k sqft16024 Oxford Glenn Dr, Huntersville, NC 28078For SaleMLS ID #4376217, Angela Buchanan, Howard Hanna Allen Tate Davidson. Canopy MLS as distributed by MLS GRID
- $520,0003 bd3 ba2.2k sqft15424 Hugh Torance Pkwy, Huntersville, NC 28078For SaleMLS ID #4407079, Kara Gilchrist, Southern Homes of the Carolinas, Inc. Canopy MLS as distributed by MLS GRID
- $879,0004 bd3 ba2.4k sqft17434 Invermere Ave, Huntersville, NC 28078For SaleMLS ID #4413717, Mary Kay Portaro, Ivester Jackson Christie's. Canopy MLS as distributed by MLS GRID
- $789,0004 bd3 ba4k sqft15301 Guthrie Dr, Huntersville, NC 28078For SaleMLS ID #4388872, Gitanjali Mathur, Howard Hanna Allen Tate Lake Norman. Canopy MLS as distributed by MLS GRID
- $799,9004 bd4 ba3.6k sqft14908 Baldridge Dr, Huntersville, NC 28078For SaleMLS ID #4394511, Gitanjali Mathur, Howard Hanna Allen Tate Lake Norman. Canopy MLS as distributed by MLS GRID
- $839,0005 bd4 ba3.3k sqft14330 Promenade Dr, Huntersville, NC 28078For SaleMLS ID #4412655, Consuelo Souders, Keller Williams Lake Norman. Canopy MLS as distributed by MLS GRID
- $585,0005 bd4 ba3.2k sqft8103 Kalson St, Huntersville, NC 28078For SaleMLS ID #4372214, John Bolos, Keller Williams South Park. Canopy MLS as distributed by MLS GRID
- $664,9004 bd3 ba3.1k sqft10654 Rippling Stream Dr NW, Concord, NC 28027For SaleMLS ID #4387209, Lisha Maxwell, Keller Williams Ballantyne Area. Canopy MLS as distributed by MLS GRID
- $720,0004 bd3 ba3.2k sqft496 Bellingshire Dr, Mount Ulla, NC 28125For SaleMLS ID #4417226, Karla Leonard, New Pointe Realty. Canopy MLS as distributed by MLS GRID
- $679,0003 bd3 ba1.9k sqft21315 Harken Dr, Cornelius, NC 28031For SaleMLS ID #4409603, Lisa Thyer, LET Properties Holdings LLC. Canopy MLS as distributed by MLS GRID
- $675,0004 bd3 ba3.1k sqft123 Country Lake Dr, Mooresville, NC 28115For SaleMLS ID #4412244, Marsha Hathcock, Howard Hanna Allen Tate Mooresville/LKN. Canopy MLS as distributed by MLS GRID
- $960,0004 bd4 ba4k sqft16000 Sunset Dr, Huntersville, NC 28078For SaleMLS ID #4389802, Julee Herberth, Helen Adams Realty. Canopy MLS as distributed by MLS GRID
- $600,0004 bd3 ba3.2k sqft7418 Tarland Ln, Charlotte, NC 28269For SaleMLS ID #4413714, Michael Tiburtini, New Dream Homes Realty. Canopy MLS as distributed by MLS GRID
