Welcome to this spacious, updated home offering space, flexibility, and everyday comfort. Featuring a rare layout with a primary suite on the main level, plus an additional main-floor room ideal for a home office or guest bedroom, with a full updated bathroom nearby, this home can be used for multi-generational living. The home features 9ft ceilings throughout.
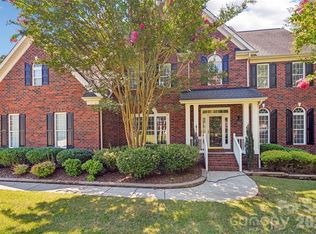
Step inside to a large open foyer. The spacious living room is filled with natural light from large windows and enhanced by almost 20 ft open ceilings, creating a warm and inviting atmosphere that flows seamlessly into the rest of the home. The kitchen features painted cabinetry, granite countertops, a pantry for storage, and a dedicated breakfast area. In addition, the home offers a separate dining room with an additional sitting area, ideal for entertaining or everyday gatherings.
The main level primary suite offers comfort and convenience, complete with a large walk-in closet and and seperate water closet featuring granite countertops. Lots of natural light.
Upstairs, you will find 3 bedrooms along with a spacious bonus room with a closet that can easily function as an additional bedroom, media room, or playroom. The upper level also includes an updated full bathroom and ample closet spaces throughout.
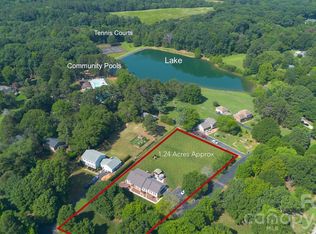
Additional highlights include an updated laundry room with cabinetry, a water heater replaced in 2024, an updated roof in 2021, and a two-car garage. The home sits on the last lot on the street, offering added privacy along with a large front yard and backyard, and additional parking with a walkway to an outdoor shed.
The backyard is built for relaxing and entertaining, featuring a covered patio with an electric fireplace, a paved fire pit area, and a covered BBQ area.
SELLER IS OFFERING $5,000 IN SELLER CONCESSIONS.
Active
Price cut: $31K (7/15)
$599,000
7536 Hannah Alexander Ln, Mint Hill, NC 28227
6beds
3,570sqft
:
Get pre-qualified$3,580/mo
Single Family Residence
Built in 2002
0.49 Acres Lot
$587,200 Zestimate®
$168/sqft
$17/mo HOA
What's special
- 95 days |
- 949 |
- 78 |
Zillow last checked:
Listing updated:
Listed by:
Christina Chubachuk christina@akin-realty.com,
COMPASS
Source: Canopy MLS as distributed by MLS GRID,MLS#: 4370708
Facts & features
Interior
Bedrooms & bathrooms
- Bedrooms: 6
- Bathrooms: 3
- Full bathrooms: 3
- Main level bedrooms: 2
Primary bedroom
- Level: Main
Heating
- Forced Air
Cooling
- Central Air
Appliances
- Included: Dishwasher, Electric Cooktop, Electric Oven
- Laundry: Laundry Room, Main Level
Features
- Kitchen Island, Open Floorplan, Pantry, Walk-In Closet(s)
- Flooring: Vinyl
- Has basement: No
- Attic: Pull Down Stairs
- Fireplace features: Family Room, Gas
Interior area
- Total structure area: 3,570
- Total interior livable area: 3,570 sqft
- Finished area above ground: 3,570
- Finished area below ground: 0
Property
Parking
- Total spaces: 2
- Parking features: Driveway, Attached Garage, Garage on Main Level
- Attached garage spaces: 2
- Has uncovered spaces: Yes
Features
- Levels: Two
- Stories: 2
- Patio & porch: Covered
- Exterior features: Fire Pit
- Fencing: Partial
Lot
- Size: 0.49 Acres
- Features: Cleared
Details
- Additional structures: Shed(s)
- Parcel number: 13728501
- Zoning: R
- Special conditions: Standard
Construction
Type & style
- Home type: SingleFamily
- Property subtype: Single Family Residence
Materials
- Brick Partial, Vinyl
- Foundation: Slab
Condition
- New construction: No
- Year built: 2002
Utilities & green energy
- Sewer: Public Sewer
- Water: City
- Utilities for property: Electricity Connected
Community & HOA
Community
- Features: Sidewalks
- Subdivision: St Ives
HOA
- Has HOA: Yes
- HOA fee: $207 annually
- HOA name: CAMS
- HOA phone: 877-672-2267
Location
- Region: Mint Hill
Financial & listing details
- Price per square foot: $168/sqft
- Tax assessed value: $536,700
- Annual tax amount: $3,906
- Date on market: 4/29/2026
- Cumulative days on market: 96 days
- Listing terms: Cash,Conventional,FHA,VA Loan
- Electric utility on property: Yes
- Road surface type: Concrete, Gravel, Paved
Estimated market value
$587,200
$558,000 - $617,000
$3,357/mo
Price history
| Date | Event | Price |
|---|---|---|
| 7/15/2026 | Price change | $599,000-4.9%$168/sqft |
Source:  Canopy MLS as distributed by MLS GRID #4370708 Report a problem Canopy MLS as distributed by MLS GRID #4370708 Report a problem | ||
| 6/2/2026 | Price change | $630,000-2.3%$176/sqft |
Source: Canopy MLS as distributed by MLS GRID #4370708 Report a problem | ||
| 4/29/2026 | Listed for sale | $645,000+89.7%$181/sqft |
Source: Canopy MLS as distributed by MLS GRID #4370708 Report a problem | ||
| 6/21/2019 | Sold | $340,000-3.4%$95/sqft |
Source: Canopy MLS as distributed by MLS GRID #3452317 Report a problem | ||
| 4/24/2019 | Pending sale | $352,000$99/sqft |
Source: Opendoor Brokerage LLC #3452317 Report a problem | ||
| 4/4/2019 | Price change | $352,000-0.8%$99/sqft |
Source: Opendoor #3452317 Report a problem | ||
| 1/28/2019 | Pending sale | $355,000$99/sqft |
Source: Opendoor Brokerage LLC #3452317 Report a problem | ||
| 1/24/2019 | Price change | $355,000-1.1%$99/sqft |
Source: Opendoor #3452317 Report a problem | ||
| 1/10/2019 | Price change | $359,000-0.3%$101/sqft |
Source: Opendoor #3452317 Report a problem | ||
| 12/27/2018 | Price change | $360,000-0.3%$101/sqft |
Source: Opendoor #3452317 Report a problem | ||
| 12/13/2018 | Price change | $361,000-0.3%$101/sqft |
Source: Opendoor #3452317 Report a problem | ||
| 12/6/2018 | Price change | $362,000-0.3%$101/sqft |
Source: Opendoor #3452317 Report a problem | ||
| 11/29/2018 | Price change | $363,000-0.3%$102/sqft |
Source: Opendoor #3452317 Report a problem | ||
| 11/14/2018 | Listed for sale | $364,000+5.7%$102/sqft |
Source: Opendoor Brokerage LLC #3452317 Report a problem | ||
| 10/19/2018 | Sold | $344,500+43.8%$96/sqft |
Source: Public Record Report a problem | ||
| 4/19/2018 | Sold | $239,500-5.7%$67/sqft |
Source: Public Record Report a problem | ||
| 10/8/2002 | Sold | $254,000$71/sqft |
Source: Public Record Report a problem | ||
Public tax history
| Year | Property taxes | Tax assessment |
|---|---|---|
| 2025 | $3,906 +1.5% | $536,700 |
| 2024 | $3,850 +1.5% | $536,700 |
| 2023 | $3,791 +19.4% | $536,700 +49.3% |
| 2022 | $3,174 | $359,500 |
| 2021 | $3,174 | $359,500 |
| 2020 | $3,174 +0.2% | $359,500 |
| 2019 | $3,168 +9.1% | $359,500 +36.6% |
| 2018 | $2,904 +0.9% | $263,100 |
| 2017 | $2,877 | $263,100 |
| 2016 | $2,877 | $263,100 |
| 2015 | $2,877 | $263,100 |
| 2014 | -- | $263,100 |
| 2013 | -- | $263,100 |
| 2012 | -- | $263,100 |
| 2011 | -- | $263,100 -1.1% |
| 2010 | -- | $266,000 |
| 2009 | -- | $266,000 |
| 2008 | -- | $266,000 |
| 2007 | -- | $266,000 |
| 2006 | -- | $266,000 |
| 2005 | -- | $266,000 |
| 2004 | -- | $266,000 |
| 2003 | -- | $266,000 +660% |
| 2002 | -- | $35,000 |
| 2001 | -- | $35,000 |
| 2000 | -- | $35,000 |
Find assessor info on the county website
Monthly payment
Est. payment
Payment breakdown
Explore the cost of this home by adjusting the details. Changes won't be saved.Climate risks
Neighborhood: 28227
Nearby schools
GreatSchools rating
- 9/10Bain ElementaryGrades: PK-5Distance: 1.1 mi
- 5/10Mint Hill Middle SchoolGrades: 6-8Distance: 2.9 mi
- 6/10Independence HighGrades: 9-12Distance: 1.6 mi
Schools provided by the listing agent
- Elementary: Bain
- Middle: Mint Hill
- High: Independence
Source: Canopy MLS as distributed by MLS GRID. This data may not be complete. We recommend contacting the local school district to confirm school assignments for this home.
- $533,3004 bd2 ba2.7k sqft7539 Hannah Alexander Ln, Mint Hill, NC 28227Off Market
- $633,8005 bd3 ba3.5k sqft7531 Hannah Alexander Ln, Mint Hill, NC 28227Off Market

- $626,8005 bd3 ba3.5k sqft7524 Hannah Alexander Ln, Mint Hill, NC 28227Off Market
- $543,5003 bd3 ba2.6k sqft7523 Hannah Alexander Ln, Mint Hill, NC 28227Off Market
- $655,0005 bd3 ba3.3k sqft7445 Forrest Rader Dr, Mint Hill, NC 28227Sold
- $611,0004 bd2 ba3.6k sqft7514 Hannah Alexander Ln, Mint Hill, NC 28227Off Market
- $621,2004 bd2 ba2.2k sqft7518 Truelight Church Rd, Mint Hill, NC 28227Off Market
- $544,3003 bd2 ba1.8k sqft7500 Truelight Church Rd, Mint Hill, NC 28227Off Market
A local agent can set up tours, give advice and negotiate with sellers.
Similar homes
- $624,9004 bd3 ba2.7k sqft3231 Windrow Ln, Matthews, NC 28105For Sale
 MLS ID #4399150, Alejandra Menjivar, Lifestyle International Realty. Canopy MLS as distributed by MLS GRID
 - $799,9005 bd4 ba4.6k sqft10826 Persimmon Creek Dr, Charlotte, NC 28227For Sale
 MLS ID #4368571, Karen Parsons, RE/MAX Executive. Canopy MLS as distributed by MLS GRID
 - $700,0004 bd3 ba3.1k sqft1703 Caddy Ct, Matthews, NC 28104For Sale
 MLS ID #4392423, Kim Trouten, Howard Hanna Allen Tate SouthPark. Canopy MLS as distributed by MLS GRID
 - $700,0004 bd4 ba3.6k sqft5301 Woodridge Dr, Monroe, NC 28110For Sale
 MLS ID #4408732, David Scibor, Keller Williams Ballantyne Area. Canopy MLS as distributed by MLS GRID
 - $589,0005 bd3 ba3k sqft1007 Butterburr Dr, Matthews, NC 28104For SaleMLS ID #4380724, Brian Connaughton, CRG Real Estate. Canopy MLS as distributed by MLS GRID
- $549,0004 bd3 ba2.9k sqft3301 Carlisle Ct, Fort Mill, SC 29715For SaleMLS ID #4406056, Travis Duncan, Real Estate Central. Canopy MLS as distributed by MLS GRID
- $569,9005 bd4 ba2.7k sqft3671 Burnage Hall Rd, Harrisburg, NC 28075For SaleMLS ID #4343906, Felicia Long, Coldwell Banker Realty. Canopy MLS as distributed by MLS GRID
- $595,0003 bd3 ba2.4k sqft3003 Rochester Ct, Monroe, NC 28110For SaleMLS ID #4400531, Oleg Kravchenko, Home Team Pros. Canopy MLS as distributed by MLS GRID
- $660,0004 bd3 ba3k sqft10158 Paper Birch Dr, Charlotte, NC 28215For SaleMLS ID #4373913, Jomish George, Vas Realty LLC. Canopy MLS as distributed by MLS GRID
- $750,0005 bd4 ba3.7k sqft4361 Queensbury Dr, Harrisburg, NC 28075For SaleMLS ID #4404045, Chris Klebba, EXP Realty LLC Ballantyne. Canopy MLS as distributed by MLS GRID
- $540,0003 bd3 ba2.6k sqft5601 Underwood Ave, Charlotte, NC 28213For SaleMLS ID #4404689, Matt Stone, Stone Realty Group. Canopy MLS as distributed by MLS GRID
- $610,0005 bd3 ba3k sqft14926 Bridle Trace Ln, Pineville, NC 28134For SaleMLS ID #4379453, Laura Dyer, Keller Williams Ballantyne Area. Canopy MLS as distributed by MLS GRID
- $853,4503 bd2 ba2.8k sqft4515 Lindsay Ln, Matthews, NC 28105For SaleMLS ID #4372208, Kevin Geyer, Keller Williams South Park. Canopy MLS as distributed by MLS GRID
- $769,0006 bd3 ba3.2k sqft2615 Providence Hills Dr, Matthews, NC 28105For SaleMLS ID #4396686, Jeremy Ordan, Howard Hanna Allen Tate Charlotte South. Canopy MLS as distributed by MLS GRID
- $635,0005 bd3 ba2.8k sqft2018 Creeks Landing Dr, Monroe, NC 28110For SaleMLS ID #4392529, Lara Hill, David Upchurch Real Estate. Canopy MLS as distributed by MLS GRID
- $525,0004 bd3 ba2.7k sqft11786 Crossroads Pl, Concord, NC 28025For SaleMLS ID #4396437, Kelli Holt, Real Broker, LLC. Canopy MLS as distributed by MLS GRID
- $640,0003 bd3 ba2.5k sqft4198 Abernathy Pl, Harrisburg, NC 28075For SaleMLS ID #4378263, Cristin Dorninger, Southern Homes of the Carolinas, Inc. Canopy MLS as distributed by MLS GRID
- $545,0004 bd3 ba2.6k sqft5302 Fairgrove Ln, Harrisburg, NC 28075For SaleMLS ID #4372391, Gopal Dhimal, Keller Williams Ballantyne Area. Canopy MLS as distributed by MLS GRID
- $575,0005 bd5 ba3.6k sqft4142 Poplin Grove Dr, Indian Trail, NC 28079For SaleMLS ID #4385224, Josh Burnett, EXP Realty LLC Ballantyne. Canopy MLS as distributed by MLS GRID
- $547,5005 bd3 ba3.6k sqft1015 Loudoun Rd, Indian Trail, NC 28079For SaleMLS ID #4312909, Myra Morton, NextHome Paramount. Canopy MLS as distributed by MLS GRID
