Looking for wide-open space, privacy, and comfort with no HOA? This 4-bedroom, 2.5-bath tri-level home offers a thoughtfully arranged living space, ideal for families seeking room to breathe and grow. Situated on 3 parcels totaling over 6 acres of beautiful, gently sloped land in China Grove.
The layout spans three levels: the main level includes a living room, dining, and kitchen with a breakfast area and large windows to overlook the property. The lower level includes a family room, gas fireplace, sunroom (unheated), and large flex space(plumbed for a bathroom) with an outside entry. The upper level features a primary suite with an ensuite full bath, three additional bedrooms, and a full bath in the hall. Step outside, and the property truly shines — overlooking gorgeous, cleared acreage with mature trees along the edges for natural privacy. Parking available: 2-car attached carport with additional open parking; plenty of room for guests. This is the kind of property that rarely comes available — private, spacious, and move-in ready.
Included: washer, dryer, all appliances, and a full home water filtration system.
Active
$775,000
775 Miller Rd, China Grove, NC 28023
4beds
2,500sqft
Single Family Residence
Built in 1976
6.42 Acres Lot
$736,200 Zestimate®
$310/sqft
$-- HOA
What's special
Gas fireplaceFamily roomThree additional bedroomsThoughtfully arranged living spaceOverlooking gorgeous cleared acreage
- 5 days
- 644
- 25
Likely to sell faster than
Zillow last checked:
Listing updated:
Listed by:
Elaine Register teamregister@nctruenorthrealty.com,
True North Realty
Source: Canopy MLS as distributed by MLS GRID,MLS#: 4426567
Facts & features
Interior
Bedrooms & bathrooms
- Bedrooms: 4
- Bathrooms: 3
- Full bathrooms: 2
- 1/2 bathrooms: 1
Primary bedroom
- Features: En Suite Bathroom
- Level: Upper
- Area: 186.27 Square Feet
- Dimensions: 12' 1" X 15' 5"
Bedroom s
- Level: Upper
- Area: 127.46 Square Feet
- Dimensions: 11' 4" X 11' 3"
Bedroom s
- Level: Upper
- Area: 201.75 Square Feet
- Dimensions: 11' 9" X 17' 2"
Bedroom s
- Level: Upper
- Area: 140.97 Square Feet
- Dimensions: 11' 8" X 12' 1"
Bedroom s
- Level: Main
- Area: 140.97 Square Feet
- Dimensions: 11' 8" X 12' 1"
Bathroom full
- Level: Upper
- Area: 75.24 Square Feet
- Dimensions: 7' 11" X 9' 6"
Breakfast
- Level: Main
- Area: 69 Square Feet
- Dimensions: 6' 0" X 11' 6"
Dining room
- Level: Main
- Area: 129.39 Square Feet
- Dimensions: 11' 4" X 11' 5"
Flex space
- Level: Main
- Area: 400 Square Feet
- Dimensions: 20' 0" X 20' 0"
Kitchen
- Level: Main
- Area: 111.21 Square Feet
- Dimensions: 9' 8" X 11' 6"
Laundry
- Level: Main
Living room
- Level: Main
- Area: 238.29 Square Feet
- Dimensions: 19' 7" X 12' 2"
Heating
- Central, Electric, Heat Pump
Cooling
- Central Air, Electric
Appliances
- Included: Dishwasher, Dryer, Electric Oven, Filtration System, Microwave, Oven, Refrigerator, Washer/Dryer
- Laundry: Laundry Room
Features
- Has basement: No
- Fireplace features: Family Room, Gas
Interior area
- Total structure area: 2,500
- Total interior livable area: 2,500 sqft
- Finished area above ground: 2,500
- Finished area below ground: 0
Video & virtual tour
Property
Parking
- Total spaces: 8
- Parking features: Attached Carport, Driveway
- Carport spaces: 2
- Uncovered spaces: 6
Features
- Levels: Tri-Level
- Exterior features: Other - See Remarks
- Waterfront features: None
Lot
- Size: 6.42 Acres
- Features: Cleared, Level, Private, Wooded, Other - See Remarks
Details
- Additional structures: Shed(s)
- Additional parcels included: 11402301 and 114107
- Parcel number: 114148
- Zoning: RS
- Special conditions: Standard
Construction
Type & style
- Home type: SingleFamily
- Property subtype: Single Family Residence
Materials
- Brick Partial
- Foundation: Crawl Space
Condition
- New construction: No
- Year built: 1976
Utilities & green energy
- Sewer: Septic Installed
- Water: Well
Community & HOA
Community
- Subdivision: None
Location
- Region: China Grove
Financial & listing details
- Price per square foot: $310/sqft
- Tax assessed value: $354,479
- Annual tax amount: $2,212
- Date on market: 9/26/2026
- Cumulative days on market: 5 days
- Listing terms: Cash,Conventional,FHA,VA Loan
- Road surface type: Concrete, Paved
Estimated market value
$736,200
$699,000 - $773,000
$2,762/mo
Price history
| Date | Event | Price |
|---|---|---|
| 9/26/2026 | Listed for sale | $775,000$310/sqft |
Source:  Canopy MLS as distributed by MLS GRID #4426567 Report a problem Canopy MLS as distributed by MLS GRID #4426567 Report a problem | ||
Public tax history
| Year | Property taxes | Tax assessment |
|---|---|---|
| 2025 | $2,212 +3% | $320,572 |
| 2024 | $2,148 | $320,572 |
| 2023 | $2,148 +44.8% | $320,572 +61.5% |
| 2022 | $1,483 | $198,440 |
| 2021 | $1,483 +0.6% | $198,440 |
| 2020 | $1,474 | $198,440 |
| 2019 | $1,474 +13.7% | $198,440 +14.4% |
| 2018 | $1,297 +1.5% | $173,397 |
| 2017 | $1,278 | $173,397 |
| 2016 | $1,278 | $173,397 |
| 2015 | $1,278 -1.5% | $173,397 |
| 2014 | $1,297 | -- |
| 2013 | -- | -- |
| 2012 | -- | -- |
| 2011 | -- | -- |
| 2010 | -- | -- |
| 2008 | -- | -- |
| 2007 | -- | -- |
| 2006 | -- | -- |
| 2005 | -- | -- |
| 2004 | -- | -- |
| 2003 | -- | -- |
| 2002 | -- | -- |
| 2001 | -- | -- |
| 2000 | -- | -- |
Find assessor info on the county website
Monthly payment
Est. payment
Payment breakdown
Explore the cost of this home by adjusting the details. Changes won't be saved.Climate risks
Neighborhood: 28023
Nearby schools
Schools provided by the listing agent
- Elementary: China Grove
- Middle: China Grove
- High: Jesse Carson
Source: Canopy MLS as distributed by MLS GRID. This data may not be complete. We recommend contacting the local school district to confirm school assignments for this home.
Similar homes
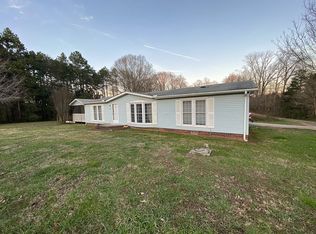
- $849,9003 bd3 ba2.4k sqft690 Corriher Springs Rd, China Grove, NC 28023For Sale
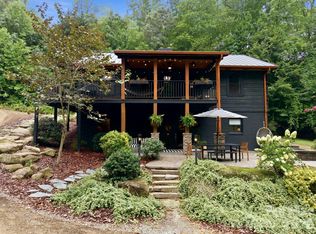
 MLS ID #4406919, Ciera Smith-Burch, Lantern Realty & Development, LLC. Canopy MLS as distributed by MLS GRID
 - $469,0003 bd2 ba1.8k sqft2340 E State Highway 152, China Grove, NC 28023For Sale
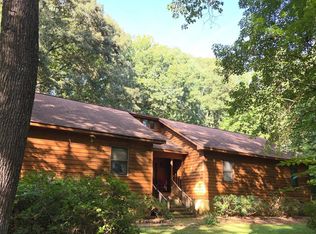 MLS ID #4420158, Kim Clark, Mountain Island Lake Realty LLC. Canopy MLS as distributed by MLS GRID
 - $530,0004 bd3 ba2.7k sqft1285 Patterson St, China Grove, NC 28023For Sale
 MLS ID #4410230, Melissa Quick, Key Real Estate. Canopy MLS as distributed by MLS GRID
 - $699,9994 bd3 ba3.3k sqft565 Oak Ridge Run, Salisbury, NC 28146For Sale
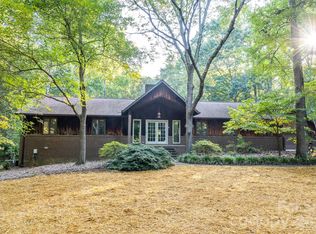 MLS ID #4423097, Michael Board, Century 21 Towne and Country. Canopy MLS as distributed by MLS GRID
 - $799,0003 bd3 ba2.4k sqft8900 Old Concord Rd, Salisbury, NC 28146For SaleMLS ID #4295325, Melissa Quick, Key Real Estate. Canopy MLS as distributed by MLS GRID
- $680,0003 bd3 ba2.3k sqft3842 Sherrills Ford Rd, Salisbury, NC 28147For SaleMLS ID #4419789, Jane Bryan, Performance Realty of the Piedmont, Inc. Canopy MLS as distributed by MLS GRID
- $495,0004 bd2 ba1.9k sqft2565 Weaver Rd, China Grove, NC 28023For SaleMLS ID #4417708, Susan Johnson, Keller Williams Lake Norman. Canopy MLS as distributed by MLS GRID
- $429,0003 bd2 ba1.8k sqft710 Frontier Cir, China Grove, NC 28023For SaleMLS ID #4422957, Jessica Withers, Keller Williams Select. Canopy MLS as distributed by MLS GRID
- $449,9995 bd2 ba2.8k sqft1675 N Main St, China Grove, NC 28023For SaleMLS ID #4401097, Donna Davis Hines, Southern Homes of the Carolinas, Inc. Canopy MLS as distributed by MLS GRID
- $390,0004 bd3 ba2.1k sqft404 Berrybeth Cir, China Grove, NC 28023For SaleMLS ID #4421113, Faisal Durrani, Austin-Barnett Realty LLC. Canopy MLS as distributed by MLS GRID
- $409,9004 bd3 ba2.5k sqft125 Ocelot Ln #29, China Grove, NC 28023New ConstructionCanopy MLS as distributed by MLS GRID
- $800,0004 bd3 ba3.3k sqft206 Cedar Dr, Salisbury, NC 28147For Sale
 MLS ID #1209893, Mirta Arroyo. Triad MLS
 - $429,9994 bd3 ba2.5k sqft165 Scott Trce, Salisbury, NC 28147For SaleMLS ID #4429732, Laura Shaffer, Laura Shaffer Real Estate LLC. Canopy MLS as distributed by MLS GRID
- $585,0004 bd2 ba2.9k sqft1360 Standing Oak Dr, Salisbury, NC 28146For SaleMLS ID #4420485, Trudy Nance, NorthGroup Real Estate LLC. Canopy MLS as distributed by MLS GRID
- $625,0003 bd3 ba3.4k sqft3985 Mount Hope Church Rd, Salisbury, NC 28146For SaleMLS ID #4414944, Allyson Burns, Howard Hanna Allen Tate Mooresville/LKN. Canopy MLS as distributed by MLS GRID
- $949,0004 bd3 ba3.4k sqft345 Barnwood Dr, Rockwell, NC 28138For SaleMLS ID #4365786, Carolyn Brown, Pros Realty Inc.. Canopy MLS as distributed by MLS GRID
- $439,9003 bd2 ba1.6k sqft1395 Ebenezer Rd, China Grove, NC 28023For SaleMLS ID #4418139, Danielle Holmes, Lantern Realty & Development, LLC. Canopy MLS as distributed by MLS GRID
- $485,0003 bd3 ba2.4k sqft290 Dorothy Dr, China Grove, NC 28023For SaleMLS ID #4409411, Catherine Webb, EXP Realty LLC Mooresville. Canopy MLS as distributed by MLS GRID
- $511,9003 bd3 ba2.2k sqft265 Autumn Blaze St, China Grove, NC 28023New ConstructionMLS ID #4400095, Paula Severt, Lantern Realty & Development, LLC. Canopy MLS as distributed by MLS GRID
