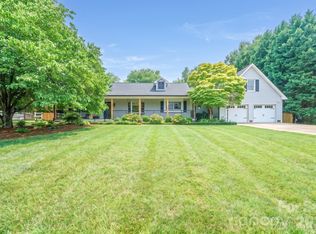
Completely renovated full brick ranch with a walk-out basement in the heart of downtown Cornelius! Situated on over half an acre with no HOA, this stunning 4-bedroom, 3-bath home offers an open-concept floor plan with designer finishes throughout. Recent updates include a new architectural shingle roof, freshly painted brick exterior, new wood and glass front door, upgraded designer lighting and fixtures, and durable LVP and tile flooring throughout—no carpet!! The beautifully redesigned kitchen features quartz countertops, custom white shaker cabinetry with soft-close drawers, a contrasting wood island, upgraded range hood, and premium stainless steel appliances, including a Cosmo commercial-style range and built-in microwave. The spacious main-level primary suite offers a walk-in closet and a luxurious ensuite bath with a custom vanity topped in Taj Mahal quartzite, Delta fixtures, a walk-in shower with oversized 30x60 tile, and slate tile flooring. A stylish secondary full bath on the main level showcases a striking Zellige tile shower. The walk-out basement expands the living space with two additional bedrooms, a full bath, a large bonus/recreation room, and a dedicated laundry room with slate tile flooring—ideal for guests, multi-generational living, or entertaining. Outside, enjoy expansive front and rear yards with fresh landscaping, offering endless possibilities for outdoor living. Conveniently located just minutes from shopping, dining, parks, Lake Norman, and all that downtown Cornelius has to offer, this move-in-ready home combines timeless charm with modern luxury. LENDER INCENTIVES UP TO $3k AVAILABLE
Active
Price cut: $20K (9/18)
$679,900
19924 Floral Ln, Cornelius, NC 28031
4beds
2,352sqft
Single Family Residence
Built in 1967
0.59 Acres Lot
$666,600 Zestimate®
$289/sqft
$-- HOA
What's special
Designer finishes throughoutWalk-out basementBeautifully redesigned kitchenFreshly painted brick exteriorContrasting wood islandFull brick ranchCosmo commercial-style range
- 79 days
- 1,310
- 113
Zillow last checked:
Listing updated:
Listed by:
Costner Merrifield costner@yanceyrealty.com,
Yancey Realty, LLC
Source: Canopy MLS as distributed by MLS GRID,MLS#: 4408674
Facts & features
Interior
Bedrooms & bathrooms
- Bedrooms: 4
- Bathrooms: 3
- Full bathrooms: 3
- Main level bedrooms: 2
Primary bedroom
- Level: Main
Bedroom s
- Level: Main
Bedroom s
- Level: Basement
Bedroom s
- Level: Basement
Bathroom full
- Level: Main
Bathroom full
- Level: Main
Bathroom full
- Level: Basement
Bonus room
- Level: Basement
Dining area
- Level: Main
Kitchen
- Level: Main
Laundry
- Level: Basement
Living room
- Level: Main
Heating
- Central, Forced Air
Cooling
- Central Air
Appliances
- Included: Dishwasher, Gas Range, Microwave, Oven
- Laundry: In Basement, Inside, Laundry Room
Features
- Kitchen Island, Open Floorplan, Walk-In Closet(s)
- Flooring: Tile, Vinyl
- Doors: Sliding Doors
- Basement: Finished,Walk-Out Access
Interior area
- Total structure area: 1,248
- Total interior livable area: 2,352 sqft
- Finished area above ground: 1,248
- Finished area below ground: 1,104
Video & virtual tour
Property
Parking
- Total spaces: 2
- Parking features: Attached Carport, Driveway
- Carport spaces: 2
- Has uncovered spaces: Yes
Features
- Levels: One
- Stories: 1
- Patio & porch: Front Porch
- Fencing: Partial
Lot
- Size: 0.59 Acres
- Features: Level, Wooded
Details
- Parcel number: 00516223
- Zoning: GR
- Special conditions: Standard
Construction
Type & style
- Home type: SingleFamily
- Property subtype: Single Family Residence
Materials
- Brick Full
Condition
- New construction: No
- Year built: 1967
Utilities & green energy
- Sewer: Septic Installed
- Water: City
- Utilities for property: Electricity Connected
Community & HOA
Community
- Security: Smoke Detector(s)
- Subdivision: Twinbrook
Location
- Region: Cornelius
Financial & listing details
- Price per square foot: $289/sqft
- Tax assessed value: $341,900
- Annual tax amount: $2,331
- Date on market: 7/30/2026
- Cumulative days on market: 79 days
- Listing terms: Cash,Conventional,VA Loan
- Electric utility on property: Yes
- Road surface type: Concrete, Paved
Estimated market value
$666,600
$633,000 - $700,000
$3,960/mo
Price history
| Date | Event | Price |
|---|---|---|
| 9/18/2026 | Price change | $679,900-2.9%$289/sqft |
Source:  Canopy MLS as distributed by MLS GRID #4408674 Report a problem Canopy MLS as distributed by MLS GRID #4408674 Report a problem | ||
| 8/14/2026 | Price change | $699,900-3.4%$298/sqft |
Source: Canopy MLS as distributed by MLS GRID #4408674 Report a problem | ||
| 7/30/2026 | Listed for sale | $724,900+81.2%$308/sqft |
Source: Canopy MLS as distributed by MLS GRID #4408674 Report a problem | ||
| 3/2/2026 | Sold | $400,000-18.4%$170/sqft |
Source: Canopy MLS as distributed by MLS GRID #4269066 Report a problem | ||
| 1/13/2026 | Pending sale | $490,000$208/sqft |
Source: Canopy MLS as distributed by MLS GRID #4269066 Report a problem | ||
| 10/6/2025 | Price change | $490,000-5.6%$208/sqft |
Source: Canopy MLS as distributed by MLS GRID #4269066 Report a problem | ||
| 8/13/2025 | Price change | $519,000-3.7%$221/sqft |
Source: Canopy MLS as distributed by MLS GRID #4269066 Report a problem | ||
| 7/1/2025 | Price change | $539,000-2%$229/sqft |
Source: Canopy MLS as distributed by MLS GRID #4269066 Report a problem | ||
| 6/12/2025 | Listed for sale | $550,000$234/sqft |
Source: Canopy MLS as distributed by MLS GRID #4269066 Report a problem | ||
Public tax history
| Year | Property taxes | Tax assessment |
|---|---|---|
| 2025 | $2,331 +1.6% | $341,900 |
| 2024 | $2,293 +1.7% | $341,900 |
| 2023 | $2,254 +27.9% | $341,900 +68.4% |
| 2022 | $1,763 +1.2% | $203,000 |
| 2021 | $1,742 | $203,000 |
| 2020 | $1,742 +0.3% | $203,000 |
| 2019 | $1,736 -10.1% | $203,000 +15% |
| 2018 | $1,931 +1.1% | $176,500 |
| 2017 | $1,910 | $176,500 |
| 2016 | $1,910 | $176,500 |
| 2015 | $1,910 +1.7% | $176,500 |
| 2014 | $1,878 | -- |
| 2013 | -- | $176,500 -0.2% |
| 2012 | -- | $176,800 |
| 2011 | -- | $176,800 +49.8% |
| 2010 | -- | $118,000 |
| 2009 | -- | $118,000 |
| 2008 | -- | $118,000 |
| 2007 | -- | $118,000 |
| 2006 | -- | $118,000 |
| 2005 | -- | $118,000 |
| 2004 | -- | $118,000 |
| 2003 | -- | $118,000 +6.5% |
| 2002 | -- | $110,770 |
| 2001 | -- | $110,770 |
| 2000 | -- | $110,770 |
Find assessor info on the county website
Monthly payment
Est. payment
Payment breakdown
Explore the cost of this home by adjusting the details. Changes won't be saved.Climate risks
Neighborhood: 28031
Nearby schools
Schools provided by the listing agent
- Elementary: Cornelius
- Middle: Bailey
- High: William Amos Hough
Source: Canopy MLS as distributed by MLS GRID. This data may not be complete. We recommend contacting the local school district to confirm school assignments for this home.
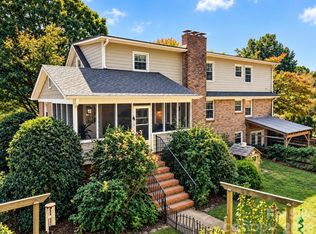
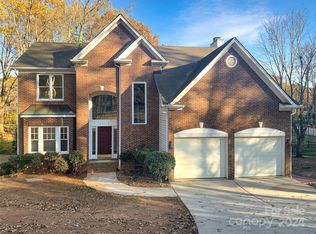
Similar homes
- $745,0005 bd3 ba2.5k sqft20315 Southshore Dr, Cornelius, NC 28031For Sale
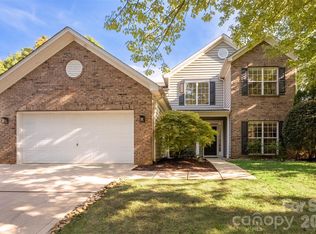
 MLS ID #4431312, Ildiko Toth, EXP Realty LLC Mooresville. Canopy MLS as distributed by MLS GRID
 - $795,0004 bd3 ba3.2k sqft20011 Chapel Point Ln, Cornelius, NC 28031For Sale
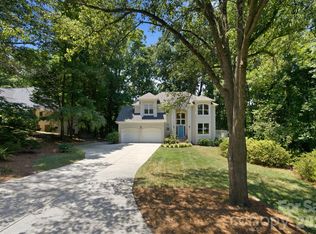 MLS ID #4400824, Anita Sabates, Howard Hanna Allen Tate Lake Norman. Canopy MLS as distributed by MLS GRID
 - $887,0005 bd4 ba3.4k sqft21415 John Pines Dr, Cornelius, NC 28031For Sale
 MLS ID #4388502, Jeff Lynch, RE/MAX Executive. Canopy MLS as distributed by MLS GRID
 - $750,0003 bd4 ba2.8k sqft567 Canvasback Rd, Mooresville, NC 28117For Sale
 MLS ID #4401725, Bryan Saldarini, EXP Realty LLC Mooresville. Canopy MLS as distributed by MLS GRID
 - $595,0004 bd4 ba2.6k sqft9043 Charles Francis Ln, Cornelius, NC 28031For SaleMLS ID #4360316, DeAnn Scheppele, Divine Living Real Estate LLC. Canopy MLS as distributed by MLS GRID
- $735,0004 bd4 ba3.2k sqft131 Brawley Woods Ln, Mooresville, NC 28115For SaleMLS ID #4426933, Brandon Jackson, Better Homes and Garden Real Estate Paracle. Canopy MLS as distributed by MLS GRID
- $650,0003 bd3 ba2.5k sqft11932 Crabapple Ln, Huntersville, NC 28078New ConstructionMLS ID #4373724, Phil Puma, Puma & Associates Realty, Inc.. Canopy MLS as distributed by MLS GRID
- $825,0004 bd4 ba3.4k sqft118 Broadbill Dr, Mooresville, NC 28117For SaleMLS ID #4395594, Pamela Temple, Keller Williams Unified. Canopy MLS as distributed by MLS GRID
- $769,9004 bd3 ba3k sqft150 Belfry Loop, Mooresville, NC 28117For SaleMLS ID #4417496, Lauren Jarus, Keller Williams Unified. Canopy MLS as distributed by MLS GRID
- $609,0004 bd4 ba3.2k sqft10108 Lampkin Way, Charlotte, NC 28269For SaleMLS ID #4419211, Colleen Posey, Howard Hanna Allen Tate Charlotte South. Canopy MLS as distributed by MLS GRID
- $600,0005 bd5 ba3.3k sqft9815 Caledenia Dr, Huntersville, NC 28078For SaleMLS ID #4403205, Holly Viscount, Keller Williams South Park. Canopy MLS as distributed by MLS GRID
- $589,0003 bd4 ba2.2k sqft2981 Oak Ridge Cir, Lincolnton, NC 28092For SaleMLS ID #4414617, Ryan Wilson, Southern Homes of the Carolinas, Inc. Canopy MLS as distributed by MLS GRID
- $715,0003 bd3 ba1.7k sqft3200 Cosby Pl, Charlotte, NC 28205For SaleMLS ID #4432127, Tracy Brown, Helen Adams Realty. Canopy MLS as distributed by MLS GRID
- $799,0003 bd4 ba2.8k sqft4750 Lazy Ln, Denver, NC 28037For SaleMLS ID #4400210, Kaylan Schild, The Agency - Charlotte. Canopy MLS as distributed by MLS GRID
- $700,0005 bd4 ba2k sqft3720 Tuckaseegee Rd, Charlotte, NC 28208For SaleMLS ID #4356848, Steve Lonnen, Real Broker, LLC. Canopy MLS as distributed by MLS GRID
- $669,9993 bd3 ba2.2k sqft1702 Woodward Ave, Charlotte, NC 28206For SaleMLS ID #4414135, Letita Jackson, EXP Realty LLC. Canopy MLS as distributed by MLS GRID
- $799,0003 bd4 ba2.9k sqft131 Normandy Rd, Mooresville, NC 28117For SaleMLS ID #4401226, Stephen Pierce, EXP Realty LLC Mooresville. Canopy MLS as distributed by MLS GRID
- $695,0004 bd3 ba3.1k sqft126 Jentri Way #19, Mooresville, NC 28115New ConstructionMLS ID #4418346, Kelsie Blevins, Realty Executives of Hickory. Canopy MLS as distributed by MLS GRID
- $539,9004 bd3 ba2.6k sqft3675 W Bay Dr, Sherrills Ford, NC 28673For SaleMLS ID #4405778, Caesar Escobar, Milemma Realty, LLC. Canopy MLS as distributed by MLS GRID
- $775,0004 bd4 ba2.6k sqft740 Seldon Dr, Charlotte, NC 28216For SaleMLS ID #4389074, Melissa Small, Coldwell Banker Realty. Canopy MLS as distributed by MLS GRID
