Spacious three-level home tucked away on 0.6 acres in the heart of Cornelius. Offering much more space than you might expect from the exterior, this unique property combines generous living areas, thoughtful updates, and a beautiful park-like setting.
The main level features a welcoming living room, kitchen, dining room, half bath, great room, and primary bedroom. The gourmet kitchen offers granite countertops, a walk-in pantry, and stainless steel appliances. The spacious primary bedroom features a large walk-in closet—especially impressive for a home of this era—while the updated primary bathroom adds a fresh, modern touch. Wood and tile flooring run throughout the home.
Upstairs, you'll find three additional bedrooms, a small loft, walk-out attic storage, and a guest bathroom, providing plenty of space for family, guests, or a home office. The basement adds even more versatility with a den, full bathroom, laundry room, and utility room.
Step outside and experience the beauty of this generous lot, featuring a park-like setting with a garden, chicken house, and storage shed. The new brick paver patio and firepit create an inviting space for outdoor gatherings, with a gazebo providing the perfect spot to relax and enjoy the fire. A pergola just off the back of the house is ideal for grilling and entertaining, while the screened-in porch overlooks the garden and spacious yard, offering a peaceful place to enjoy the outdoors.
Additional features include a whole-house water filtration system and no HOA. The side driveway provides convenient access to the backyard and offers potential space for boat or RV parking.
Enjoy the best of Cornelius with its welcoming small-town atmosphere, year-round festivals, and community events. Lake Norman is just across the interstate, providing easy access to boating, fishing, and recreation. Fantastic Cornelius schools, the Cain Center, shops, grocery stores, and restaurants are all just down the street, making this a truly special place to call home.
Active
$725,000
19916 Floral Ln, Cornelius, NC 28031
4beds
2,772sqft
Single Family Residence
Built in 1963
0.62 Acres Lot
$701,500 Zestimate®
$262/sqft
$-- HOA
What's special
Spacious three-level homeNew brick paver patioSmall loftGourmet kitchenChicken houseGranite countertopsLaundry room
- 17 days
- 2,167
- 133
Likely to sell faster than
Zillow last checked:
Listing updated:
Listed by:
Summer Tabor lakenormansummer@aol.com,
Ivester Jackson Christie's,
Lance Armstrong,
Ivester Jackson Christie's
Source: Canopy MLS as distributed by MLS GRID,MLS#: 4426926
Facts & features
Interior
Bedrooms & bathrooms
- Bedrooms: 4
- Bathrooms: 4
- Full bathrooms: 3
- 1/2 bathrooms: 1
- Main level bedrooms: 1
Primary bedroom
- Features: Walk-In Closet(s)
- Level: Main
Bedroom s
- Level: Upper
Bedroom s
- Level: Upper
Bedroom s
- Level: Upper
Bathroom half
- Level: Main
Bathroom full
- Level: Main
Bathroom full
- Level: Upper
Bathroom full
- Level: Basement
Den
- Level: Basement
Dining room
- Level: Main
Great room
- Level: Main
Kitchen
- Level: Main
Laundry
- Level: Basement
Living room
- Level: Main
Loft
- Level: Upper
Utility room
- Level: Basement
Heating
- Forced Air, Natural Gas
Cooling
- Central Air
Appliances
- Included: Dishwasher, Disposal, Gas Cooktop, Gas Water Heater
- Laundry: In Basement, Utility Room
Features
- Flooring: Tile, Wood
- Windows: Insulated Windows
- Basement: Storage Space,Walk-Out Access
- Fireplace features: Den, Great Room
Interior area
- Total structure area: 2,340
- Total interior livable area: 2,772 sqft
- Finished area above ground: 2,340
- Finished area below ground: 432
Property
Parking
- Parking features: Driveway
- Has uncovered spaces: Yes
Features
- Levels: Three Or More
- Stories: 3
- Patio & porch: Rear Porch, Screened
- Exterior features: Fire Pit
- Fencing: Fenced
Lot
- Size: 0.62 Acres
- Features: Views
Details
- Additional structures: Shed(s)
- Parcel number: 00516224
- Zoning: GR
- Special conditions: Standard
Construction
Type & style
- Home type: SingleFamily
- Architectural style: Cape Cod
- Property subtype: Single Family Residence
Materials
- Brick Partial, Fiber Cement
- Foundation: Crawl Space
Condition
- New construction: No
- Year built: 1963
Utilities & green energy
- Sewer: Public Sewer, Septic Installed
- Water: City
- Utilities for property: Cable Available, Electricity Connected
Community & HOA
Community
- Subdivision: Twinbrook
Location
- Region: Cornelius
Financial & listing details
- Price per square foot: $262/sqft
- Tax assessed value: $436,500
- Annual tax amount: $2,961
- Date on market: 9/29/2026
- Cumulative days on market: 18 days
- Listing terms: Cash,Conventional,FHA,VA Loan
- Electric utility on property: Yes
- Road surface type: Gravel, Paved
Estimated market value
$701,500
$666,000 - $737,000
$4,696/mo
Price history
| Date | Event | Price |
|---|---|---|
| 9/29/2026 | Listed for sale | $725,000+165.2%$262/sqft |
Source:  Canopy MLS as distributed by MLS GRID #4426926 Report a problem Canopy MLS as distributed by MLS GRID #4426926 Report a problem | ||
| 1/6/2015 | Sold | $273,400-2.3%$99/sqft |
Source: Canopy MLS as distributed by MLS GRID #3029816 Report a problem | ||
| 10/2/2014 | Listing removed | $279,900$101/sqft |
Source: Allen Tate Company #3029816 Report a problem | ||
| 8/21/2014 | Listed for sale | $279,900$101/sqft |
Source: Allen Tate Company #3029816 Report a problem | ||
| 12/14/2013 | Listing removed | $279,900$101/sqft |
Source: Allen Tate Company #2178586 Report a problem | ||
| 10/23/2013 | Listed for sale | $279,900$101/sqft |
Source: Allen Tate Company #2178586 Report a problem | ||
| 10/15/2013 | Pending sale | $279,900$101/sqft |
Source: Allen Tate Company #2178586 Report a problem | ||
| 9/7/2013 | Listed for sale | $279,900+14.9%$101/sqft |
Source: Allen Tate Company #2178586 Report a problem | ||
| 10/15/2009 | Sold | $243,500-9.8%$88/sqft |
Source: Public Record Report a problem | ||
| 4/29/2009 | Listing removed | $269,900$97/sqft |
Source: Listhub #815992 Report a problem | ||
| 12/7/2008 | Listed for sale | $269,900+8%$97/sqft |
Source: Listhub #815992 Report a problem | ||
| 4/30/2007 | Sold | $250,000-3.8%$90/sqft |
Source: Public Record Report a problem | ||
| 2/7/2007 | Listed for sale | $260,000+45.3%$94/sqft |
Source: Owner Report a problem | ||
| 6/21/2006 | Sold | $179,000$65/sqft |
Source: Public Record Report a problem | ||
Public tax history
| Year | Property taxes | Tax assessment |
|---|---|---|
| 2025 | $2,961 +1.6% | $436,500 |
| 2024 | $2,914 +1.7% | $436,500 |
| 2023 | $2,865 +25.4% | $436,500 +65.1% |
| 2022 | $2,284 | $264,400 |
| 2021 | -- | $264,400 |
| 2020 | $2,258 +0.3% | $264,400 |
| 2019 | $2,252 -10.1% | $264,400 +15.1% |
| 2018 | $2,504 +1% | $229,700 |
| 2017 | $2,480 | $229,700 |
| 2016 | $2,480 | $229,700 |
| 2015 | $2,480 +1.6% | $229,700 |
| 2014 | $2,440 | -- |
| 2013 | -- | $229,700 -0.5% |
| 2012 | -- | $230,800 |
| 2011 | -- | $230,800 +64.3% |
| 2010 | -- | $140,500 |
| 2009 | -- | $140,500 |
| 2008 | -- | $140,500 |
| 2007 | -- | $140,500 |
| 2006 | -- | $140,500 |
| 2005 | -- | $140,500 |
| 2004 | -- | $140,500 |
| 2003 | -- | $140,500 +5.6% |
| 2002 | -- | $133,010 |
| 2001 | -- | $133,010 |
| 2000 | -- | $133,010 |
Find assessor info on the county website
Monthly payment
Est. payment
Payment breakdown
Explore the cost of this home by adjusting the details. Changes won't be saved.Climate risks
Neighborhood: 28031
Nearby schools
Schools provided by the listing agent
- Middle: Bailey
- High: William Amos Hough
Source: Canopy MLS as distributed by MLS GRID. This data may not be complete. We recommend contacting the local school district to confirm school assignments for this home.
Similar homes
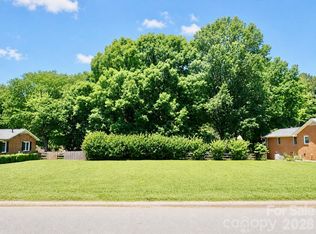
- $679,9004 bd3 ba2.3k sqft19924 Floral Ln, Cornelius, NC 28031For Sale

 MLS ID #4408674, Costner Merrifield, Yancey Realty, LLC. Canopy MLS as distributed by MLS GRID
 - $650,0004 bd3 ba2.8k sqft10639 Quarrier Dr, Cornelius, NC 28031For Sale
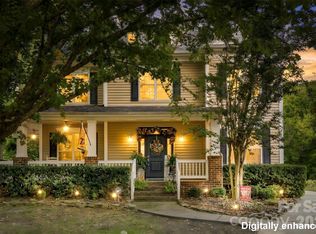 MLS ID #4434785, Amanda Cody, HOMETOWN REALTY PROS LLC. Canopy MLS as distributed by MLS GRID
 - $750,0004 bd3 ba2.5k sqft20304 Southshore Dr, Cornelius, NC 28031For Sale
 MLS ID #4431351, Brandon Gray, Realty One Group Revolution. Canopy MLS as distributed by MLS GRID
 - $699,0004 bd3 ba2.2k sqft20127 Chapel Point Ln, Cornelius, NC 28031For Sale
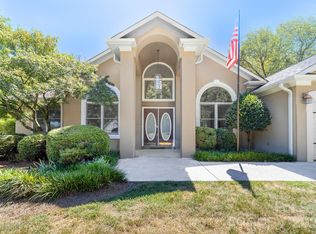 MLS ID #4423446, Lori Jackson, Ivester Jackson Christie's. Canopy MLS as distributed by MLS GRID
 - $775,0004 bd3 ba2.7k sqft9139 Magnolia Estates Dr, Cornelius, NC 28031For SaleMLS ID #4368990, Andrew Cardwell, DASH Carolina. Canopy MLS as distributed by MLS GRID
- $675,0004 bd3 ba2.7k sqft17127 Windy Oaks Ct, Cornelius, NC 28031For SaleMLS ID #4432499, Matt Sarver, Keller Williams Lake Norman. Canopy MLS as distributed by MLS GRID
- $795,0004 bd3 ba3.2k sqft20011 Chapel Point Ln, Cornelius, NC 28031For SaleMLS ID #4400824, Anita Sabates, Howard Hanna Allen Tate Lake Norman. Canopy MLS as distributed by MLS GRID
- $745,0005 bd3 ba2.5k sqft20315 Southshore Dr, Cornelius, NC 28031For SaleMLS ID #4431312, Ildiko Toth, EXP Realty LLC Mooresville. Canopy MLS as distributed by MLS GRID
- $575,0004 bd3 ba2.1k sqft21334 Sandy Cove Rd, Cornelius, NC 28031For SaleMLS ID #4432182, Andria Sarvey, Keller Williams Ballantyne Area. Canopy MLS as distributed by MLS GRID
- $750,0003 bd3 ba1.8k sqft21034 Cornelius St, Cornelius, NC 28031For SaleMLS ID #4410625, Kim Snyder, Space Collective Real Estate. Canopy MLS as distributed by MLS GRID
- $630,0004 bd3 ba2.7k sqft17625 Harbor Walk Dr, Cornelius, NC 28031For SaleMLS ID #4430136, Susan Johnson, Keller Williams Lake Norman. Canopy MLS as distributed by MLS GRID
- $799,9994 bd3 ba3.2k sqft20107 N Cove Rd, Cornelius, NC 28031For SaleMLS ID #4431051, Terry Edmundson, LKN Property Pros LLC. Canopy MLS as distributed by MLS GRID
- $730,0003 bd3 ba2.8k sqft17004 Courtside Landing Dr, Cornelius, NC 28031For SaleMLS ID #4415612, Jamie Gentry, Keller Williams Unified. Canopy MLS as distributed by MLS GRID
- $799,9004 bd3 ba2.7k sqft19706 Valiant Way, Cornelius, NC 28031For SaleMLS ID #4423741, Matt Sarver, Keller Williams Lake Norman. Canopy MLS as distributed by MLS GRID
- $495,0004 bd3 ba2.6k sqft20601 Willow Pond Rd, Cornelius, NC 28031For SaleMLS ID #4417979, Claudia Ogrizek, Ivester Jackson Christie's. Canopy MLS as distributed by MLS GRID
- $729,0003 bd3 ba2k sqft15744 Trenton Place Rd, Huntersville, NC 28078For SaleMLS ID #4431973, Kelly Meyer, Vessel Realty. Canopy MLS as distributed by MLS GRID
- $799,0005 bd4 ba3.2k sqft20032 Northport Dr, Cornelius, NC 28031For SaleMLS ID #4416087, Kay Fisher, KB Fisher & Co. Canopy MLS as distributed by MLS GRID
- $463,5003 bd3 ba1.7k sqft10320 Conistan Pl, Cornelius, NC 28031For SaleMLS ID #4432638, Holly Moretz, Premier Realty Advisors. Canopy MLS as distributed by MLS GRID
- $615,0004 bd3 ba2.2k sqft20224 Northport Dr, Cornelius, NC 28031For SaleMLS ID #4362173, Lisa McGill, Opendoor Brokerage LLC. Canopy MLS as distributed by MLS GRID
