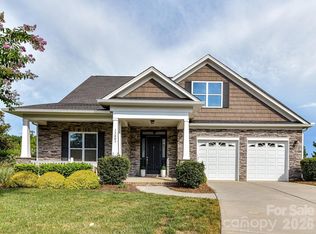
Welcome to 19706 Valiant Way, a beautifully updated home in Cornelius' sought-after Blue Stone Harbor community, complete with deeded boat slip #121 and Lake Norman access! Offering 4 bedrooms, 2.5 baths and over 2,700 square feet, this home combines an open, inviting floor plan with extensive recent updates throughout. The updated kitchen features modern finishes, a peninsula with breakfast bar seating, and a walk-in pantry, while all bathrooms have also been beautifully updated. The main living area centers around a wood-burning fireplace, and a dedicated main-level office provides flexible work-from-home space. Upstairs, the spacious primary suite includes a private sitting area and walk-in closet, along with additional bedrooms and a versatile bonus room/bedroom. Recent improvements include new lighting throughout, a new front door, a new A/C coil in 2024, and 14 replacement windows installed within the past year that remain under warranty. The garage features an epoxy floor and built-in shelving for added storage. Outside, enjoy a fenced backyard with a fire pit and two paver patios added within the past year, creating multiple spaces for outdoor entertaining. Blue Stone Harbor residents enjoy a community pool, clubhouse, tennis courts, boat ramp, and Lake Norman access—an incredible opportunity to enjoy the Lake Norman lifestyle right from your neighborhood.
Active
$799,900
19706 Valiant Way, Cornelius, NC 28031
4beds
2,763sqft
Single Family Residence
Built in 1997
0.18 Acres Lot
$777,300 Zestimate®
$290/sqft
$164/mo HOA
What's special
Modern finishesBeautifully updated homeDedicated main-level officeNew lighting throughoutWalk-in pantrySpacious primary suiteWalk-in closet
- 13 days
- 1,797
- 129
Likely to sell faster than
Zillow last checked:
Listing updated:
Listed by:
Matt Sarver Matt@TheSarverGroup.com,
Keller Williams Lake Norman
Source: Canopy MLS as distributed by MLS GRID,MLS#: 4423741
Facts & features
Interior
Bedrooms & bathrooms
- Bedrooms: 4
- Bathrooms: 3
- Full bathrooms: 2
- 1/2 bathrooms: 1
Primary bedroom
- Level: Upper
Bedroom s
- Level: Upper
Bathroom half
- Level: Main
Bathroom full
- Level: Upper
Other
- Level: Upper
Breakfast
- Level: Main
Dining room
- Level: Main
Kitchen
- Level: Main
Laundry
- Level: Main
Living room
- Level: Main
Office
- Level: Main
Heating
- Electric, Floor Furnace, Natural Gas
Cooling
- Central Air, Electric
Appliances
- Included: Dishwasher, Disposal, Exhaust Hood, Gas Range, Gas Water Heater, Microwave, Oven
- Laundry: Electric Dryer Hookup, Mud Room, Inside, Main Level, Sink, Washer Hookup
Features
- Breakfast Bar, Open Floorplan, Pantry, Walk-In Closet(s), Walk-In Pantry
- Flooring: Carpet, Tile, Vinyl
- Doors: French Doors
- Has basement: No
- Attic: Pull Down Stairs,Walk-In
- Fireplace features: Fire Pit, Living Room, Wood Burning
Interior area
- Total structure area: 2,763
- Total interior livable area: 2,763 sqft
- Finished area above ground: 2,763
- Finished area below ground: 0
Property
Parking
- Total spaces: 2
- Parking features: Driveway, Attached Garage, Garage Faces Front, Garage on Main Level
- Attached garage spaces: 2
- Has uncovered spaces: Yes
Features
- Levels: Two
- Stories: 2
- Patio & porch: Patio
- Exterior features: Fire Pit
- Pool features: Community
- Fencing: Back Yard,Fenced,Wood
- Waterfront features: Boat Ramp, Boat Ramp – Community, Boat Slip (Deed) (Off Site)
Lot
- Size: 0.18 Acres
- Features: Level
Details
- Additional structures: Gazebo
- Parcel number: 00169247
- Zoning: GR
- Special conditions: Standard
Construction
Type & style
- Home type: SingleFamily
- Architectural style: Transitional
- Property subtype: Single Family Residence
Materials
- Brick Partial, Vinyl
- Foundation: Slab
Condition
- New construction: No
- Year built: 1997
Utilities & green energy
- Sewer: Public Sewer
- Water: City
Community & HOA
Community
- Features: Clubhouse, Sidewalks, Street Lights, Tennis Court(s)
- Security: Carbon Monoxide Detector(s), Smoke Detector(s)
- Subdivision: Blue Stone Harbor
HOA
- Has HOA: Yes
- HOA fee: $308 quarterly
- HOA name: Bluestone Harbor
- HOA phone: 704-377-0114
- Second HOA fee: $183 quarterly
- Second HOA name: Hawthorne Management
Location
- Region: Cornelius
Financial & listing details
- Price per square foot: $290/sqft
- Tax assessed value: $587,300
- Date on market: 9/11/2026
- Cumulative days on market: 13 days
- Listing terms: Cash,Conventional,FHA,VA Loan
- Exclusions: Boat lift
- Road surface type: Concrete
Estimated market value
$777,300
$738,000 - $816,000
$2,955/mo
Price history
| Date | Event | Price |
|---|---|---|
| 9/11/2026 | Listed for sale | $799,900+147.6%$290/sqft |
Source:  Canopy MLS as distributed by MLS GRID #4423741 Report a problem Canopy MLS as distributed by MLS GRID #4423741 Report a problem | ||
| 4/21/2015 | Listing removed | $2,500$1/sqft |
Source: RE Brooks, Realtors Report a problem | ||
| 4/17/2015 | Price change | $2,500+11.1%$1/sqft |
Source: RE Brooks, Realtors Report a problem | ||
| 4/1/2015 | Listed for rent | $2,250$1/sqft |
Source: RE Brooks, REALTORS #3074471 Report a problem | ||
| 5/12/2014 | Sold | $323,000-4.4%$117/sqft |
Source: Canopy MLS as distributed by MLS GRID #2199222 Report a problem | ||
| 1/1/2014 | Listing removed | $338,000$122/sqft |
Source: Team Ziegler Luxury Real Estate #2168459 Report a problem | ||
| 7/22/2013 | Listed for sale | $338,000+0.6%$122/sqft |
Source: Team Ziegler Luxury Real Estate #2168459 Report a problem | ||
| 2/27/2007 | Sold | $336,000+40%$122/sqft |
Source: Public Record Report a problem | ||
| 7/28/2005 | Sold | $240,000+23.1%$87/sqft |
Source: Public Record Report a problem | ||
| 4/28/2000 | Sold | $195,000-0.5%$71/sqft |
Source: Public Record Report a problem | ||
| 10/29/1997 | Sold | $196,000$71/sqft |
Source: Public Record Report a problem | ||
Public tax history
| Year | Property taxes | Tax assessment |
|---|---|---|
| 2025 | -- | $587,300 |
| 2024 | -- | $587,300 |
| 2023 | $3,840 +13.6% | $587,300 +49.3% |
| 2022 | $3,379 +1.2% | $393,400 |
| 2021 | $3,340 | $393,400 |
| 2020 | $3,340 +0.2% | $393,400 |
| 2019 | $3,334 +3.5% | $393,400 +32.8% |
| 2018 | $3,221 +0.9% | $296,200 |
| 2017 | $3,192 | $296,200 |
| 2016 | $3,192 | $296,200 +0.6% |
| 2015 | $3,192 +2.2% | $294,500 |
| 2014 | $3,124 | -- |
| 2013 | -- | $294,500 |
| 2012 | -- | $294,500 |
| 2011 | -- | $294,500 +30.1% |
| 2010 | -- | $226,400 |
| 2009 | -- | $226,400 |
| 2008 | -- | $226,400 |
| 2007 | -- | $226,400 |
| 2006 | -- | $226,400 |
| 2005 | -- | $226,400 |
| 2004 | -- | $226,400 |
| 2003 | -- | $226,400 +14.8% |
| 2002 | -- | $197,140 |
| 2001 | -- | $197,140 |
| 2000 | -- | $197,140 |
Find assessor info on the county website
Monthly payment
Est. payment
Payment breakdown
Explore the cost of this home by adjusting the details. Changes won't be saved.Climate risks
Neighborhood: 28031
Nearby schools
Schools provided by the listing agent
- Elementary: Cornelius
- Middle: Bailey
- High: William Amos Hough
Source: Canopy MLS as distributed by MLS GRID. This data may not be complete. We recommend contacting the local school district to confirm school assignments for this home.


Similar homes
- $750,0003 bd3 ba2.3k sqft19608 Galleon Vw, Cornelius, NC 28031For Sale

 MLS ID #4388551, Stephannie McKinney, Real Broker, LLC. Canopy MLS as distributed by MLS GRID
 - $825,0005 bd4 ba3.2k sqft20032 Northport Dr, Cornelius, NC 28031For Sale
 MLS ID #4416087, Kay Fisher, KB Fisher & Co. Canopy MLS as distributed by MLS GRID
 - $750,0003 bd3 ba1.8k sqft21034 Cornelius St, Cornelius, NC 28031For Sale
 MLS ID #4410625, Kim Snyder, Space Collective Real Estate. Canopy MLS as distributed by MLS GRID
 - $770,0003 bd2 ba2.5k sqft13003 Riley Grace Ln, Cornelius, NC 28031For Sale
 MLS ID #4418120, Matt Sarver, Keller Williams Lake Norman. Canopy MLS as distributed by MLS GRID
 - $574,9004 bd3 ba2.5k sqft18625 The Commons Blvd, Cornelius, NC 28031For SaleMLS ID #4397710, Matt Sarver, Keller Williams Lake Norman. Canopy MLS as distributed by MLS GRID
- $865,0004 bd3 ba2k sqft2429 Cassidy Dr, Davidson, NC 28036For SaleMLS ID #4420057, Jen Simmons, Call It Closed International Inc. Canopy MLS as distributed by MLS GRID
- $815,0004 bd4 ba3.6k sqft12610 Old Westbury Dr, Cornelius, NC 28031For SaleMLS ID #4401913, Don Gomez, C-A-RE Realty. Canopy MLS as distributed by MLS GRID
- $1,089,0003 bd2 ba1.9k sqft21624 Rio Oro Dr #50, Cornelius, NC 28031For SaleMLS ID #4419384, Kimberly Thayer, Real Broker, LLC. Canopy MLS as distributed by MLS GRID
- $775,0003 bd4 ba2.8k sqft567 Canvasback Rd, Mooresville, NC 28117For SaleMLS ID #4401725, Bryan Saldarini, EXP Realty LLC Mooresville. Canopy MLS as distributed by MLS GRID
- $699,0004 bd3 ba2.4k sqft16215 Hollingbourne Rd, Huntersville, NC 28078For SaleMLS ID #4423813, Erin LoPinto, Keller Williams South Park. Canopy MLS as distributed by MLS GRID
- $765,0005 bd4 ba4k sqft2442 Smith Cove Rd, Denver, NC 28037For SaleMLS ID #4396728, Wisdom Stikeleather, Southern Homes of the Carolinas, Inc. Canopy MLS as distributed by MLS GRID
- $615,0002 bd2 ba2k sqft1140 Inn Keepers Way, Cornelius, NC 28031For SaleMLS ID #4411778, Angela Buchanan, Howard Hanna Allen Tate Davidson. Canopy MLS as distributed by MLS GRID
- $850,0004 bd4 ba4k sqft16000 Sunset Dr, Huntersville, NC 28078For SaleMLS ID #4389802, Julee Herberth, Helen Adams Realty. Canopy MLS as distributed by MLS GRID
- $799,0003 bd4 ba2.9k sqft131 Normandy Rd, Mooresville, NC 28117For SaleMLS ID #4401226, Stephen Pierce, EXP Realty LLC Mooresville. Canopy MLS as distributed by MLS GRID
- $769,9004 bd3 ba3k sqft150 Belfry Loop, Mooresville, NC 28117For SaleMLS ID #4417496, Lauren Jarus, Keller Williams Unified. Canopy MLS as distributed by MLS GRID
- $1,150,0004 bd3 ba2.8k sqft18806 Boundary Oaks Ct, Davidson, NC 28036For SaleMLS ID #4423712, Doug Bishop, COMPASS. Canopy MLS as distributed by MLS GRID
- $848,0006 bd6 ba3.5k sqft1020 Claires Creek Ln, Davidson, NC 28036For SaleMLS ID #4410680, Jen Huskey, Coldwell Banker Realty. Canopy MLS as distributed by MLS GRID
- $795,0004 bd3 ba3k sqftLakepointe North, Sherrills Ford, NC 28673For SaleMLS ID #4359805, Horace Bryan, Bryan & Associates Real Estate. Canopy MLS as distributed by MLS GRID
- $750,0004 bd3 ba2.7k sqft229 Elysian Dr, Mooresville, NC 28117For SaleMLS ID #4401763, Jane Urban, Howard Hanna Allen Tate Mooresville/LKN. Canopy MLS as distributed by MLS GRID
- $859,0004 bd4 ba3.5k sqft2455 Shiny Leaf Dr, Denver, NC 28037For SaleMLS ID #4414414, Susan Dolan, Ivester Jackson Christie's. Canopy MLS as distributed by MLS GRID
