Welcome to 2455 Shiny Leaf Drive, where exceptional craftsmanship and custom details create a level of quality rarely found at this price point. Built by Prestige, this gorgeous custom home offers 3,520 square feet of thoughtfully designed living space with an impressive attention to detail throughout. The open floor plan is elevated by beautiful custom millwork, coffered ceilings and site-finished hardwood floors throughout—there is no carpet in this home. The main-level primary suite offers a private retreat with custom closets, while a dedicated office provides an ideal work-from-home space. Upstairs, three additional bedrooms are joined by a small loft and an oversized bonus room, creating tremendous flexibility for a media room, recreation space, home gym or additional living area. Outdoor living is just as inviting, with a screened porch, two patios, gorgeous landscaping and a fully fenced backyard offering wonderful spaces for entertaining or relaxing. An oversized three-car garage provides abundant parking and storage. With four bedrooms, exceptional millwork, site-finished hardwoods, generous living spaces and the craftsmanship of a custom Prestige build, this home represents a rare opportunity to enjoy a level of quality and finish that is increasingly difficult to find at this price point. Conveniently located to all that Denver has to offer. Walk to the library and grocery store. 30 minutes to Douglas International and 45 minutes to Uptown Charlotte. Oh, and did I mention there is room for a pool?
Active
$859,000
2455 Shiny Leaf Dr, Denver, NC 28037
4beds
3,520sqft
Single Family Residence
Built in 2015
0.33 Acres Lot
$831,500 Zestimate®
$244/sqft
$51/mo HOA
What's special
Site-finished hardwood floors throughoutGorgeous landscapingSmall loftBeautiful custom millworkTwo patiosCoffered ceilingsOpen floor plan
- 19 days
- 1,358
- 71
Likely to sell faster than
Zillow last checked:
Listing updated:
Listed by:
Susan Dolan susand@ivesterjackson.com,
Ivester Jackson Christie's
Source: Canopy MLS as distributed by MLS GRID,MLS#: 4414414
Facts & features
Interior
Bedrooms & bathrooms
- Bedrooms: 4
- Bathrooms: 4
- Full bathrooms: 3
- 1/2 bathrooms: 1
- Main level bedrooms: 1
Primary bedroom
- Level: Main
Bedroom s
- Level: Upper
Bedroom s
- Level: Upper
Bedroom s
- Level: Upper
Bathroom full
- Level: Main
Bathroom half
- Level: Main
Bathroom full
- Level: Upper
Bonus room
- Level: Upper
Dining room
- Level: Main
Family room
- Features: Built-in Features, Coffered Ceiling(s), Open Floorplan
- Level: Main
Kitchen
- Features: Built-in Features, Kitchen Island, Open Floorplan
- Level: Main
Laundry
- Level: Main
Loft
- Level: Upper
Office
- Level: Main
Heating
- Central, Electric
Cooling
- Ceiling Fan(s), Central Air, Dual
Appliances
- Included: Dishwasher, Disposal, Exhaust Hood, Gas Cooktop, Ice Maker, Microwave, Refrigerator, Wall Oven, Washer/Dryer
- Laundry: Laundry Room, Main Level
Features
- Breakfast Bar, Built-in Features, Soaking Tub, Kitchen Island, Open Floorplan, Pantry, Storage, Walk-In Closet(s), Whirlpool
- Doors: French Doors, Insulated Door(s), Sliding Doors
- Windows: Insulated Windows
- Has basement: No
- Fireplace features: Family Room
Interior area
- Total structure area: 3,520
- Total interior livable area: 3,520 sqft
- Finished area above ground: 3,520
- Finished area below ground: 0
Property
Parking
- Total spaces: 3
- Parking features: Driveway, Attached Garage, Garage Door Opener, Garage Faces Side, Garage on Main Level
- Attached garage spaces: 3
- Has uncovered spaces: Yes
Features
- Levels: Two
- Stories: 2
- Patio & porch: Patio, Rear Porch, Screened
- Fencing: Back Yard,Fenced,Full
Lot
- Size: 0.33 Acres
- Dimensions: 83 x 167 x 83 x 174
Details
- Parcel number: 85825
- Zoning: PD-MU
- Special conditions: Standard
Construction
Type & style
- Home type: SingleFamily
- Architectural style: Transitional
- Property subtype: Single Family Residence
Materials
- Brick Full, Hardboard Siding, Stone Veneer
- Foundation: Crawl Space
Condition
- New construction: No
- Year built: 2015
Details
- Builder model: Custom
- Builder name: Prestige
Utilities & green energy
- Sewer: County Sewer
- Water: County Water
- Utilities for property: Cable Available, Cable Connected, Electricity Connected, Fiber Optics, Propane
Community & HOA
Community
- Subdivision: Fairfield Forest
HOA
- Has HOA: Yes
- HOA fee: $154 quarterly
- HOA phone: 704-800-6432
Location
- Region: Denver
- Elevation: 0
Financial & listing details
- Price per square foot: $244/sqft
- Tax assessed value: $718,063
- Annual tax amount: $4,484
- Date on market: 8/21/2026
- Cumulative days on market: 19 days
- Listing terms: Cash,Conventional
- Electric utility on property: Yes
- Road surface type: Concrete, Paved
Estimated market value
$831,500
$790,000 - $873,000
$3,353/mo
Price history
| Date | Event | Price |
|---|---|---|
| 8/21/2026 | Listed for sale | $859,000+104.6%$244/sqft |
Source:  Canopy MLS as distributed by MLS GRID #4414414 Report a problem Canopy MLS as distributed by MLS GRID #4414414 Report a problem | ||
| 7/23/2015 | Sold | $419,750+1099.3%$119/sqft |
Source: Canopy MLS as distributed by MLS GRID #3093580 Report a problem | ||
| 11/14/2014 | Sold | $35,000-37.5%$10/sqft |
Source: Public Record Report a problem | ||
| 2/27/2009 | Sold | $56,000$16/sqft |
Source: Public Record Report a problem | ||
Public tax history
| Year | Property taxes | Tax assessment |
|---|---|---|
| 2025 | $4,484 +0.8% | $718,063 |
| 2024 | $4,450 | $718,063 |
| 2023 | $4,450 +23.6% | $718,063 +52.7% |
| 2022 | $3,600 +0.9% | $470,262 |
| 2021 | $3,567 +3.2% | $470,262 |
| 2020 | $3,457 +2% | $470,262 |
| 2019 | $3,390 +20.7% | $470,262 |
| 2018 | $2,808 | -- |
| 2017 | $2,808 +0.3% | $380,706 |
| 2016 | $2,798 +1578.7% | $380,706 |
| 2015 | $167 | -- |
Find assessor info on the county website
Monthly payment
Est. payment
Payment breakdown
Explore the cost of this home by adjusting the details. Changes won't be saved.Climate risks
Neighborhood: 28037
Nearby schools
Schools provided by the listing agent
- Elementary: Rock Springs
- Middle: North Lincoln
- High: North Lincoln
Source: Canopy MLS as distributed by MLS GRID. This data may not be complete. We recommend contacting the local school district to confirm school assignments for this home.
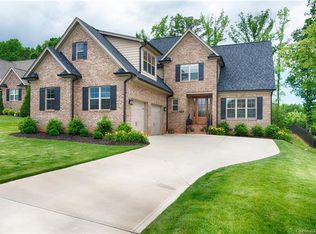
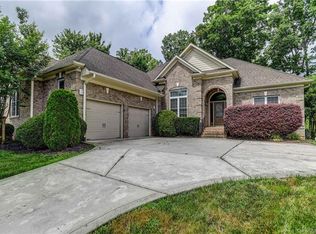
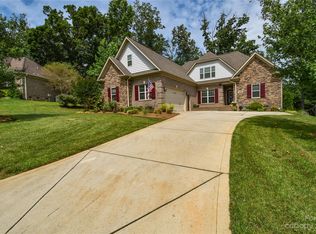
Similar homes
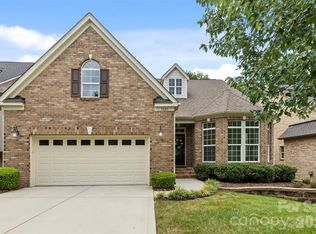
- $1,050,0005 bd4 ba4.5k sqft7832 Chapel Creek Dr, Denver, NC 28037For Sale
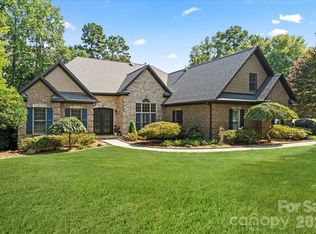
 MLS ID #4416487, Holly McLeod Owens, L&E Properties. Canopy MLS as distributed by MLS GRID
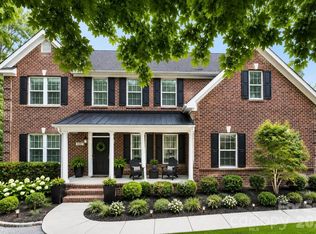
 - $770,0004 bd3 ba3.7k sqftVerdict Ridge, Denver, NC 28037For Sale
 MLS ID #4407812, Carmen Hartzell, NorthGroup Real Estate LLC. Canopy MLS as distributed by MLS GRID
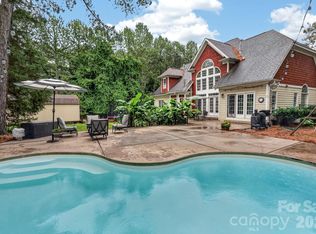
 - $749,9005 bd3 ba4.5k sqft4237 Little Fork Cove Rd, Denver, NC 28037For Sale
 MLS ID #4311413, Kim Wilson, Keller Williams Lake Norman. Canopy MLS as distributed by MLS GRID
 - $860,0004 bd3 ba2.6k sqft173 Yellow Jacket Cir, Mooresville, NC 28117For Sale
 MLS ID #4390039, Elizabeth Davis, Keller Williams Unified. Canopy MLS as distributed by MLS GRID
 - $559,9004 bd3 ba2.2k sqft7867 Golf Course Dr N, Denver, NC 28037For SaleMLS ID #4355635, Christy Allen, The Allen Team Inc. Canopy MLS as distributed by MLS GRID
- $674,9005 bd4 ba3k sqft7933 Sally Clark Dr, Denver, NC 28037For SaleMLS ID #4397836, Deborah Hultgren, Homes of Carolina. Canopy MLS as distributed by MLS GRID
- $825,0004 bd4 ba3.2k sqft103 Webbed Foot Rd, Mooresville, NC 28117For SaleMLS ID #4417495, Allyson Burns, Howard Hanna Allen Tate Mooresville/LKN. Canopy MLS as distributed by MLS GRID
- $620,0005 bd3 ba3.2k sqft7999 Worth Way, Denver, NC 28037For SaleMLS ID #4396901, Mishella Bastianson, Lake Norman Realty, Inc.. Canopy MLS as distributed by MLS GRID
- $850,0004 bd4 ba3.4k sqft122 Lake Pine Rd, Mooresville, NC 28117For SaleMLS ID #4397434, Lara Murphy, EXP Realty LLC Mooresville. Canopy MLS as distributed by MLS GRID
- $1,100,0003 bd3 ba3.1k sqft7197 Windy Ridge Dr, Iron Station, NC 28080For SaleMLS ID #4417271, Michael Morgan, RE/MAX Executive. Canopy MLS as distributed by MLS GRID
- $849,9004 bd4 ba3.2k sqft141 Culpeze Rd #9, Mooresville, NC 28117For SaleMLS ID #4390017, Christy Allen, The Allen Team Inc. Canopy MLS as distributed by MLS GRID
- $850,0004 bd3 ba3.6k sqft105 Mandarin Dr, Mooresville, NC 28117For SaleMLS ID #4400067, Aimee Hagler, Coldwell Banker Realty. Canopy MLS as distributed by MLS GRID
- $835,0004 bd4 ba4.2k sqft120 Harrison Point Ct, Mooresville, NC 28117For SaleMLS ID #4370465, Jeanette Charlet, NorthGroup Real Estate LLC. Canopy MLS as distributed by MLS GRID
- $949,0004 bd4 ba4.6k sqft7967 Glen Abbey Cir, Stanley, NC 28164For SaleMLS ID #4409089, Melody Fuhr, Howard Hanna Allen Tate Lake Norman. Canopy MLS as distributed by MLS GRID
- $950,0004 bd3 ba3.4k sqft202 Indian Trl, Mooresville, NC 28117For SaleMLS ID #4401126, Pamela Temple, Keller Williams Unified. Canopy MLS as distributed by MLS GRID
- $825,0004 bd4 ba3.4k sqft118 Broadbill Dr, Mooresville, NC 28117For SaleMLS ID #4395594, Pamela Temple, Keller Williams Unified. Canopy MLS as distributed by MLS GRID
- $720,0003 bd3 ba2.5k sqft491 Granite Lake Ct, Denver, NC 28037For SaleMLS ID #4380762, Ashley Reed, EXP Realty LLC Mooresville. Canopy MLS as distributed by MLS GRID
- $925,0004 bd3 ba3k sqft132 Monarch Ln, Mooresville, NC 28115For SaleMLS ID #4391250, Karen Sheffield, Keller Williams Unified. Canopy MLS as distributed by MLS GRID
- $865,0005 bd5 ba3.3k sqft512 Stillwater Rd, Troutman, NC 28166For SaleMLS ID #4382195, Jennifer Stafford, EXP Realty LLC Mooresville. Canopy MLS as distributed by MLS GRID
- $849,9995 bd4 ba3.5k sqft15100 Macbeth Ct, Huntersville, NC 28078For SaleMLS ID #4406635, Craig Tribus, Beycome Brokerage Realty LLC. Canopy MLS as distributed by MLS GRID
