Skip main navigation
Off market
  • Zestimate®
    $647,400

    2469 Shiny Leaf Dr, Denver, NC 28037

    4beds
    2,722sqft
    SingleFamily
    Built in 2015
    0.45 Acres Lot
    $647,400 Zestimate®
    $238/sqft
    $2,825 Estimated rent

    Home value

    $647,400

    $615,000 - $680,000

    $2,825/mo

    Zestimate® history
    Loading
    Loading...

    Owner options

    List your home for rent

    $2,825/mo

    Rent Zestimate®

    Find your next renter with Zillow Rental Manager. Plus, with online applications, you can quickly screen prospective tenants – for free.

    Learn more

    $2,825/mo

    Rent Zestimate®

    Refinance and save

    $3,982/mo

    Est. payment

    Refinancing to a lower rate could help reduce your monthly payments and save thousands over the life of the loan.

    See today's rates

    $3,982/mo

    Est. payment

    Explore your selling options

    Work with a Zillow partner agent

    Leverage their expertise and Zillow's premium Showcase listings to get your home seen by more buyers.

    Get started

    List with your own agent

    Get your home in front of millions of buyers by listing it on Zillow.

    Learn how to do it

    Sell it yourself

    Take full control of how buyers see your home on Zillow by listing For Sale by Owner (FSBO).

    List your home

    What's special

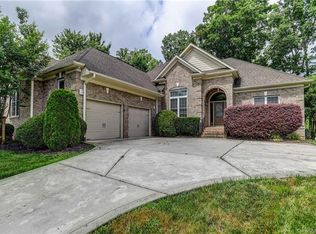
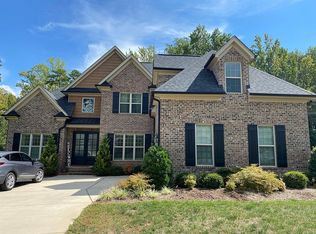
    Beautiful custom built home in desirable Fairfield Forest neighborhood. Great location in a cul-de-sac with no neighbors behind. 2,722 sq ft, 4 bedrooms, 3 full bathrooms, plus oversized bonus room. Exterior features all brick with stone accents. Full yard and flower bed irrigation. Spectacular interior attributes include an open floor plan with heart of pine flooring over entire first floor living space, including the Master bedroom. Fresh paint throughout entire main living space, crown molding throughout and 12 foot coffered ceiling in the living room. Wainscoting and trey ceiling in the dining room. Kitchen features stainless Kitchen Aid appliances including a double oven, cabinet space aplenty plus a walk in pantry. The kitchen and all bathrooms feature beautiful granite countertops. The main level boasts a split floor plan with the master suite on the main as well as an additional large bedroom plus a full bathroom with a hammered nickel sink. The Master closet was custom designed featuring built in shoe racks and drawers with solid wood shelving. An AV/communication closet was custom built under the tucked away hardwood staircase for all of your data/wiring needs. Upstairs houses 2 additional bedrooms, both with walk in closets, and a full bathroom with double hammered copper sinks. The oversized bonus room has hookups for multiple televisions to live out your Man Cave dreams, or allow the kids to game. The options are endless for this additional space. This home has storage galore, including built in shelving in the large attic space and 8 feet high crawl space under the house. The view from the back porch is spectacular! You feel like you are in the trees overlooking the deep wooded lot. Screened in covered back porch features knotty pine ceiling with ceiling fan and hook up for television to enjoy the game outside on those beautiful fall days. The screened in porch opens up to a large uncovered back deck perfect for enjoying the sunshine. Exterior gas line connected from the large open back deck for your outdoor grilling ease. Walking distance to the library and grocery shopping, a 5 minute drive to public boating access, and 35 minutes to get to Uptown or the airport. Call (704) 451-4771 to view this home today, it surely won’t last long!

    This property is not currently displayed as for sale or rent on Zillow. This may be different from what's on other websites or public sources.

    Facts & features

    Interior

    Bedrooms & bathrooms
    • Bedrooms: 4
    • Bathrooms: 3
    • Full bathrooms: 3
    Heating
    • Heat pump, Gas
    Cooling
    • Central
    Appliances
    • Included: Dishwasher, Garbage disposal, Microwave, Range / Oven
    Features
    • Flooring: Carpet, Hardwood
    • Has fireplace: Yes
    Interior area
    • Total interior livable area: 2,722 sqft

    Property

    Parking
    • Parking features: Garage - Attached
    Features
    • Exterior features: Brick
    Lot
    • Size: 0.45 Acres
    Details
    • Parcel number: 85827

    Construction

    Type & style
    • Home type: SingleFamily
    Condition
    • Year built: 2015

    Community & HOA

    HOA
    • Has HOA: Yes
    • HOA fee: $41 monthly
    Location
    • Region: Denver

    Financial & listing details

    • Price per square foot: $238/sqft
    • Tax assessed value: $588,119
    • Annual tax amount: $3,698

    Price history

    DateEventPrice
    8/28/2023Sold$629,900$231/sqft
    Source: Canopy MLS as distributed by MLS GRID #4048549 Report a problem
    7/14/2023Listed for sale$629,900+23.5%$231/sqft
    Source: Canopy MLS as distributed by MLS GRID #CAR4048549 Report a problem
    7/8/2021Sold$510,000+4.1%$187/sqft
    Source: Public Record Report a problem
    5/23/2021Pending sale$489,900$180/sqft
    Source: Owner Report a problem
    5/18/2021Listed for sale$489,900+33.5%$180/sqft
    Source: Owner Report a problem
    5/11/2015Sold$367,000$135/sqft
    Source: Public Record Report a problem

    Public tax history

    YearProperty taxesTax assessment
    2025$3,698 +0.9%$588,119
    2024$3,666 $588,119
    2023$3,666 +22.4%$588,119 +51.3%
    2022$2,996 +0.9%$388,785
    2021$2,969 +1.1%$388,785
    2020$2,936 +1.8%$388,785
    2019$2,884 +16.5%$388,785
    2018$2,475 +2.9%--
    2017$2,405 +0.3%$324,102
    2016$2,397 +232.4%$324,102
    2015$721 --
    Find assessor info on the county website

    Neighborhood: 28037

    Nearby schools

    GreatSchools rating
    Get a cash offer in 3 minutes
    Find out how much your home could sell for in as little as 3 minutes with a no-obligation cash offer.
    Estimated market value

    $647,400

    Get a cash offer in 3 minutes
    Find out how much your home could sell for in as little as 3 minutes with a no-obligation cash offer.
    Estimated market value

    $647,400