Skip main navigation
Off market
  • $634,300

    2460 Shiny Leaf Dr, Denver, NC 28037

    4beds
    2,794sqft
    SingleFamily
    Built in 2014
    0.32 Acres Lot
    $634,300 Zestimate®
    $227/sqft
    $2,952 Estimated rent

    Home value

    $634,300

    $603,000 - $666,000

    $2,952/mo

    Zestimate® history
    Loading
    Loading...

    Owner options

    List your home for rent

    $2,952/mo

    Rent Zestimate®

    Find your next renter with Zillow Rental Manager. Plus, with online applications, you can quickly screen prospective tenants – for free.

    Learn more

    $2,952/mo

    Rent Zestimate®

    Refinance and save

    $3,743/mo

    Est. payment

    Refinancing to a lower rate could help reduce your monthly payments and save thousands over the life of the loan.

    See today's rates

    $3,743/mo

    Est. payment

    Explore your selling options

    Work with a Zillow partner agent

    Leverage their expertise and Zillow's premium Showcase listings to get your home seen by more buyers.

    Get started

    List with your own agent

    Get your home in front of millions of buyers by listing it on Zillow.

    Learn how to do it

    Sell it yourself

    Take full control of how buyers see your home on Zillow by listing For Sale by Owner (FSBO).

    List your home

    What's special

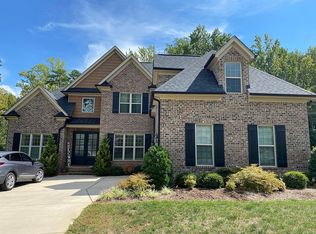
    Custom Brick home w/ Modern Finishes and Impressive Upgrades! This home has been meticulously maintained and is located in the desirable Fairfield Forest Community, which is just minutes from Lake Norman and directly across from Westport Golf and Tennis Club. Gleaming wood floors greet you as you enter the home and extent through the main living areas and Master BR. Upgraded moldings are seen throughout and a gorgeous coffered ceiling adorns the large family room which also showcases a stacked stone fireplace with raised hearth. The chef's dream kitchen offers an immense eat-in island, crisp white cabinets, pendant and recessed lighting, wall oven and gas cooktop. The Master features tray ceiling and a huge walk in closet and is adjoined by a luxurious master bath with garden tub and oversized tile shower. Spacious secondary bedrooms & tile shower/tub combos in baths. The outdoor space is spectacular, complete with a fenced-in yard, beautiful screened in porch and a spacious deck.

    This property is off market, which means it's not currently listed for sale or rent on Zillow. This may be different from what's available on other websites or public sources.

    Facts & features

    Interior

    Bedrooms & bathrooms
    • Bedrooms: 4
    • Bathrooms: 4
    • Full bathrooms: 3
    • 1/2 bathrooms: 1
    Heating
    • Heat pump, Gas, Propane / Butane
    Appliances
    • Included: Dishwasher, Garbage disposal, Microwave
    • Laundry: Laundry Room, Main Level
    Features
    • Ceiling Fan(s), Breakfast Bar, Kitchen Island, Pantry, Walk-In Closet(s), Soaking Tub, Tray Ceiling(s), Wired for Data, Open Floorplan
    • Flooring: Tile, Carpet, Hardwood
    • Basement: Crawl Space
    • Attic: Walk-In
    • Has fireplace: Yes
    • Fireplace features: Great Room, Gas Log, Propane
    Interior area
    • Total interior livable area: 2,794 sqft
    • Finished area below ground: 0

    Property

    Parking
    • Total spaces: 2
    • Parking features: Garage - Attached
    Features
    • Exterior features: Stone, Vinyl
    • Fencing: Fenced Yard
    Lot
    • Size: 0.32 Acres
    • Features: Cul-de-Sac
    Details
    • Parcel number: 85831
    • Zoning: PD-MU CU
    • Special conditions: Standard

    Construction

    Type & style
    • Home type: SingleFamily
    • Architectural style: Traditional
    Condition
    • Year built: 2014
    Details
    • Builder name: Inland Sea Developer

    Utilities & green energy

    • Water: County Water, Filtration System
    • Utilities for property: Propane

    Community & HOA

    HOA
    • Has HOA: Yes
    • HOA fee: $55 monthly
    Location
    • Region: Denver

    Financial & listing details

    • Price per square foot: $227/sqft
    • Tax assessed value: $600,330
    • Annual tax amount: $3,772

    Price history

    DateEventPrice
    7/30/2020Sold$415,000+1.2%$149/sqft
    Source: Canopy MLS as distributed by MLS GRID #3636538 Report a problem
    7/4/2020Listed for sale$409,900+8.7%$147/sqft
    Source: RE/MAX Executive #3636538 Report a problem
    10/14/2016Sold$377,000+7.7%$135/sqft
    Source: Canopy MLS as distributed by MLS GRID #3203615 Report a problem
    9/22/2014Sold$350,000$125/sqft
    Source: Canopy MLS as distributed by MLS GRID #2212347 Report a problem

    Public tax history

    YearProperty taxesTax assessment
    2025$3,772 +0.9%$600,330
    2024$3,740 $600,330
    2023$3,740 +15.2%$600,330 +42%
    2022$3,247 +0.9%$422,706
    2021$3,218 +3.2%$422,706
    2020$3,117 +2%$422,706
    2019$3,057 +17.9%$422,706 +20.6%
    2018$2,592 $350,413
    2017$2,592 +0.3%$350,413
    2016$2,584 -3.7%$350,413
    2015$2,682 --
    Find assessor info on the county website

    Neighborhood: 28037

    Nearby schools

    GreatSchools rating
    Schools provided by the listing agent
    • Elementary: St. James
    • Middle: North Lincoln
    • High: North Lincoln

    Source: The MLS. This data may not be complete. We recommend contacting the local school district to confirm school assignments for this home.

    Get a cash offer in 3 minutes
    Find out how much your home could sell for in as little as 3 minutes with a no-obligation cash offer.
    Estimated market value
    $634,300
    Get a cash offer in 3 minutes
    Find out how much your home could sell for in as little as 3 minutes with a no-obligation cash offer.
    Estimated market value
    $634,300