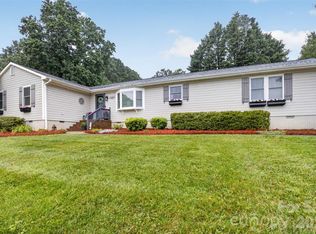
Welcome to this beautiful two-story home located in the desirable Blue Harbor Community, tucked away in a peaceful cul-de-sac setting with a DEEDED BOAT SLIP and wonderful lake lifestyle amenities. From the moment you enter, you will appreciate the open floor plan, beautiful hardwood floors, abundant natural light, and spacious living areas designed for both everyday living and entertaining.
The spacious living area features large windows overlooking the private fenced backyard and deck, bringing the outdoors in and filling the home with natural light.
The main level features a private primary suite with direct access to the back deck, creating the perfect retreat to enjoy peaceful mornings or relaxing evenings. The primary bathroom offers a beautiful design with a spa-like feel.
A gourmet kitchen with granite countertops, ample cabinetry, and an open layout that flows seamlessly into the dining and living spaces.
Upstairs you will find additional bedrooms and a versatile loft area perfect for a home office, media space, or additional living area.
Enjoy outdoor living in the private fenced backyard or entertain guests on the spacious deck. The home also offers a two-car garage with an additional large driveway providing plenty of parking.
The Blue Harbor Community offers resort-style amenities including an outdoor pool, clubhouse, pickleball courts, and lake access. With a deeded boat slip included, you can enjoy all that lake living has to offer.
Conveniently located near grocery stores, restaurants, shopping, and just minutes from Birkdale, with easy access to major highways for commuting and travel. This home offers the perfect blend of comfort, privacy, convenience, and an active lake lifestyle.
Active
Price cut: $5K (7/30)
$750,000
19608 Galleon Vw, Cornelius, NC 28031
3beds
2,314sqft
Single Family Residence
Built in 1994
0.17 Acres Lot
$736,100 Zestimate®
$324/sqft
$164/mo HOA
What's special
- 64 days |
- 1,285 |
- 102 |
Zillow last checked:
Listing updated:
Listed by:
Stephannie McKinney steph.mckinney@advongroup.com,
Real Broker, LLC
Source: Canopy MLS as distributed by MLS GRID,MLS#: 4388551
Facts & features
Interior
Bedrooms & bathrooms
- Bedrooms: 3
- Bathrooms: 3
- Full bathrooms: 2
- 1/2 bathrooms: 1
- Main level bedrooms: 1
Primary bedroom
- Features: Ceiling Fan(s)
- Level: Main
Bedroom s
- Features: Cathedral Ceiling(s)
- Level: Upper
Bedroom s
- Level: Upper
Bathroom half
- Level: Main
Dining area
- Features: Built-in Features
- Level: Main
Family room
- Features: Open Floorplan
- Level: Main
Kitchen
- Features: Breakfast Bar, Kitchen Island
- Level: Main
Laundry
- Level: Main
Loft
- Level: Upper
Heating
- Central, Zoned
Cooling
- Ceiling Fan(s), Central Air, Zoned
Appliances
- Included: Dishwasher, Disposal, Electric Cooktop, Electric Oven, Exhaust Fan, Oven, Self Cleaning Oven
- Laundry: Electric Dryer Hookup, Gas Dryer Hookup, Laundry Room, Main Level, Washer Hookup
Features
- Soaking Tub, Open Floorplan
- Flooring: Laminate, Tile, Wood
- Doors: Sliding Doors, Storm Door(s)
- Windows: Insulated Windows, Window Treatments
- Has basement: No
- Attic: Walk-In
- Fireplace features: Family Room, Gas Log, Living Room
Interior area
- Total structure area: 2,314
- Total interior livable area: 2,314 sqft
- Finished area above ground: 2,314
- Finished area below ground: 0
Video & virtual tour
Property
Parking
- Total spaces: 2
- Parking features: Attached Garage, Garage Door Opener, Garage Faces Front, Keypad Entry, Garage on Main Level
- Attached garage spaces: 2
Features
- Levels: Two
- Stories: 2
- Patio & porch: Deck
- Exterior features: Fire Pit
- Pool features: Community
- Fencing: Back Yard
- Waterfront features: Boat Slip (Deed), Boat Slip (Deed) (Off Site)
- Body of water: Lake Norman
Lot
- Size: 0.17 Acres
- Features: Cul-De-Sac
Details
- Parcel number: 00169126
- Zoning: GR
- Special conditions: Standard
Construction
Type & style
- Home type: SingleFamily
- Architectural style: Transitional
- Property subtype: Single Family Residence
Materials
- Stone Veneer, Synthetic Stucco
- Foundation: Crawl Space
Condition
- New construction: No
- Year built: 1994
Utilities & green energy
- Sewer: Public Sewer
- Water: City
- Utilities for property: Cable Available, Electricity Connected, Phone Connected, Underground Power Lines, Underground Utilities
Community & HOA
Community
- Features: Clubhouse, Lake Access, Sidewalks, Street Lights
- Subdivision: Blue Stone Harbor
HOA
- Has HOA: Yes
- HOA fee: $308 quarterly
- HOA name: Hawthorne Management Company
- HOA phone: 704-377-0114
- Second HOA fee: $183 quarterly
- Second HOA name: Hawthorne Management Company (boat slip)
- Second HOA phone: 704-377-0114
Location
- Region: Cornelius
Financial & listing details
- Price per square foot: $324/sqft
- Tax assessed value: $538,800
- Date on market: 6/12/2026
- Cumulative days on market: 64 days
- Listing terms: Cash,Conventional,FHA,VA Loan
- Electric utility on property: Yes
- Road surface type: Concrete, Paved
Estimated market value
$736,100
$699,000 - $773,000
$2,526/mo
Price history
| Date | Event | Price |
|---|---|---|
| 7/30/2026 | Price change | $750,000-0.7%$324/sqft |
Source:  Canopy MLS as distributed by MLS GRID #4388551 Report a problem Canopy MLS as distributed by MLS GRID #4388551 Report a problem | ||
| 7/8/2026 | Price change | $755,000-0.7%$326/sqft |
Source: Canopy MLS as distributed by MLS GRID #4388551 Report a problem | ||
| 6/12/2026 | Listed for sale | $760,000+7%$328/sqft |
Source: Canopy MLS as distributed by MLS GRID #4388551 Report a problem | ||
| 9/6/2024 | Sold | $710,000-1.3%$307/sqft |
Source: Canopy MLS as distributed by MLS GRID #4169908 Report a problem | ||
| 8/9/2024 | Listed for sale | $719,000+24%$311/sqft |
Source: Canopy MLS as distributed by MLS GRID #4169908 Report a problem | ||
| 5/18/2023 | Sold | $580,000+67.6%$251/sqft |
Source: Public Record Report a problem | ||
| 7/28/2014 | Sold | $346,000-5.2%$150/sqft |
Source: Canopy MLS as distributed by MLS GRID #2220452 Report a problem | ||
| 6/9/2014 | Pending sale | $365,000$158/sqft |
Source: Lake Norman Realty, Inc. #2220452 Report a problem | ||
| 5/24/2014 | Listed for sale | $365,000$158/sqft |
Source: Lake Norman Realty, Inc. #2220452 Report a problem | ||
| 5/5/2014 | Pending sale | $365,000$158/sqft |
Source: Lake Norman Realty, Inc. #2220452 Report a problem | ||
| 4/10/2014 | Listed for sale | $365,000-4.7%$158/sqft |
Source: Lake Norman Realty, Inc. #2220452 Report a problem | ||
| 2/29/2008 | Sold | $383,000+39.3%$166/sqft |
Source: Public Record Report a problem | ||
| 7/1/2004 | Sold | $275,000+51.9%$119/sqft |
Source: Public Record Report a problem | ||
| 5/29/2001 | Sold | $181,000-26.6%$78/sqft |
Source: Public Record Report a problem | ||
| 8/24/1999 | Sold | $246,556$107/sqft |
Source: Public Record Report a problem | ||
Public tax history
| Year | Property taxes | Tax assessment |
|---|---|---|
| 2025 | -- | $538,800 |
| 2024 | $3,585 | $538,800 |
| 2023 | -- | $538,800 +47.7% |
| 2022 | $3,135 +1.2% | $364,700 |
| 2021 | $3,099 | $364,700 |
| 2020 | $3,099 +0.2% | $364,700 |
| 2019 | $3,093 +5.1% | $364,700 +34.9% |
| 2018 | $2,943 +0.9% | $270,400 |
| 2017 | $2,916 | $270,400 |
| 2016 | $2,916 | $270,400 |
| 2015 | $2,916 +1.6% | $270,400 |
| 2014 | $2,870 | -- |
| 2013 | -- | $270,400 |
| 2012 | -- | $270,400 |
| 2011 | -- | $270,400 +32.4% |
| 2010 | -- | $204,300 |
| 2009 | -- | $204,300 |
| 2008 | -- | $204,300 |
| 2007 | -- | $204,300 |
| 2006 | -- | $204,300 |
| 2005 | -- | $204,300 |
| 2004 | -- | $204,300 |
| 2003 | -- | $204,300 +12.7% |
| 2002 | -- | $181,280 |
| 2001 | -- | $181,280 |
| 2000 | -- | $181,280 |
Find assessor info on the county website
Monthly payment
Est. payment
Payment breakdown
Explore the cost of this home by adjusting the details. Changes won't be saved.Climate risks
Neighborhood: 28031
Nearby schools
GreatSchools rating
- 6/10Cornelius ElementaryGrades: K-5Distance: 1.1 mi
- 10/10Bailey Middle SchoolGrades: 6-8Distance: 2.9 mi
- 7/10William Amos Hough HighGrades: 9-12Distance: 3.4 mi
- $679,9003 bd3 ba2.6k sqft19614 Galleon Vw, Cornelius, NC 28031Off Market
- $736,1004 bd2 ba2.5k sqft19604 Galleon Vw, Cornelius, NC 28031Off Market
- $797,9004 bd2 ba3.2k sqft19711 Beneteau Ct, Cornelius, NC 28031Off Market
- $724,6003 bd2 ba2.7k sqft19620 Galleon Vw, Cornelius, NC 28031Off Market
- $691,0003 bd2 ba2.4k sqft19707 Beneteau Ct, Cornelius, NC 28031Off Market
- $663,8003 bd2 ba1.7k sqft19600 Galleon Vw, Cornelius, NC 28031Off Market
- $775,0004 bd3 ba2.7k sqft19715 Beneteau Ct, Cornelius, NC 28031Sold
- $689,9993 bd3 ba2.6k sqft19603 Galleon Vw, Cornelius, NC 28031For Sale
A local agent can set up tours, give advice and negotiate with sellers.
Similar homes
- $650,0004 bd3 ba2.6k sqft19740 Valiant Way, Cornelius, NC 28031For Sale

 MLS ID #4408572, Donna Galinsky, Howard Hanna Allen Tate Davidson. Canopy MLS as distributed by MLS GRID
 - $849,0004 bd3 ba2.2k sqft20127 Chapel Point Ln, Cornelius, NC 28031For Sale
 MLS ID #4387652, Jessica Vogel, Carolinas Advantage Real Estate. Canopy MLS as distributed by MLS GRID
 - $599,0003 bd3 ba2.1k sqft21334 Sandy Cove Rd, Cornelius, NC 28031For Sale
 MLS ID #4405688, Angie Wilson, Wilson Realty. Canopy MLS as distributed by MLS GRID
 - $780,0005 bd4 ba3k sqft20112 N Cove Rd, Cornelius, NC 28031For Sale
 MLS ID #4396130, Susan Johnson, Keller Williams Lake Norman. Canopy MLS as distributed by MLS GRID
 - $947,0005 bd4 ba3.4k sqft21415 John Pines Dr, Cornelius, NC 28031For SaleMLS ID #4388502, Jeff Lynch, RE/MAX Executive. Canopy MLS as distributed by MLS GRID
- $740,0003 bd3 ba2.2k sqft18609 Boulder Rock Loop #18, Davidson, NC 28036For SaleMLS ID #4411962, Jennifer LeClair, Ivester Jackson Christie's. Canopy MLS as distributed by MLS GRID
- $755,0005 bd4 ba3.2k sqft480 Robinson Rd, Mooresville, NC 28117For SaleMLS ID #4414544, Lisa McGill, Opendoor Brokerage LLC. Canopy MLS as distributed by MLS GRID
- $725,0003 bd3 ba2.5k sqft2549 Lake Shore Rd S, Denver, NC 28037For SaleMLS ID #4385563, Joni Gabriel, Southern Homes of the Carolinas, Inc. Canopy MLS as distributed by MLS GRID
- $649,0004 bd3 ba2.8k sqft8810 Oakham St, Huntersville, NC 28078For SaleMLS ID #4409164, Gary Myerscough, Lake Norman Realty, Inc.. Canopy MLS as distributed by MLS GRID
- $739,0004 bd3 ba2.5k sqft121 Lake Pine Rd, Mooresville, NC 28117For SaleMLS ID #4404484, Kris Kjeldsen, Ivester Jackson Christie's. Canopy MLS as distributed by MLS GRID
- $749,9505 bd4 ba2.8k sqft445 Hudson Pl, Davidson, NC 28036For SaleMLS ID #4407866, Mike Kessler, TSG Residential. Canopy MLS as distributed by MLS GRID
- $755,0004 bd4 ba3k sqft9329 Uxbridge Ln, Huntersville, NC 28078For SaleMLS ID #4390100, Kim Coggins, Howard Hanna Allen Tate Lake Norman. Canopy MLS as distributed by MLS GRID
- $715,0004 bd3 ba3.3k sqft15808 Breton Brook St, Huntersville, NC 28078For SaleMLS ID #4409592, Kelly Watson, Realty One Group Revolution. Canopy MLS as distributed by MLS GRID
- $799,9003 bd4 ba2.8k sqft567 Canvasback Rd, Mooresville, NC 28117For SaleMLS ID #4401725, Bryan Saldarini, EXP Realty LLC Mooresville. Canopy MLS as distributed by MLS GRID
- $649,9004 bd3 ba3.2k sqft5933 Checkerberry Ln, Huntersville, NC 28078For SaleMLS ID #4412836, Andy Wiesner, Douglas Carson, REALTORS. Canopy MLS as distributed by MLS GRID
- $599,0003 bd3 ba2.3k sqft8121 Houser St, Cornelius, NC 28031For SaleMLS ID #4407032, Amy Fraser, Cottage Real Estate. Canopy MLS as distributed by MLS GRID
- $550,0004 bd3 ba2.2k sqft10310 Sawtimber Ct, Huntersville, NC 28078For SaleMLS ID #4407311, Mike Carlin, Howard Hanna Allen Tate Lake Norman. Canopy MLS as distributed by MLS GRID
- $479,9003 bd3 ba2.3k sqft8335 Viewpoint Ln, Cornelius, NC 28031For SaleMLS ID #4393195, Michelle Andrews, Fortuno Investments LLC. Canopy MLS as distributed by MLS GRID
- $895,9004 bd3 ba2k sqft2429 Cassidy Dr, Davidson, NC 28036For SaleMLS ID #4349730, Carolyn Knauer, Berkshire Hathaway Homeservices Landmark Prop. Canopy MLS as distributed by MLS GRID
- $845,0004 bd4 ba3.4k sqft118 Broadbill Dr, Mooresville, NC 28117For SaleMLS ID #4395594, Pamela Temple, Keller Williams Unified. Canopy MLS as distributed by MLS GRID
