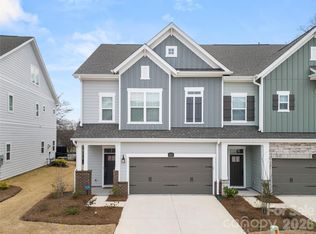
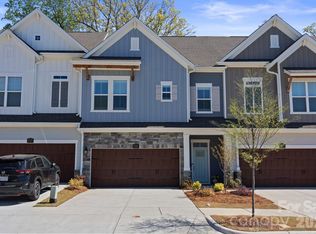
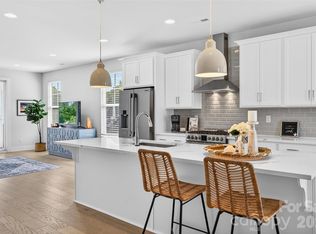
Beautifully maintained and truly move-in ready, this stylish townhome is filled with thoughtful upgrades and exceptional features. The open-concept main level centers around a stunning gourmet kitchen with a gas cooktop, wall oven and microwave, exhaust hood, pantry, gorgeous countertops, and a distinctive picket-style tile backsplash. The adjoining living area is enhanced by newly added custom built-ins positioned on either side of the fireplace, creating a polished and inviting focal point. The private primary suite is conveniently located on the main level and features a tiled walk-in shower, double vanity, and generous walk-in custom closet. A wallpapered powder room adds a touch of personality, while the main-level laundry room and one-car garage make everyday living especially convenient. Upstairs, you’ll find two additional bedrooms, a shared hall bath, a spacious loft, and a large flex room offering plenty of space for a home office, media room, playroom, or guest retreat. Enjoy the outdoors from the covered porch, perfect for relaxing rain or shine, or entertain on the raised deck, now enhanced with privacy panels for a more secluded setting. Ideally located near shopping, dining, Birkdale Village, Lake Norman marinas and boat slips, schools, and major commuter routes, this home offers the perfect combination of style, comfort, and convenience. A top choice as a primary residence, second home as a lock and leave, or a solid investment property. Unbeatable location with many ways to enjoy this well appointed property.
Active
$599,000
8121 Houser St, Cornelius, NC 28031
3beds
2,387sqft
Townhouse
Built in 2022
0.08 Acres Lot
$-- Zestimate®
$251/sqft
$249/mo HOA
What's special
Distinctive picket-style tile backsplashSpacious loftGorgeous countertopsLarge flex roomStunning gourmet kitchenTiled walk-in showerOne-car garage
- 40 days
- 264
- 13
Zillow last checked:
Listing updated:
Listed by:
Amy Fraser amy@cottagere.com,
Cottage Real Estate
Source: Canopy MLS as distributed by MLS GRID,MLS#: 4407032
Facts & features
Interior
Bedrooms & bathrooms
- Bedrooms: 3
- Bathrooms: 3
- Full bathrooms: 2
- 1/2 bathrooms: 1
- Main level bedrooms: 1
Primary bedroom
- Level: Main
Bedroom s
- Level: Upper
Bedroom s
- Level: Upper
Bathroom full
- Level: Main
Bathroom half
- Level: Main
Bathroom full
- Level: Upper
Other
- Level: Upper
Dining area
- Level: Main
Kitchen
- Features: Kitchen Island, Open Floorplan
- Level: Main
Laundry
- Level: Main
Living room
- Level: Main
Loft
- Level: Upper
Heating
- Central
Cooling
- Ceiling Fan(s), Central Air
Appliances
- Included: Dishwasher, Disposal, Electric Oven, Electric Water Heater, Exhaust Hood, Gas Cooktop, Microwave, Plumbed For Ice Maker, Refrigerator with Ice Maker, Washer/Dryer
- Laundry: Electric Dryer Hookup, Laundry Closet, Main Level, Washer Hookup
Features
- Kitchen Island, Open Floorplan, Pantry, Walk-In Closet(s)
- Flooring: Carpet, Hardwood, Tile
- Doors: Screen Door(s)
- Has basement: No
- Attic: Pull Down Stairs
- Fireplace features: Gas Log, Gas Vented, Living Room
Interior area
- Total structure area: 2,387
- Total interior livable area: 2,387 sqft
- Finished area above ground: 2,387
- Finished area below ground: 0
Property
Parking
- Total spaces: 1
- Parking features: Driveway, Attached Garage, Garage Faces Front, Garage on Main Level
- Attached garage spaces: 1
- Has uncovered spaces: Yes
- Details: Additional parallel street parking across from the property.
Features
- Levels: Two
- Stories: 2
- Entry location: Main
- Patio & porch: Covered, Deck, Patio, Rear Porch
Lot
- Size: 0.08 Acres
Details
- Parcel number: 00146947
- Zoning: CZ(MPD)
- Special conditions: Standard
Construction
Type & style
- Home type: Townhouse
- Architectural style: Traditional
- Property subtype: Townhouse
Materials
- Fiber Cement, Stone Veneer
- Foundation: Slab
Condition
- New construction: No
- Year built: 2022
Details
- Builder model: Fern
- Builder name: David Weekley
Utilities & green energy
- Sewer: Public Sewer
- Water: City
- Utilities for property: Underground Utilities
Community & HOA
Community
- Features: Sidewalks, Street Lights
- Security: Carbon Monoxide Detector(s), Smoke Detector(s)
- Subdivision: The Retreat at West Catawba
HOA
- Has HOA: Yes
- HOA fee: $249 monthly
- HOA name: Association Management
- HOA phone: 704-940-6100
Location
- Region: Cornelius
Financial & listing details
- Price per square foot: $251/sqft
- Tax assessed value: $524,600
- Annual tax amount: $3,547
- Date on market: 7/31/2026
- Cumulative days on market: 40 days
- Listing terms: Cash,Conventional,FHA,VA Loan
- Road surface type: Concrete, Paved
Estimated market value
Not available
Estimated sales range
Not available
Not available
Price history
| Date | Event | Price |
|---|---|---|
| 7/31/2026 | Listed for sale | $599,000$251/sqft |
Source:  Canopy MLS as distributed by MLS GRID #4407032 Report a problem Canopy MLS as distributed by MLS GRID #4407032 Report a problem | ||
| 4/16/2025 | Listing removed | $599,000$251/sqft |
Source: Canopy MLS as distributed by MLS GRID #4231346 Report a problem | ||
| 3/25/2025 | Price change | $599,000-3.4%$251/sqft |
Source: Canopy MLS as distributed by MLS GRID #4231346 Report a problem | ||
| 3/14/2025 | Listed for sale | $620,000+15.9%$260/sqft |
Source: Canopy MLS as distributed by MLS GRID #4231346 Report a problem | ||
| 3/14/2023 | Sold | $535,000-2.4%$224/sqft |
Source: Canopy MLS as distributed by MLS GRID #3892752 Report a problem | ||
| 2/19/2023 | Pending sale | $547,978$230/sqft |
Source: Canopy MLS as distributed by MLS GRID #CAR3892752 Report a problem | ||
| 1/18/2023 | Price change | $547,978-0.3%$230/sqft |
Source: Canopy MLS as distributed by MLS GRID #3892752 Report a problem | ||
| 11/1/2022 | Price change | $549,498-1.8%$230/sqft |
Source: Canopy MLS as distributed by MLS GRID #3892752 Report a problem | ||
| 10/13/2022 | Price change | $559,498+0.1%$234/sqft |
Source: Canopy MLS as distributed by MLS GRID #3892752 Report a problem | ||
| 9/16/2022 | Price change | $558,838+0.6%$234/sqft |
Source: Canopy MLS as distributed by MLS GRID #3892752 Report a problem | ||
| 8/8/2022 | Listed for sale | $555,568$233/sqft |
Source: Canopy MLS as distributed by MLS GRID #3892752 Report a problem | ||
Public tax history
| Year | Property taxes | Tax assessment |
|---|---|---|
| 2025 | $3,547 +1.6% | $524,600 |
| 2024 | $3,492 +46.7% | $524,600 +42.4% |
| 2023 | $2,381 | $368,400 +234.9% |
| 2022 | -- | $110,000 |
Find assessor info on the county website
Monthly payment
Est. payment
Payment breakdown
Explore the cost of this home by adjusting the details. Changes won't be saved.Climate risks
Neighborhood: 28031
Nearby schools
Schools provided by the listing agent
- Elementary: J.V. Washam
- Middle: Bailey
- High: William Amos Hough
Source: Canopy MLS as distributed by MLS GRID. This data may not be complete. We recommend contacting the local school district to confirm school assignments for this home.
Similar homes
- $574,5003 bd4 ba2.6k sqft9021 Charles Francis Ln, Cornelius, NC 28031For Sale
 MLS ID #4377901, Scott Reed, Highgarden Real Estate. Canopy MLS as distributed by MLS GRID
 - $615,0004 bd4 ba2.6k sqft9043 Charles Francis Ln, Cornelius, NC 28031For Sale
 MLS ID #4360316, DeAnn Scheppele, Divine Living Real Estate LLC. Canopy MLS as distributed by MLS GRID
 - $615,0002 bd2 ba2k sqft1140 Inn Keepers Way, Cornelius, NC 28031For Sale
 MLS ID #4411778, Angela Buchanan, Howard Hanna Allen Tate Davidson. Canopy MLS as distributed by MLS GRID
 - $614,9003 bd4 ba2.3k sqft106 Wesser St, Davidson, NC 28036For Sale
 MLS ID #4382368, Sally Sutherland, Lake Norman Realty, Inc.. Canopy MLS as distributed by MLS GRID
 - $635,0003 bd3 ba2.1k sqft5247 Looking Glass Trl, Denver, NC 28037For SaleMLS ID #4399155, Lyn Palmer, Terra Vista Realty. Canopy MLS as distributed by MLS GRID
- $625,0004 bd3 ba2.9k sqft7107 Brookline Pl #228, Huntersville, NC 28078For SaleMLS ID #4413327, Noelle Donovan Baranuk, Howard Hanna Allen Tate Concord. Canopy MLS as distributed by MLS GRID
- $609,0003 bd4 ba1.9k sqft3822 Sky Haven Dr, Charlotte, NC 28209For SaleMLS ID #4411443, Bobby Sisk, Nestlewood Realty, LLC. Canopy MLS as distributed by MLS GRID
- $849,5004 bd3 ba2.4k sqft17434 Invermere Ave, Huntersville, NC 28078For SaleMLS ID #4413717, Mary Kay Portaro, Ivester Jackson Christie's. Canopy MLS as distributed by MLS GRID
- $725,0003 bd4 ba3k sqft8719 Shadetree St, Huntersville, NC 28078For SaleMLS ID #4414103, Wayne Bennett, One Home Team Realty. Canopy MLS as distributed by MLS GRID
- $599,0004 bd3 ba2.7k sqft109 N Dunlavin Way, Mooresville, NC 28115For SaleMLS ID #4417987, Lyn Palmer, Terra Vista Realty. Canopy MLS as distributed by MLS GRID
- $590,0004 bd4 ba1.9k sqft5012 Calvine Mill Way, Charlotte, NC 28205For SaleMLS ID #4413396, Jonathan Diianni, COMPASS. Canopy MLS as distributed by MLS GRID
- $375,0003 bd3 ba1.9k sqft720 Hazel Way, Denver, NC 28037For SaleMLS ID #4417545, Carrie Lancaster, Lake Norman Realty, Inc.. Canopy MLS as distributed by MLS GRID
- $450,0004 bd3 ba2.1k sqft4374 Riverton Loop, Denver, NC 28037For SaleMLS ID #4403765, Marty McCarthy, Lake Norman Realty, Inc.. Canopy MLS as distributed by MLS GRID
- $524,9903 bd3 ba1.8k sqftBryant Park, Charlotte, NC 28208For SaleMLS ID #4419185, Amy Goeken, Keller Williams South Park. Canopy MLS as distributed by MLS GRID
- $469,9003 bd3 ba2.2k sqft115 Mint Ave #D, Mooresville, NC 28117For SaleMLS ID #4397939, Lauren Hart, Hart Real Estate Group LLC. Canopy MLS as distributed by MLS GRID
- $525,0005 bd3 ba2.7k sqft11416 Solstice Way, Huntersville, NC 28078For SaleMLS ID #4413200, Kristen Bernard, Keller Williams South Park. Canopy MLS as distributed by MLS GRID
- $575,0003 bd4 ba1.7k sqft2103 Isom St, Charlotte, NC 28208For SaleMLS ID #4401792, Blake Payton, RE/MAX Executive. Canopy MLS as distributed by MLS GRID
- $620,0004 bd4 ba3.2k sqft9528 Horsebit Ln, Concord, NC 28027For SaleMLS ID #4347652, John Martin, Southern Homes of the Carolinas, Inc. Canopy MLS as distributed by MLS GRID
- $649,9004 bd5 ba2.4k sqft2014 Bryant Park Dr, Charlotte, NC 28208For SaleMLS ID #4394219, Lena Horrigan, Engel & Volkers Charlotte. Canopy MLS as distributed by MLS GRID
- $570,0003 bd4 ba1.7k sqft2111 Isom St, Charlotte, NC 28208For SaleMLS ID #4385066, Antwine Mitchell, Trade & Tryon Realty. Canopy MLS as distributed by MLS GRID
