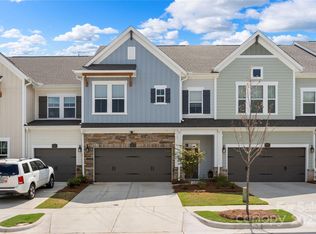
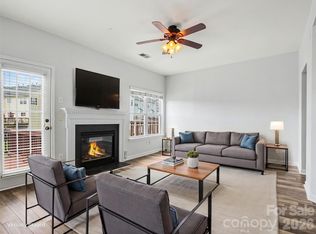
Modern finishes, thoughtful upgrades, and a location that puts some of the best of Cornelius and Lake Norman within easy reach—welcome to 8111 Houser Street.
Built in 2022, this beautifully maintained 3-bedroom, 2.5-bath townhome in Cornelius, NC offers 1,928 square feet of heated living area, a 2-car garage, and a fenced backyard.
The kitchen is a standout feature. Upgraded with the builder's gourmet kitchen package, it features gas cooking, a vented hood, double ovens, generous cabinetry, and ample workspace, creating a space that is as functional as it is inviting.
Upstairs, the spacious primary suite offers a comfortable retreat. The upgraded primary bath features a seamless glass shower with floor-to-ceiling tile, adding a polished finish to the space. Two additional bedrooms provide flexible space for a variety of needs.
Step outside to the fenced backyard, offering a defined outdoor space for grilling, gardening, entertaining, or simply unwinding. The attached 2-car garage provides convenient parking along with additional storage.
The location adds even more to the lifestyle. Enjoy convenient access to Lake Norman and outdoor recreation at Jetton Park and Ramsey Creek Park, with opportunities for trails, boating, fishing, seasonal swimming, and waterfront recreation. Birkdale Village is also within easy reach for shopping, dining, and entertainment, along with the many restaurants, shops, parks, and amenities found throughout Cornelius and the Lake Norman area.
With newer construction, an upgraded gourmet kitchen and primary bath, private outdoor space, and convenient access to some of the area's most popular shopping, dining, recreation, and Lake Norman destinations, 8111 Houser Street offers a lot to appreciate without the wait of new construction.
The details make the difference. Schedule your private showing and experience 8111 Houser Street in person.
Active
$564,900
8111 Houser St, Cornelius, NC 28031
3beds
1,928sqft
Townhouse
Built in 2022
-- sqft lot
$554,000 Zestimate®
$293/sqft
$241/mo HOA
What's special
Modern finishesAmple workspaceFenced backyardPrivate outdoor spaceDouble ovensGas cookingVented hood
- 12 days
- 156
- 6
Likely to sell faster than
Zillow last checked:
Listing updated:
Listed by:
Melanie Mills Johnson melsellscharlotte@gmail.com,
LPT Realty, LLC
Source: Canopy MLS as distributed by MLS GRID,MLS#: 4417041
Facts & features
Interior
Bedrooms & bathrooms
- Bedrooms: 3
- Bathrooms: 3
- Full bathrooms: 2
- 1/2 bathrooms: 1
Primary bedroom
- Features: Ceiling Fan(s)
- Level: Upper
Bedroom s
- Level: Upper
Bedroom s
- Level: Upper
Heating
- Natural Gas
Cooling
- Central Air
Appliances
- Included: Dishwasher, Disposal, Double Oven, Exhaust Hood, Gas Cooktop, Refrigerator with Ice Maker, Self Cleaning Oven
- Laundry: Laundry Room
Features
- Kitchen Island, Open Floorplan, Pantry, Walk-In Closet(s)
- Flooring: Laminate, Tile
- Has basement: No
Interior area
- Total structure area: 1,928
- Total interior livable area: 1,928 sqft
- Finished area above ground: 1,928
- Finished area below ground: 0
Property
Parking
- Total spaces: 2
- Parking features: Driveway, Attached Garage, Garage on Main Level
- Attached garage spaces: 2
- Has uncovered spaces: Yes
Features
- Levels: Two
- Stories: 2
- Entry location: Main
- Patio & porch: Patio
- Fencing: Fenced
Details
- Parcel number: 00146945
- Zoning: CZ(MPD)
- Special conditions: Estate,None
- Other equipment: Network Ready
Construction
Type & style
- Home type: Townhouse
- Property subtype: Townhouse
Materials
- Brick Partial, Fiber Cement
- Foundation: Slab
Condition
- New construction: No
- Year built: 2022
Details
- Builder model: Lupine
- Builder name: David Weekly Homes
Utilities & green energy
- Sewer: Public Sewer
- Water: City
Community & HOA
Community
- Subdivision: The Retreat At West Catawba
HOA
- Has HOA: Yes
- HOA fee: $241 monthly
- HOA name: Association Management Solutions
- HOA phone: 704-940-6100
Location
- Region: Cornelius
Financial & listing details
- Price per square foot: $293/sqft
- Tax assessed value: $445,400
- Annual tax amount: $3,020
- Date on market: 8/28/2026
- Cumulative days on market: 12 days
- Listing terms: Cash,Conventional,FHA,VA Loan
- Road surface type: Concrete
Estimated market value
$554,000
$526,000 - $582,000
$2,861/mo
Price history
| Date | Event | Price |
|---|---|---|
| 8/28/2026 | Listed for sale | $564,900+12.1%$293/sqft |
Source:  Canopy MLS as distributed by MLS GRID #4417041 Report a problem Canopy MLS as distributed by MLS GRID #4417041 Report a problem | ||
| 1/20/2023 | Sold | $503,801$261/sqft |
Source: Canopy MLS as distributed by MLS GRID #3895896 Report a problem | ||
Public tax history
| Year | Property taxes | Tax assessment |
|---|---|---|
| 2025 | $3,020 | $445,400 |
| 2024 | -- | $445,400 +41.3% |
| 2023 | $2,037 | $315,200 +186.5% |
| 2022 | -- | $110,000 |
Find assessor info on the county website
Monthly payment
Est. payment
Payment breakdown
Explore the cost of this home by adjusting the details. Changes won't be saved.Climate risks
Neighborhood: 28031

Similar homes
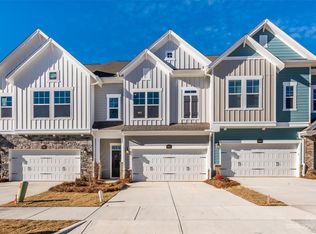
- $545,0003 bd3 ba2.2k sqft10615 Audubon Ridge Dr, Cornelius, NC 28031For Sale
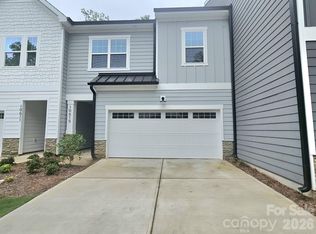
 MLS ID #4411354, Kirti Sobti, NorthGroup Real Estate LLC. Canopy MLS as distributed by MLS GRID
 - $345,0004 bd4 ba1.8k sqft9712 Bailey Rd, Cornelius, NC 28031For Sale
 MLS ID #4391560, Lizz Baxter, COMPASS. Canopy MLS as distributed by MLS GRID
 - $550,0003 bd3 ba2.3k sqft12133 Rowan Hill Dr, Huntersville, NC 28078For Sale
 MLS ID #4392844, Dean Hardy, Better Homes and Garden Real Estate Paracle. Canopy MLS as distributed by MLS GRID
 - $549,6164 bd4 ba2.1k sqftNorth Creek Village, Huntersville, NC 28078New Construction
 Canopy MLS as distributed by MLS GRID
 - $615,0004 bd3 ba2.8k sqft7420 Tullamore Glen Dr, Huntersville, NC 28078For SaleMLS ID #4323315, Edward Barrios, United Real Estate-Queen City. Canopy MLS as distributed by MLS GRID
- $498,5004 bd3 ba2.5k sqft13514 Delstone Dr, Huntersville, NC 28078For SaleMLS ID #4406608, Aaron Mighty, Mighty Realty Inc. Canopy MLS as distributed by MLS GRID
- $499,9003 bd2 ba2.2k sqft10403 Drake Hill Dr, Huntersville, NC 28078For SaleMLS ID #4384234, Jenny Loretto, TAH North Carolina LLC. Canopy MLS as distributed by MLS GRID
- $685,0003 bd3 ba2.3k sqft5989 Pier Dr, Denver, NC 28037For SaleMLS ID #4418104, Iby Marzouq, Mark Spain Real Estate. Canopy MLS as distributed by MLS GRID
- $469,5004 bd4 ba2.2k sqft12008 John Newton Dr, Davidson, NC 28036For SaleMLS ID #4375341, John McLellan, Highgarden Real Estate. Canopy MLS as distributed by MLS GRID
- $290,0003 bd3 ba1.5k sqft7129 Founders Club Ct, Charlotte, NC 28269For SaleMLS ID #4413310, Lisa McGill, Opendoor Brokerage LLC. Canopy MLS as distributed by MLS GRID
- $609,0003 bd4 ba1.9k sqft3822 Sky Haven Dr, Charlotte, NC 28209For SaleMLS ID #4411443, Bobby Sisk, Nestlewood Realty, LLC. Canopy MLS as distributed by MLS GRID
- $529,0004 bd4 ba2.8k sqft3120 Burnello Ct, Iron Station, NC 28080For SaleMLS ID #4400702, James Berbec, Nestlewood Realty LLC. Canopy MLS as distributed by MLS GRID
- $530,0004 bd4 ba2.6k sqft2845 Ensemble Ct, Charlotte, NC 28262For SaleMLS ID #4390533, Akilah Walton, ERA Live Moore. Canopy MLS as distributed by MLS GRID
- $559,8003 bd2 ba1.8k sqft5208 Glenwalk Dr, Charlotte, NC 28269For SaleMLS ID #4414454, Jon Lewandowski, LPT Realty, LLC. Canopy MLS as distributed by MLS GRID
- $599,0004 bd3 ba2.7k sqft109 N Dunlavin Way, Mooresville, NC 28115For SaleMLS ID #4417987, Lyn Palmer, Terra Vista Realty. Canopy MLS as distributed by MLS GRID
- $530,0002 bd3 ba1.6k sqft931 Cityscape Dr, Charlotte, NC 28205For SaleMLS ID #4411631, Dan Jones, Carolina Real Estate Experts The Dan Jones Group. Canopy MLS as distributed by MLS GRID
- $490,0003 bd3 ba2.6k sqft4990 Sagittarius Cir, Denver, NC 28037For SaleMLS ID #4396494, Lisa Belk, Mark Spain Real Estate. Canopy MLS as distributed by MLS GRID
- $337,0002 bd4 ba2k sqft9538 Blossom Hill Dr, Huntersville, NC 28078For SaleMLS ID #4409322, Brian Baumgardner, GenMill Real Estate LLC. Canopy MLS as distributed by MLS GRID
- $483,3274 bd3 ba2k sqftNorth Creek Village, Huntersville, NC 28078New ConstructionCanopy MLS as distributed by MLS GRID
- $570,0004 bd3 ba2.4k sqft163 Crenshaw Pl NW, Concord, NC 28027For SaleMLS ID #4259511, Kevin Bell, Keller Williams South Park. Canopy MLS as distributed by MLS GRID
