Welcome to 5989 Pier Dr in Denver! This inviting home offers a great opportunity for buyers looking for comfort,
space, and a convenient location near Lake Norman 55+ community.. Enjoy a welcoming layout with plenty of room for everyday
living and entertaining. Located in a desirable Denver area with easy access to shopping, dining, outdoor
recreation, and Lake Norman. Come see the potential this home has to offer and schedule your showing today!
Active
Price cut: $22K (10/8)
$649,000
5989 Pier Dr, Denver, NC 28037
3beds
2,343sqft
Single Family Residence
Built in 2022
0.19 Acres Lot
$641,700 Zestimate®
$277/sqft
$539/mo HOA
What's special
Inviting home
- 51 days
- 234
- 5
Zillow last checked:
Listing updated:
Listed by:
Iby Marzouq ibymarzouq@markspain.com,
Mark Spain Real Estate
Source: Canopy MLS as distributed by MLS GRID,MLS#: 4418104
Facts & features
Interior
Bedrooms & bathrooms
- Bedrooms: 3
- Bathrooms: 3
- Full bathrooms: 3
- Main level bedrooms: 3
Primary bedroom
- Level: Main
- Area: 257.43 Square Feet
- Dimensions: 15' 11" X 16' 2"
Bedroom s
- Level: Main
- Area: 192.43 Square Feet
- Dimensions: 13' 7" X 14' 2"
Bedroom s
- Level: Main
- Area: 169.96 Square Feet
- Dimensions: 12' 9" X 13' 4"
Bathroom full
- Level: Main
- Area: 91.76 Square Feet
- Dimensions: 15' 6" X 5' 11"
Bathroom full
- Level: Main
- Area: 47.41 Square Feet
- Dimensions: 5' 2" X 9' 2"
Bathroom full
- Level: Main
- Area: 43.08 Square Feet
- Dimensions: 8' 11" X 4' 10"
Bar entertainment
- Level: Main
- Area: 140.57 Square Feet
- Dimensions: 9' 11" X 14' 2"
Dining room
- Level: Main
- Area: 259 Square Feet
- Dimensions: 14' 0" X 18' 6"
Kitchen
- Level: Main
- Area: 178.9 Square Feet
- Dimensions: 9' 8" X 18' 6"
Laundry
- Level: Main
- Area: 68.42 Square Feet
- Dimensions: 8' 11" X 7' 8"
Living room
- Level: Main
- Area: 339.19 Square Feet
- Dimensions: 23' 8" X 14' 4"
Heating
- Central
Cooling
- Central Air
Appliances
- Included: Bar Fridge, Dishwasher, Disposal, Dryer, Gas Cooktop, Microwave, Refrigerator, Washer
- Laundry: Laundry Room
Features
- Has basement: No
Interior area
- Total structure area: 2,343
- Total interior livable area: 2,343 sqft
- Finished area above ground: 2,343
- Finished area below ground: 0
Property
Parking
- Total spaces: 2
- Parking features: Driveway, Attached Garage, Garage on Main Level
- Attached garage spaces: 2
- Has uncovered spaces: Yes
Features
- Levels: One
- Stories: 1
- Entry location: Main
Lot
- Size: 0.19 Acres
Details
- Parcel number: 104340
- Zoning: PD-R
- Special conditions: Standard
Construction
Type & style
- Home type: SingleFamily
- Property subtype: Single Family Residence
Materials
- Brick Partial, Vinyl
- Foundation: Slab
Condition
- New construction: No
- Year built: 2022
Utilities & green energy
- Sewer: County Sewer
- Water: City
Community & HOA
Community
- Subdivision: Trilogy Lake Norman
HOA
- Has HOA: Yes
- HOA fee: $539 monthly
- HOA name: Lake Norman Community Association
Location
- Region: Denver
Financial & listing details
- Price per square foot: $277/sqft
- Tax assessed value: $625,097
- Annual tax amount: $3,916
- Date on market: 8/25/2026
- Cumulative days on market: 51 days
- Listing terms: Cash,Conventional,VA Loan
- Road surface type: Concrete, Paved
Estimated market value
$641,700
$610,000 - $674,000
$3,009/mo
Price history
| Date | Event | Price |
|---|---|---|
| 10/8/2026 | Price change | $649,000-3.3%$277/sqft |
Source:  Canopy MLS as distributed by MLS GRID #4418104 Report a problem Canopy MLS as distributed by MLS GRID #4418104 Report a problem | ||
| 9/24/2026 | Price change | $671,000-2%$286/sqft |
Source: Canopy MLS as distributed by MLS GRID #4418104 Report a problem | ||
| 8/25/2026 | Listed for sale | $685,000$292/sqft |
Source: Canopy MLS as distributed by MLS GRID #4418104 Report a problem | ||
| 8/11/2026 | Sold | $685,000+0.4%$292/sqft |
Source: Public Record Report a problem | ||
| 11/14/2022 | Sold | $682,000$291/sqft |
Source: Public Record Report a problem | ||
Public tax history
| Year | Property taxes | Tax assessment |
|---|---|---|
| 2025 | $3,916 +0.9% | $625,097 |
| 2024 | $3,879 | $625,097 |
| 2023 | $3,879 | $625,097 |
| 2022 | -- | -- |
Find assessor info on the county website
Monthly payment
Est. payment
Payment breakdown
Explore the cost of this home by adjusting the details. Changes won't be saved.Climate risks
Neighborhood: 28037
Similar homes
- $798,9003 bd3 ba2.4k sqft6196 Raven Rock Dr, Cherryville, NC 28037For Sale
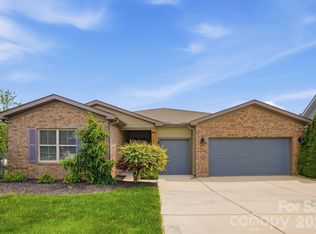
 MLS ID #4374503, Michaela Scurlock, Scurlock Agency. Canopy MLS as distributed by MLS GRID
 - $525,0003 bd3 ba2.5k sqft5345 Christopher Rd, Iron Station, NC 28080For Sale
 MLS ID #4429245, Lucas Long, Mark Spain Real Estate. Canopy MLS as distributed by MLS GRID
 - $399,9993 bd2 ba1.6k sqft1615 Sweetmoss Loop, Denver, NC 28037For Sale
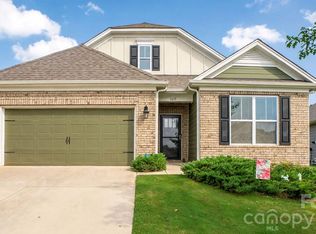 MLS ID #4419888, Dalton Brown, Pros Realty Inc.. Canopy MLS as distributed by MLS GRID
 - $478,0003 bd3 ba2.6k sqft4990 Sagittarius Cir, Denver, NC 28037For Sale
 MLS ID #4396494, Lisa Belk, Mark Spain Real Estate. Canopy MLS as distributed by MLS GRID
 - $650,0003 bd3 ba2.5k sqft11932 Crabapple Ln, Huntersville, NC 28078New ConstructionMLS ID #4373724, Phil Puma, Puma & Associates Realty, Inc.. Canopy MLS as distributed by MLS GRID
- $770,0003 bd2 ba2.5k sqft13003 Riley Grace Ln, Cornelius, NC 28031For SaleMLS ID #4418120, Matt Sarver, Keller Williams Lake Norman. Canopy MLS as distributed by MLS GRID
- $700,0004 bd3 ba2.7k sqft229 Elysian Dr, Mooresville, NC 28117For SaleMLS ID #4430310, Jane Urban, Howard Hanna Allen Tate Mooresville/LKN. Canopy MLS as distributed by MLS GRID
- $624,9955 bd3 ba2k sqft308 Sacco St, Belmont, NC 28012For SaleMLS ID #4415455, Daniel Tart, Costello Real Estate and Investments LLC. Canopy MLS as distributed by MLS GRID
- $649,0003 bd2 ba1.7k sqft369 Sunderland Rd, Belmont, NC 28012For SaleMLS ID #4420473, Lyn Palmer, Terra Vista Realty. Canopy MLS as distributed by MLS GRID
- $724,0003 bd3 ba2.4k sqft2405 Marlowe Ave, Charlotte, NC 28208For SaleMLS ID #4423166, Eve Davis, Dickens Mitchener & Associates Inc. Canopy MLS as distributed by MLS GRID
- $659,9004 bd4 ba2.7k sqft2305 Sanders Ave, Charlotte, NC 28216New ConstructionMLS ID #4421122, Loretta Lucas, LPT Realty, LLC. Canopy MLS as distributed by MLS GRID
- $589,0003 bd2 ba2.4k sqft3201 Timber Run Ln, Maiden, NC 28650New ConstructionMLS ID #4412257, Brent Dillon, Southern Homes of the Carolinas, Inc. Canopy MLS as distributed by MLS GRID
- $564,9003 bd3 ba1.9k sqft8111 Houser St, Cornelius, NC 28031For SaleMLS ID #4417041, Melanie Mills Johnson, LPT Realty, LLC. Canopy MLS as distributed by MLS GRID
- $537,5003 bd3 ba2.3k sqft12133 Rowan Hill Dr, Huntersville, NC 28078For SaleMLS ID #4431589, Dean Hardy, 1 Percent Lists Crown Realty. Canopy MLS as distributed by MLS GRID
- $800,0003 bd3 ba2.6k sqft142 Bain Ln, Mooresville, NC 28117For SaleMLS ID #4419563, Whitney Hunt-Sailors, Opendoor Brokerage LLC. Canopy MLS as distributed by MLS GRID
- $579,9954 bd3 ba2.8k sqft236 Mark Ryan Ln, Dallas, NC 28034New ConstructionMLS ID #4392979, Jaime Parker, Premier South. Canopy MLS as distributed by MLS GRID
- $619,8884 bd3 ba2.8k sqft5132 Glenwalk Dr, Charlotte, NC 28269For SaleMLS ID #4418710, Heather Grove, LPT Realty, LLC. Canopy MLS as distributed by MLS GRID
- $749,9004 bd4 ba2.2k sqft129 S Gardner Ave, Charlotte, NC 28208For SaleMLS ID #4421859, Mallory Kridler, COMPASS. Canopy MLS as distributed by MLS GRID
- $479,9004 bd3 ba2.5k sqft13514 Delstone Dr, Huntersville, NC 28078For SaleMLS ID #4406608, Aaron Mighty, Mighty Realty Inc. Canopy MLS as distributed by MLS GRID
- $499,9002 bd2 ba1.8k sqft129 Picasso Trl, Mount Holly, NC 28120For SaleMLS ID #4321149, Angela Walker, Premier South. Canopy MLS as distributed by MLS GRID
