Welcome to this beautiful 3-bedroom home in Denver, NC, offering a thoughtfully designed floorplan and an abundance of natural light throughout. Large windows fill the home with sunshine, creating a bright and inviting atmosphere in every room.
The spacious primary suite is conveniently located on the main floor, providing comfort and privacy. Upstairs, you'll find two generous bonus rooms offering endless possibilities for a media room, home office, playroom, fitness space, guest area, or additional living space to fit your needs.
The open and functional layout is perfect for both everyday living and entertaining. Step outside onto the back deck, an ideal spot for enjoying your morning coffee, hosting gatherings, or simply relaxing while overlooking the yard.
Located in the desirable Denver area, this home combines charm, space, and versatility with convenient access to shopping, dining, schools, and Lake Norman amenities. With its beautiful design, large windows, flexible living spaces, and sought-after main-level primary bedroom, this is a home you won't want to miss!
Active
Price cut: $5K (10/8)
$478,000
4990 Sagittarius Cir, Denver, NC 28037
3beds
2,651sqft
Single Family Residence
Built in 2003
0.45 Acres Lot
$472,600 Zestimate®
$180/sqft
$-- HOA
What's special
Sought-after main-level primary bedroomFlexible living spacesOpen and functional layoutThoughtfully designed floorplanOverlooking the yard
- 113 days
- 498
- 21
Zillow last checked:
Listing updated:
Listed by:
Lisa Belk lisabelk@markspain.com,
Mark Spain Real Estate
Source: Canopy MLS as distributed by MLS GRID,MLS#: 4396494
Facts & features
Interior
Bedrooms & bathrooms
- Bedrooms: 3
- Bathrooms: 3
- Full bathrooms: 2
- 1/2 bathrooms: 1
- Main level bedrooms: 1
Primary bedroom
- Level: Main
Bedroom s
- Level: Upper
Bedroom s
- Level: Upper
Bathroom full
- Level: Main
Bathroom half
- Level: Main
Bathroom full
- Level: Upper
Bonus room
- Level: Upper
Bonus room
- Level: Upper
Dining room
- Level: Main
Kitchen
- Level: Main
Laundry
- Level: Main
Living room
- Level: Main
Heating
- Forced Air
Cooling
- Central Air
Appliances
- Included: Dishwasher, Electric Range, Microwave, Refrigerator
- Laundry: Laundry Room, Main Level
Features
- Has basement: No
Interior area
- Total structure area: 2,651
- Total interior livable area: 2,651 sqft
- Finished area above ground: 2,651
- Finished area below ground: 0
Property
Parking
- Total spaces: 2
- Parking features: Driveway, Attached Garage, Garage on Main Level
- Attached garage spaces: 2
- Has uncovered spaces: Yes
Features
- Levels: Two
- Stories: 2
Lot
- Size: 0.45 Acres
Details
- Parcel number: 3696030300800000
- Zoning: R-40
- Special conditions: Standard
Construction
Type & style
- Home type: SingleFamily
- Property subtype: Single Family Residence
Materials
- Vinyl
- Foundation: Crawl Space
Condition
- New construction: No
- Year built: 2003
Utilities & green energy
- Sewer: County Sewer
- Water: County Water
Community & HOA
Community
- Subdivision: Stonecroft
Location
- Region: Denver
Financial & listing details
- Price per square foot: $180/sqft
- Tax assessed value: $431,500
- Annual tax amount: $2,147
- Date on market: 6/23/2026
- Cumulative days on market: 113 days
- Listing terms: Cash,Conventional,FHA,VA Loan
- Road surface type: Concrete, Paved
Estimated market value
$472,600
$449,000 - $496,000
$2,331/mo
Price history
| Date | Event | Price |
|---|---|---|
| 10/8/2026 | Price change | $478,000-1%$180/sqft |
Source:  Canopy MLS as distributed by MLS GRID #4396494 Report a problem Canopy MLS as distributed by MLS GRID #4396494 Report a problem | ||
| 9/24/2026 | Price change | $483,000-1.4%$182/sqft |
Source: Canopy MLS as distributed by MLS GRID #4396494 Report a problem | ||
| 8/13/2026 | Price change | $490,000-1%$185/sqft |
Source: Canopy MLS as distributed by MLS GRID #4396494 Report a problem | ||
| 7/16/2026 | Price change | $495,000-1%$187/sqft |
Source: Canopy MLS as distributed by MLS GRID #4396494 Report a problem | ||
| 6/23/2026 | Listed for sale | $500,000+11.7%$189/sqft |
Source: Canopy MLS as distributed by MLS GRID #4396494 Report a problem | ||
| 6/1/2026 | Sold | $447,500+71.1%$169/sqft |
Source: Public Record Report a problem | ||
| 1/12/2017 | Sold | $261,500-3.1%$99/sqft |
Source: Canopy MLS as distributed by MLS GRID #3186860 Report a problem | ||
| 8/17/2016 | Pending sale | $269,900$102/sqft |
Source: Helen Adams Realty #3186860 Report a problem | ||
| 8/13/2016 | Price change | $269,900-3.6%$102/sqft |
Source: Helen Adams Realty #3186860 Report a problem | ||
| 7/11/2016 | Price change | $279,900-2.8%$106/sqft |
Source: Helen Adams Realty #3186860 Report a problem | ||
| 6/20/2016 | Price change | $288,000-2.4%$109/sqft |
Source: Helen Adams Realty #3186860 Report a problem | ||
| 6/15/2016 | Listed for sale | $295,000+31.1%$111/sqft |
Source: Helen Adams Realty #3186860 Report a problem | ||
| 4/16/2013 | Sold | $225,000-2.2%$85/sqft |
Source: Canopy MLS as distributed by MLS GRID #2096045 Report a problem | ||
| 10/13/2012 | Price change | $229,999-4.2%$87/sqft |
Source: RE/MAX PROS #2096045 Report a problem | ||
| 7/12/2012 | Listed for sale | $239,999-6.4%$91/sqft |
Source: RE/MAX PROS #2096045 Report a problem | ||
| 6/7/2012 | Listing removed | $256,500$97/sqft |
Source: RE/MAX EXECUTIVE AT THE LAKE #2041742 Report a problem | ||
| 5/12/2012 | Listed for sale | $256,500-1%$97/sqft |
Source: RE/MAX EXECUTIVE AT THE LAKE #2041742 Report a problem | ||
| 9/13/2011 | Price change | $259,000-7.3%$98/sqft |
Source: RE/MAX EXECUTIVE AT THE LAKE #2041742 Report a problem | ||
| 6/10/2011 | Listed for sale | $279,500$105/sqft |
Source: HOUSEPAD LLP, NC #2023899 Report a problem | ||
Public tax history
| Year | Property taxes | Tax assessment |
|---|---|---|
| 2025 | $2,147 +1% | $431,500 |
| 2024 | $2,125 +2.1% | $431,500 |
| 2023 | $2,082 +11.2% | $431,500 +62.5% |
| 2022 | $1,872 | $265,500 |
| 2021 | $1,872 | $265,500 |
| 2020 | $1,872 | $265,500 |
| 2019 | $1,872 +12.1% | $265,500 +8.9% |
| 2018 | $1,669 +289.7% | $243,700 |
| 2017 | $428 | -- |
| 2016 | $428 | -- |
| 2015 | $428 -71% | $243,740 -0.8% |
| 2014 | $1,475 | $245,800 |
| 2013 | $1,475 | -- |
| 2012 | $1,475 | -- |
| 2011 | $1,475 +11.8% | -- |
| 2010 | $1,319 | -- |
| 2009 | $1,319 +3.4% | -- |
| 2008 | $1,275 +1.9% | -- |
| 2007 | $1,251 +28.8% | -- |
| 2006 | $971 | -- |
| 2005 | -- | -- |
| 2004 | -- | -- |
| 2003 | -- | -- |
Find assessor info on the county website
Monthly payment
Est. payment
Payment breakdown
Explore the cost of this home by adjusting the details. Changes won't be saved.Climate risks
Neighborhood: 28037


Similar homes
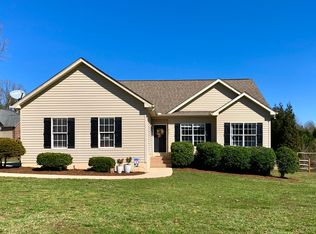
- $619,0003 bd3 ba3k sqft6168 Neptune Dr, Denver, NC 28037For Sale

 MLS ID #4420556, Nikunj Patel, Vimal Realty LLC. Canopy MLS as distributed by MLS GRID
 - $409,9003 bd2 ba1.6k sqft7324 Forney Hill Rd, Denver, NC 28037For Sale
 MLS ID #4399725, Aaron Digh, Key Real Estate Group, LLC. Canopy MLS as distributed by MLS GRID
 - $550,0005 bd4 ba2.7k sqft1758 Newland Rd, Denver, NC 28037For Sale
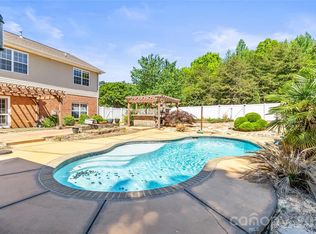 MLS ID #4319388, Becca Lutes, Keller Williams Lake Norman. Canopy MLS as distributed by MLS GRID
 - $481,9003 bd3 ba2.4k sqft122 W Tattersall Dr, Statesville, NC 28677For Sale
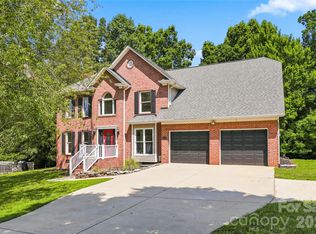 MLS ID #4402896, Tracy Wanner, Yancey Realty, LLC. Canopy MLS as distributed by MLS GRID
 - $500,0003 bd3 ba2.3k sqft1473 Morningside Dr, Iron Station, NC 28080For SaleMLS ID #4408073, Dillon Forstberg, Keller Williams South Park. Canopy MLS as distributed by MLS GRID
- $445,0003 bd3 ba1.9k sqft137 Purple Finch Ln, Mooresville, NC 28117For SaleMLS ID #4398230, Rebekah Emmons, Real Broker, LLC. Canopy MLS as distributed by MLS GRID
- $650,0003 bd3 ba3.5k sqft2354 Perry Rd, Denver, NC 28037For SaleMLS ID #4405892, Ashlee Durrance, Helen Adams Realty. Canopy MLS as distributed by MLS GRID
- $485,0003 bd3 ba1.8k sqft7416 Lochrein Ridge Dr, Huntersville, NC 28078For SaleMLS ID #4399700, Jenny Loretto, TAH North Carolina LLC. Canopy MLS as distributed by MLS GRID
- $424,9003 bd3 ba2.2k sqft3656 Woodgreen Dr, Lincolnton, NC 28092For SaleMLS ID #4431205, Dana Gibson, Realty Executives of Hickory. Canopy MLS as distributed by MLS GRID
- $348,0003 bd2 ba1.6k sqft3787 Rolling View Ln, Maiden, NC 28650For SaleMLS ID #4429345, Pressly Ramey, EXP Realty LLC Ballantyne. Canopy MLS as distributed by MLS GRID
- $479,9904 bd4 ba2.7k sqft109 Elk Ct, Mount Holly, NC 28120For SaleMLS ID #4344317, Steven Mosher, RE/MAX Executive. Canopy MLS as distributed by MLS GRID
- $464,9004 bd3 ba3.3k sqft186 Autumn Frost Ave, Statesville, NC 28677For SaleMLS ID #4419959, Mike Todd, Howard Hanna Allen Tate Royal Properties. Canopy MLS as distributed by MLS GRID
- $429,0004 bd3 ba2.2k sqft126 Matlen Dr, Mooresville, NC 28117For SaleMLS ID #4373700, Maceon Mitchell, Howard Hanna Allen Tate Lake Norman. Canopy MLS as distributed by MLS GRID
- $481,0004 bd3 ba2.8k sqft6420 Torrence Trace Dr, Huntersville, NC 28078For SaleMLS ID #4400964, Lisa McGill, Opendoor Brokerage LLC. Canopy MLS as distributed by MLS GRID
- $470,0004 bd4 ba2.2k sqft17206 Shadow Bark Dr, Cornelius, NC 28031For SaleMLS ID #4378472, Lisa Belk, Mark Spain Real Estate. Canopy MLS as distributed by MLS GRID
- $539,0004 bd3 ba2.6k sqft153 Montrose Dr, Mooresville, NC 28115For SaleMLS ID #4412468, Lisa McGill, Opendoor Brokerage LLC. Canopy MLS as distributed by MLS GRID
- $500,0003 bd3 ba1.3k sqft8515 Lindholm Dr, Huntersville, NC 28078For SaleMLS ID #4432630, Gina Harris, RE/MAX Executive. Canopy MLS as distributed by MLS GRID
- $479,9004 bd3 ba2.5k sqft13514 Delstone Dr, Huntersville, NC 28078For SaleMLS ID #4406608, Aaron Mighty, Mighty Realty Inc. Canopy MLS as distributed by MLS GRID
- $475,0004 bd3 ba2.8k sqft14333 Maclauren Ln, Huntersville, NC 28078For SaleMLS ID #4318051, Tracee Wilson, Mark Spain Real Estate. Canopy MLS as distributed by MLS GRID
- $485,0004 bd3 ba3k sqft201 Taylors Creek St, Mount Holly, NC 28120For SaleMLS ID #4423412, Melissa Bousselot, Nestlewood Realty LLC. Canopy MLS as distributed by MLS GRID
