Skip main navigation
Active
  • $649,000

    369 Sunderland Rd, Belmont, NC 28012

    3beds
    1,739sqft
    : 
    $3,973/mo
    Get pre-qualified
    Single Family Residence
    Built in 2024
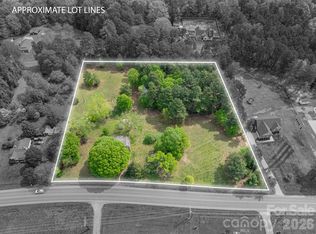
    0.75 Acres Lot
    $633,300 Zestimate®
    $373/sqft
    $-- HOA

    What's special

    Abundant natural lightLarge front porchCovered patioDouble ovensFarm sinkStandalone tubVaulted great room
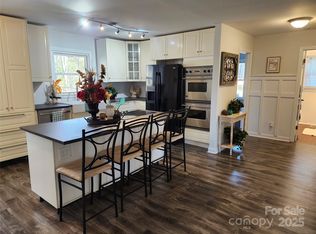
    Gorgeous, lightly lived-in ranch sits on a private .75 acre lot in a convenient Belmont location. Built in 2024, the home features 10’ ceilings and upgraded finishes throughout the well-designed one-story plan. The large front porch welcomes you into the house, where you’ll find a vaulted Great Room centered around a fireplace with a tiled surround and built-in shelves. The kitchen features quartz countertops, double ovens, farm sink, excellent storage space in the cabinets below the island, a walk-in pantry with solid shelving, and a spacious dining area. The vaulted ceiling in the primary bedroom brings in abundant natural light. In the primary bathroom, you’ll find a tiled shower with a seat, standalone tub, heat lamps, and two closets. Excellent storage space - custom closet systems in each walk-in closet. Drop-zone bench near the garage. Beautiful LVP flooring in the main living areas and plush Mohawk carpet in the bedrooms. Pantry has 3 electrical outlets. The covered patio overlooks a spacious backyard which is enclosed by a wood privacy fence.
    8 days
    523
    46

    Likely to sell faster than

    Zillow last checked:

    Listing updated:

    Listed by:

    Lyn Palmer 704-780-1448,

    Terra Vista Realty

    Source: Canopy MLS as distributed by MLS GRID,MLS#: 4420473MLS Logo

      Facts & features

      Interior

      Bedrooms & bathrooms
      • Bedrooms: 3
      • Bathrooms: 2
      • Full bathrooms: 2
      • Main level bedrooms: 3
      Primary bedroom
      • Level: Main
      Bedroom s
      • Level: Main
      Bedroom s
      • Level: Main
      Bathroom full
      • Level: Main
      Bathroom full
      • Level: Main
      Dining area
      • Level: Main
      Great room
      • Level: Main
      Kitchen
      • Level: Main
      Laundry
      • Level: Main
      Heating
      • Central, Heat Pump
      Cooling
      • Central Air
      Appliances
      • Included: Dishwasher, Disposal, Double Oven, Electric Cooktop, Electric Oven, Electric Water Heater, Exhaust Hood, Microwave, Self Cleaning Oven, Wall Oven
      • Laundry: Electric Dryer Hookup, Laundry Room, Main Level
      Features
      • Built-in Features, Drop Zone, Kitchen Island, Open Floorplan, Pantry, Walk-In Closet(s), Walk-In Pantry
      • Flooring: Carpet, Tile, Vinyl
      • Has basement: No
      • Fireplace features: Great Room
      Interior area
      • Total structure area: 1,739
      • Total interior livable area: 1,739 sqft
      • Finished area above ground: 1,739
      • Finished area below ground: 0

      Property

      Parking
      • Total spaces: 2
      • Parking features: Attached Garage, Garage Door Opener, Garage Faces Side, Garage on Main Level
      • Attached garage spaces: 2
      Features
      • Levels: One
      • Stories: 1
      • Patio & porch: Covered, Front Porch, Patio, Rear Porch
      • Fencing: Back Yard,Fenced,Privacy
      Lot
      • Size: 0.75 Acres
      Details
      • Parcel number: 192093
      • Zoning: R-1
      • Special conditions: Standard

      Construction

      Type & style
      • Home type: SingleFamily
      • Property subtype: Single Family Residence
      Materials
      • Fiber Cement
      • Foundation: Slab
      Condition
      • New construction: No
      • Year built: 2024
      Details
      • Builder name: Troy Knight

      Utilities & green energy

      • Sewer: Septic Installed
      • Water: Well

      Community & HOA

      Community
      • Subdivision: none
      Location
      • Region: Belmont

      Financial & listing details

      • Price per square foot: $373/sqft
      • Tax assessed value: $435,220
      • Annual tax amount: $3,107
      • Date on market: 9/3/2026
      • Cumulative days on market: 9 days
      • Road surface type: Concrete, Paved

        Estimated market value

        $633,300

        $602,000 - $665,000

        $2,313/mo

        Price history

        DateEventPrice
        9/3/2026Listed for sale$649,000$373/sqft
        Source: Canopy MLS as distributed by MLS GRID #4420473 Report a problem

        Public tax history

        YearProperty taxesTax assessment
        2025$3,107 +5220.1%$435,220 +5220.5%
        2024$58 +2.7%$8,180
        2023$57 -24.5%$8,180
        2022$75 +4.6%$8,180
        2021$72 +6%$8,180
        2020$68 -5.2%$8,180
        2019$72 +53.4%$8,180 +59.4%
        2018$47 -2.7%$5,132
        2017$48 -1.1%$5,132 -2.7%
        2016$49 $5,273 +25%
        2014$49 $4,218
        Find assessor info on the county website

        Monthly payment

        Est. payment

        Payment breakdown

        Explore the cost of this home by adjusting the details. Changes won't be saved.
        All calculations are estimates and provided by Zillow, Inc. for informational purposes only. Actual amounts may vary.
        HOA fees may include property taxes on listings classified as Co-Ops. Contact the listing agent and/or owner for fee details.
        See how much you could borrow to make a competitive offer.

        Climate risks

        Neighborhood: 28012

        Getting around

        0 / 100
        Car-Dependent
        20 / 100
        Somewhat Bikeable

        Nearby schools

        GreatSchools rating
        Schools provided by the listing agent
        • Elementary: Belmont Central
        • Middle: Belmont
        • High: South Point (NC)

        Source: Canopy MLS as distributed by MLS GRID. This data may not be complete. We recommend contacting the local school district to confirm school assignments for this home.

        A local agent can set up tours, give advice and negotiate with sellers.

        Browse local experts