Welcome to 1039 Bonum Road, where thoughtful upgrades, inviting spaces, and your own backyard retreat come together in the desirable Lake Wylie area! This spacious 4-bedroom, 3-bath home offers approximately 2,350 square feet of comfortable living space, including a second en-suite with a convenient step-in shower. Inside, you'll appreciate the updated luxury vinyl plank flooring in the primary bedroom, walk-in closets, office, and all bathrooms, creating a cohesive look throughout. Most rooms have been freshly painted with durable satin-finish paint, adding a beautiful, refreshed feel. Step outside and discover a backyard designed for relaxation and entertaining! Enjoy your private pool, extensive retaining walls, fenced yard, and newly added deck and walkway. The covered back patio features an upgraded ceiling fan and additional lighting, making it the perfect spot to unwind or gather with friends and family. Even the garage offers thoughtful improvements, including pull-down attic stairs and overhead storage for added convenience. Ideally located near Lake Wylie, shopping, dining, and easy access to Charlotte, this home offers the perfect combination of indoor comfort and outdoor enjoyment. With so many improvements already completed, all that's left to do is move in and enjoy!
Active
$565,000
1039 Bonum Rd, Lake Wylie, SC 29710
4beds
2,350sqft
Single Family Residence
Built in 2021
0.22 Acres Lot
$555,400 Zestimate®
$240/sqft
$63/mo HOA
What's special
Private poolFenced yardExtensive retaining wallsCovered back patio
- 9 days
- 810
- 104
Likely to sell faster than
Zillow last checked:
Listing updated:
Listed by:
Buffy Foor buffy@buffyfoorgroup.com,
Keller Williams Connected
Source: Canopy MLS as distributed by MLS GRID,MLS#: 4435263
Facts & features
Interior
Bedrooms & bathrooms
- Bedrooms: 4
- Bathrooms: 3
- Full bathrooms: 3
- Main level bedrooms: 4
Primary bedroom
- Level: Main
Bedroom s
- Level: Main
Bedroom s
- Level: Main
Bedroom s
- Level: Main
Bathroom full
- Level: Main
Bathroom full
- Level: Main
Bathroom full
- Level: Main
Dining area
- Level: Main
Kitchen
- Level: Main
Laundry
- Level: Main
Living room
- Level: Main
Heating
- Heat Pump, Natural Gas
Cooling
- Ceiling Fan(s), Electric, Heat Pump
Appliances
- Included: Dishwasher, Exhaust Fan, Gas Range, Gas Water Heater, Microwave
- Laundry: Electric Dryer Hookup, Laundry Room
Features
- Kitchen Island, Walk-In Closet(s), Walk-In Pantry
- Flooring: Carpet, Vinyl
- Has basement: No
- Attic: Pull Down Stairs
- Fireplace features: Gas Log
Interior area
- Total structure area: 2,350
- Total interior livable area: 2,350 sqft
- Finished area above ground: 2,350
- Finished area below ground: 0
Video & virtual tour
Property
Parking
- Total spaces: 3
- Parking features: Driveway, Attached Garage, Garage Faces Front, Garage on Main Level
- Attached garage spaces: 3
- Has uncovered spaces: Yes
Features
- Levels: One
- Stories: 1
- Patio & porch: Covered, Rear Porch
- Pool features: Community, In Ground
- Fencing: Back Yard,Fenced,Full
Lot
- Size: 0.22 Acres
Details
- Parcel number: 5751901054
- Zoning: RMX-20
- Special conditions: Standard
Construction
Type & style
- Home type: SingleFamily
- Architectural style: Ranch
- Property subtype: Single Family Residence
Materials
- Hardboard Siding, Stone Veneer
- Foundation: Slab
Condition
- New construction: No
- Year built: 2021
Details
- Builder name: DR Horton
Utilities & green energy
- Sewer: County Sewer
- Water: County Water
Community & HOA
Community
- Features: Clubhouse, Fitness Center, Playground, Sidewalks, Street Lights
- Subdivision: Cypress Point
HOA
- Has HOA: Yes
- HOA fee: $750 annually
- HOA name: William Douglas
- HOA phone: 704-347-8900
Location
- Region: Lake Wylie
Financial & listing details
- Price per square foot: $240/sqft
- Tax assessed value: $444,344
- Annual tax amount: $2,433
- Date on market: 10/20/2026
- Cumulative days on market: 10 days
- Listing terms: Cash,Conventional,VA Loan
- Exclusions: Floating shelves in the living room, Ring doorbell and Ring Cameras
- Road surface type: Concrete, Paved
Estimated market value
$555,400
$528,000 - $583,000
$2,429/mo
Price history
| Date | Event | Price |
|---|---|---|
| 10/20/2026 | Listed for sale | $565,000+57.3%$240/sqft |
Source:  Canopy MLS as distributed by MLS GRID #4435263 Report a problem | ||
| 2/26/2021 | Sold | $359,260$153/sqft |
Source: Public Record Report a problem | ||
Public tax history
| Year | Property taxes | Tax assessment |
|---|---|---|
| 2025 | $2,433 +11.4% | $17,773 +15% |
| 2024 | $2,184 -2.5% | $15,455 |
| 2023 | $2,239 +21.4% | $15,455 |
| 2022 | $1,845 +412.2% | $15,455 +1424.2% |
| 2021 | $360 | $1,014 |
| 2020 | -- | $1,014 -71.8% |
| 2019 | -- | $3,600 |
Find assessor info on the county website
Monthly payment
Est. payment
Payment breakdown
Explore the cost of this home by adjusting the details. Changes won't be saved.Climate risks
Neighborhood: 29710
Nearby schools
Schools provided by the listing agent
- Elementary: Oakridge
- Middle: Oakridge
- High: Lake Wylie
Source: Canopy MLS as distributed by MLS GRID. This data may not be complete. We recommend contacting the local school district to confirm school assignments for this home.
Similar homes
- $530,0004 bd4 ba2.7k sqft1726 Santa Clara Trce, Clover, SC 29710For Sale
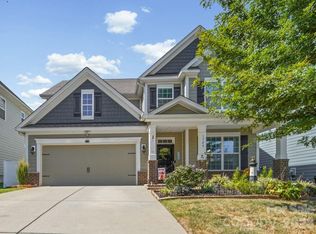
 MLS ID #4423187, Stephanie Wilson, RE/MAX Executive. Canopy MLS as distributed by MLS GRID
- $609,9005 bd3 ba2.8k sqft1235 Horsesugar Rd, Clover, SC 29710For Sale
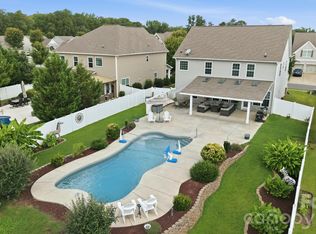 MLS ID #4410697, Jason Klugh, Northgroup Real Estate. Canopy MLS as distributed by MLS GRID
- $635,0005 bd4 ba3.2k sqftLake Forest, Lake Wylie, SC 29710For Sale
 MLS ID #4414251, Amy Rose, Premier South. Canopy MLS as distributed by MLS GRID
- $589,9004 bd3 ba2.6k sqft515 Trillium Way, Belmont, NC 28012For Sale
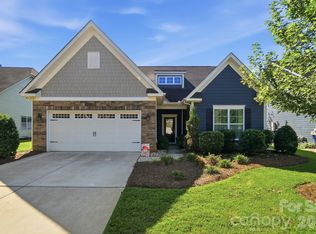 MLS ID #4429736, Jennifer Bouvier, The J Bouvier Real Estate Group LLC. Canopy MLS as distributed by MLS GRID
- $660,0005 bd4 ba3.2k sqft1241 Horsesugar Rd, Clover, SC 29710For SaleMLS ID #4360140, Suzette Gray, Coldwell Banker Realty. Canopy MLS as distributed by MLS GRID
- $515,0003 bd3 ba2.1k sqft11237 Black Brant Ln, Charlotte, NC 28278For SaleMLS ID #4435300, Margo Wells, Dickens Mitchener & Associates Inc. Canopy MLS as distributed by MLS GRID
- $450,0004 bd3 ba2.8k sqft437 Zoe Bee Dr, Clover, SC 29710For SaleMLS ID #4423033, Matt Jackson, Keller Williams South Park. Canopy MLS as distributed by MLS GRID
- $499,0004 bd3 ba2.3k sqft19201 Yellow Birch Dr, Charlotte, NC 28278For SaleMLS ID #4436645, Ali Stephens, Dickens Mitchener & Associates Inc. Canopy MLS as distributed by MLS GRID
- $579,9004 bd3 ba3.2k sqft16846 Rudence Ct, Charlotte, NC 28278For SaleMLS ID #4387770, Kristy Alexander, Howard Hanna Allen Tate Lake Wylie. Canopy MLS as distributed by MLS GRID
- $537,0003 bd3 ba2.1k sqft3162 Windhaven Ln #117, Fort Mill, SC 29708For SaleMLS ID #4434420, Kim Shepard, Coldwell Banker Realty. Canopy MLS as distributed by MLS GRID
- $550,0004 bd3 ba2.3k sqft4410 Huntley Glen Dr, Pineville, NC 28134For SaleMLS ID #4436263, Elijah Pitman, MYRECLOSINGTEAM LLC. Canopy MLS as distributed by MLS GRID
- $337,0003 bd3 ba1.7k sqft1019 Chicory Trce, Lake Wylie, SC 29710For SaleMLS ID #4400233, Rachel King, EXP Realty LLC Ballantyne. Canopy MLS as distributed by MLS GRID
- $547,5005 bd4 ba3k sqft2028 Brightflower Ln, York, SC 29745For SaleMLS ID #4380047, Kellee Wilson, Premier South. Canopy MLS as distributed by MLS GRID
- $589,0003 bd3 ba2.2k sqft14605 Crosswater Ln, Charlotte, NC 28278For SaleMLS ID #4358509, Dhira Hapani, NorthGroup Real Estate LLC. Canopy MLS as distributed by MLS GRID
- $515,0004 bd3 ba3.2k sqft3065 Oxtail Ct, Rock Hill, SC 29732For SaleMLS ID #4435740, Dawnique Lantos, EXP Realty LLC Rock Hill. Canopy MLS as distributed by MLS GRID
- $550,0002 bd2 ba1.7k sqft3029 Trace Meadow Ct, York, SC 29745For SaleMLS ID #4419466, Amy Mavrogian, Keller Williams Connected. Canopy MLS as distributed by MLS GRID
- $310,0003 bd3 ba1.7k sqft616 Altamonte Dr, Clover, SC 29710For SaleMLS ID #4408541, Kelley King, Keller Williams Ballantyne Area. Canopy MLS as distributed by MLS GRID
- $599,0004 bd4 ba3.1k sqft1372 Rainier Dr, Fort Mill, SC 29708For SaleMLS ID #4429367, Andrea Cossette, Northgroup Real Estate. Canopy MLS as distributed by MLS GRID
- $575,0003 bd3 ba2.3k sqft1709 Cedar Park Dr, Pineville, NC 28134For SaleMLS ID #4433635, John Ginolfi, Costello Real Estate and Investments LLC. Canopy MLS as distributed by MLS GRID
- $629,0003 bd3 ba2.3k sqft3038 Trace Meadow Ct, York, SC 29745For SaleMLS ID #4415710, Jason Klugh, Northgroup Real Estate. Canopy MLS as distributed by MLS GRID
