STUNNINGLY remodeled home in the highly sought after Baxter Village Community! This home features luxury REVWOOD Flooring throughout the entire main floor and eye-catching modern fixtures throughout the entire property! Nice OPEN floorplan throughout the main living areas provides great sightlines! Formal living and dining rooms paired with the breakfast nook and great room offer TONS of space for entertaining! The kitchen is GORGEOUS hosting shaker cabinets, quartz countertops, tile backsplash, breakfast bar, and NEW SS dishwasher, electric range, and microwave! The focal point of the great room is the cozy gas log fireplace! UP: All bedroom are upstairs and feature NEW plush carpeting. The Primary Suite is your own personal retreat hosting a trey ceiling, spacious room, and HUGE walk-in closet built ins! Primary bathroom is an oasis with gorgeous dual-quartz vanity, garden tub, and spa-like custom tile walk-in shower! Frameless shower door to be installed in 2 weeks! The guest bedrooms are great sizes and share the additional full bathroom w/dual quartz vanity and tub/shower combo! Detached 400sqft garage too! SO much love in this home, come take a look today!
Active
Price cut: $4.9K (9/15)
$695,000
361 Elis Way, Fort Mill, SC 29708
3beds
2,307sqft
Single Family Residence
Built in 1999
0.14 Acres Lot
$679,300 Zestimate®
$301/sqft
$108/mo HOA
What's special
Cozy gas log fireplaceBreakfast barTile backsplashQuartz countertopsBreakfast nook
- 10 days
- 892
- 78
Likely to sell faster than
Zillow last checked:
Listing updated:
Listed by:
Cherie Burris cherieburris@gmail.com,
RE/MAX Executive
Source: Canopy MLS as distributed by MLS GRID,MLS#: 4418196
Facts & features
Interior
Bedrooms & bathrooms
- Bedrooms: 3
- Bathrooms: 3
- Full bathrooms: 2
- 1/2 bathrooms: 1
Primary bedroom
- Level: Upper
Bedroom s
- Level: Upper
Bedroom s
- Level: Upper
Bathroom half
- Level: Main
Bathroom full
- Level: Upper
Bathroom full
- Level: Upper
Breakfast
- Level: Main
Dining room
- Level: Main
Great room
- Level: Main
Kitchen
- Level: Main
Laundry
- Level: Main
Heating
- Forced Air, Natural Gas
Cooling
- Ceiling Fan(s), Central Air
Appliances
- Included: Dishwasher, Electric Range, Gas Water Heater, Microwave, Plumbed For Ice Maker, Self Cleaning Oven
- Laundry: Electric Dryer Hookup, Main Level, Washer Hookup
Features
- Attic Other, Breakfast Bar, Soaking Tub
- Doors: Insulated Door(s)
- Windows: Insulated Windows
- Has basement: No
- Attic: Other
- Fireplace features: Gas Log, Great Room
Interior area
- Total structure area: 2,307
- Total interior livable area: 2,307 sqft
- Finished area above ground: 2,307
- Finished area below ground: 0
Property
Parking
- Total spaces: 6
- Parking features: Driveway, Detached Garage, Garage Door Opener, Garage on Main Level
- Garage spaces: 2
- Uncovered spaces: 4
- Details: Previous owners did not leave garage door remotes. Buyer will have to program their car(s) to the system (if applicable) or purchase universal remotes.
Features
- Levels: Two
- Stories: 2
- Patio & porch: Covered, Front Porch
- Pool features: Community
- Fencing: Back Yard
Lot
- Size: 0.14 Acres
- Dimensions: 50' x 119' x 49' x 118'
- Features: Wooded
Details
- Parcel number: 6550301017
- Zoning: TND
- Special conditions: Standard
Construction
Type & style
- Home type: SingleFamily
- Property subtype: Single Family Residence
Materials
- Fiber Cement
- Foundation: Crawl Space
- Roof: Composition
Condition
- New construction: No
- Year built: 1999
Details
- Builder model: Primary is Upstairs
Utilities & green energy
- Sewer: County Sewer
- Water: County Water
- Utilities for property: Electricity Connected
Community & HOA
Community
- Features: Clubhouse, Playground, Recreation Area, Sidewalks, Tennis Court(s), Walking Trails
- Security: Smoke Detector(s)
- Subdivision: Baxter Village
HOA
- Has HOA: Yes
- HOA fee: $1,300 annually
- HOA name: Kuester
- HOA phone: 888-600-5044
Location
- Region: Fort Mill
Financial & listing details
- Price per square foot: $301/sqft
- Tax assessed value: $464,300
- Annual tax amount: $2,569
- Date on market: 9/7/2026
- Cumulative days on market: 11 days
- Listing terms: Cash,Conventional,FHA,VA Loan
- Electric utility on property: Yes
- Road surface type: Concrete, Paved
Estimated market value
$679,300
$645,000 - $713,000
$2,970/mo
Price history
| Date | Event | Price |
|---|---|---|
| 9/15/2026 | Price change | $695,000-0.7%$301/sqft |
Source:  Canopy MLS as distributed by MLS GRID #4418196 Report a problem Canopy MLS as distributed by MLS GRID #4418196 Report a problem | ||
| 9/7/2026 | Listed for sale | $699,900+1566.4%$303/sqft |
Source: Canopy MLS as distributed by MLS GRID #4418196 Report a problem | ||
| 5/13/2026 | Sold | $42,000-84.6%$18/sqft |
Source: Public Record Report a problem | ||
| 11/28/2005 | Sold | $273,000+16.2%$118/sqft |
Source: Public Record Report a problem | ||
| 6/10/2004 | Sold | $235,000+8.3%$102/sqft |
Source: Public Record Report a problem | ||
| 9/13/1999 | Sold | $217,000-11.1%$94/sqft |
Source: Public Record Report a problem | ||
| 11/6/1998 | Sold | $244,100$106/sqft |
Source: Public Record Report a problem | ||
Public tax history
| Year | Property taxes | Tax assessment |
|---|---|---|
| 2025 | $2,569 +14.7% | $14,626 +15% |
| 2024 | $2,239 +3.8% | $12,719 |
| 2023 | $2,157 +0.9% | $12,719 |
| 2022 | $2,138 -25.8% | $12,719 |
| 2021 | $2,882 | $12,719 |
| 2020 | -- | $12,719 +15% |
| 2019 | -- | $11,060 |
| 2018 | -- | $11,060 |
| 2017 | $1,458 | $11,060 |
| 2016 | $1,458 | $11,060 |
| 2014 | $1,458 | $11,060 +8.8% |
| 2013 | $1,458 | $10,164 |
| 2012 | -- | $10,164 +15% |
| 2010 | -- | $8,840 |
| 2009 | -- | $8,840 |
| 2008 | -- | $8,840 |
| 2007 | -- | $8,840 |
| 2006 | -- | $8,840 +7.8% |
| 2005 | -- | $8,200 |
| 2004 | -- | $8,200 |
| 2003 | -- | $8,200 |
| 2002 | -- | $8,200 |
| 2001 | -- | $8,200 +17.5% |
| 2000 | -- | $6,980 |
Find assessor info on the county website
Monthly payment
Est. payment
Payment breakdown
Explore the cost of this home by adjusting the details. Changes won't be saved.Climate risks
Neighborhood: Baxter Village
Nearby schools
Schools provided by the listing agent
- Elementary: Orchard Park
- Middle: Pleasant Knoll
- High: Fort Mill
Source: Canopy MLS as distributed by MLS GRID. This data may not be complete. We recommend contacting the local school district to confirm school assignments for this home.
Similar homes
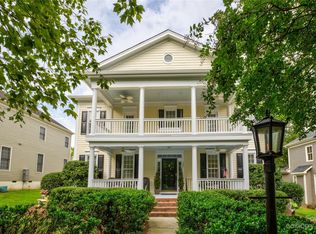
- $650,0004 bd4 ba2.2k sqft6247 Six String Ct, Fort Mill, SC 29708For Sale

 MLS ID #4425602, Andreea Maleady, Coldwell Banker Realty. Canopy MLS as distributed by MLS GRID
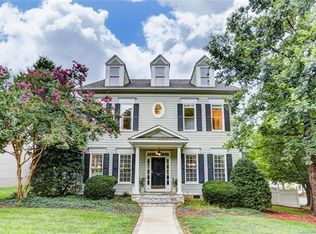
 - $659,9003 bd4 ba2.9k sqft1472 Old Tara Ln, Fort Mill, SC 29708For Sale
 MLS ID #4415469, Steve Metarelis, OfferPad Brokerage LLC. Canopy MLS as distributed by MLS GRID
 - $650,0003 bd3 ba2.1k sqft742 Revival Row, Fort Mill, SC 29708For Sale
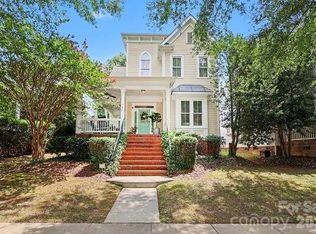 MLS ID #4414341, Nicole Hall, Helen Adams Realty. Canopy MLS as distributed by MLS GRID
 - $672,5004 bd5 ba3.1k sqft1641 Brook Dr, Fort Mill, SC 29708For Sale
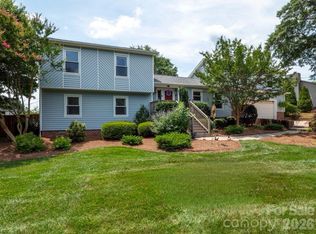 MLS ID #4396674, Dalice McAda, NorthGroup Real Estate LLC. Canopy MLS as distributed by MLS GRID
 - $625,0005 bd4 ba3.1k sqft5080 Gladiola Way, Tega Cay, SC 29708For SaleMLS ID #4422660, Sherry Strohl, Lionheart Real Estate LLC. Canopy MLS as distributed by MLS GRID
- $759,0004 bd4 ba2.5k sqft660 Revival Row, Fort Mill, SC 29708For SaleMLS ID #4417662, Dean Hagey, Realty One Group Revolution. Canopy MLS as distributed by MLS GRID
- $699,9004 bd3 ba2.5k sqft809 Elswick Ct, Fort Mill, SC 29708For SaleMLS ID #4386301, Alyson Keller, Keller Williams Ballantyne Area. Canopy MLS as distributed by MLS GRID
- $799,9003 bd3 ba3k sqft3328 Richards Xing, Fort Mill, SC 29708For SaleMLS ID #4401571, Kim McCorkle, Assist2sell Buyers & Sellers 1st Choice LLC. Canopy MLS as distributed by MLS GRID
- $620,0004 bd3 ba3.3k sqft2330 Harvester Ave, Fort Mill, SC 29708For SaleMLS ID #4398415, Scott Byerly, RE/MAX Executive. Canopy MLS as distributed by MLS GRID
- $749,0003 bd4 ba2.9k sqft1596 Old Tara Ln, Fort Mill, SC 29708For SaleMLS ID #4368167, Linda Hall, Century 21 First Choice. Canopy MLS as distributed by MLS GRID
- $659,0003 bd3 ba2.3k sqft1210 Therns Ferry Dr, Fort Mill, SC 29708For SaleMLS ID #4381419, Kimberly Hedrick, COMPASS. Canopy MLS as distributed by MLS GRID
- $658,0003 bd3 ba2.5k sqft6203 Six String Ct, Fort Mill, SC 29708For SaleMLS ID #4385679, Donna Kelly, Howard Hanna Allen Tate Charlotte South. Canopy MLS as distributed by MLS GRID
- $900,0004 bd4 ba3.3k sqft2440 Commons Ct, Fort Mill, SC 29708For SaleMLS ID #4415016, Mike Morrell, Keller Williams Connected. Canopy MLS as distributed by MLS GRID
- $735,0004 bd3 ba2.6k sqft2107 Masons Bend Dr, Fort Mill, SC 29708For SaleMLS ID #4391771, Kenneth Vining, EXP Realty LLC Rock Hill. Canopy MLS as distributed by MLS GRID
- $598,8883 bd4 ba1.9k sqftBaxter Village, Fort Mill, SC 29708For SaleMLS ID #4375542, Angela Cerbelli, Assist2sell Buyers & Sellers 1st Choice LLC. Canopy MLS as distributed by MLS GRID
- $829,9004 bd3 ba2.9k sqft3249 Richards Xing, Fort Mill, SC 29708For SaleMLS ID #4379919, Tanner Clark, Stephen Cooley Real Estate. Canopy MLS as distributed by MLS GRID
- $520,0003 bd2 ba2.2k sqft622 Panthers Way, Fort Mill, SC 29708For SaleMLS ID #4405777, Linda Hall, Century 21 First Choice. Canopy MLS as distributed by MLS GRID
- $649,0005 bd4 ba3.1k sqft5068 Gladiola Way, Fort Mill, SC 29708For SaleMLS ID #4371623, Sally Awad, Premier Sotheby's International Realty. Canopy MLS as distributed by MLS GRID
- $725,0005 bd4 ba3.3k sqft204 Hampton Trail Dr, Fort Mill, SC 29708For SaleMLS ID #4350290, Jennifer Herlong, Howard Hanna Allen Tate Charlotte South. Canopy MLS as distributed by MLS GRID
