Enjoy inviting spaces, thoughtful updates, and exceptional outdoor living in the heart of Baxter Village’s “Historic District”! A charming rocking-chair front porch and brick-paver walkway set the stage for a home filled with character, from site-finished hardwood floors throughout to custom trim, designer lighting, and plantation shutters on the main level. The fully remodeled kitchen blends style and function with a farmhouse sink, gas range, vent hood, and an oversized island with generous storage. Gather around the great room’s cozy gas fireplace, host memorable meals in the formal dining room with expansive built-ins, or make the versatile office/sitting room your own quiet retreat. Unwind in the lovely primary suite, where the updated bath features a marble-topped dual vanity, freestanding tub, and walk-in shower. Outside, a spacious screened porch invites relaxed mornings and easy evenings overlooking the private, fenced backyard. A paver patio, shade arbor with swings, and a delightful playhouse with electricity create space to entertain, play, and enjoy the Carolina weather. A detached, climate-controlled garage offers flexibility for projects and storage, while a separate storage building adds convenience. All this, just a short stroll from the community center, pool, tennis courts, and Market Street’s shops and restaurants—and located in the Fort Mill School District!
Active
$749,000
544 Glen Walk Dr, Fort Mill, SC 29708
4beds
2,244sqft
Single Family Residence
Built in 2000
0.18 Acres Lot
$733,700 Zestimate®
$334/sqft
$108/mo HOA
What's special
Brick-paver walkwayCharming rocking-chair front porchFarmhouse sinkSite-finished hardwood floors throughoutFully remodeled kitchenThoughtful updatesSpacious screened porch
- 2 days
- 71
- 13
Likely to sell faster than
Zillow last checked:
Listing updated:
Listed by:
Vicki Ford vicki.ford@howardhannatate.com,
Howard Hanna Allen Tate SouthPark,
Kim Trouten,
Howard Hanna Allen Tate SouthPark
Source: Canopy MLS as distributed by MLS GRID,MLS#: 4431497
Facts & features
Interior
Bedrooms & bathrooms
- Bedrooms: 4
- Bathrooms: 3
- Full bathrooms: 2
- 1/2 bathrooms: 1
Primary bedroom
- Level: Upper
Bedroom s
- Level: Upper
Bathroom half
- Level: Main
Bathroom full
- Level: Upper
Bathroom full
- Level: Upper
Breakfast
- Level: Main
Dining area
- Level: Main
Great room
- Level: Main
Kitchen
- Level: Main
Laundry
- Level: Upper
Office
- Level: Main
Heating
- Forced Air
Cooling
- Ceiling Fan(s), Central Air
Appliances
- Included: Dishwasher, Disposal, Exhaust Hood, Gas Oven, Gas Range, Microwave, Plumbed For Ice Maker, Self Cleaning Oven, Tankless Water Heater
- Laundry: Electric Dryer Hookup, Laundry Room, Upper Level
Features
- Breakfast Bar, Built-in Features, Kitchen Island, Open Floorplan, Pantry, Walk-In Closet(s)
- Flooring: Tile, Wood
- Windows: Insulated Windows
- Has basement: No
- Attic: Pull Down Stairs
- Fireplace features: Gas Log, Great Room
Interior area
- Total structure area: 2,244
- Total interior livable area: 2,244 sqft
- Finished area above ground: 2,244
- Finished area below ground: 0
Video & virtual tour
Property
Parking
- Total spaces: 2
- Parking features: Detached Garage, Garage on Main Level
- Garage spaces: 2
Features
- Levels: Two
- Stories: 2
- Patio & porch: Covered, Front Porch, Patio, Rear Porch, Screened
- Exterior features: Other - See Remarks
- Pool features: Community
- Fencing: Fenced
Lot
- Size: 0.18 Acres
- Features: Level, Private
Details
- Additional structures: Shed(s)
- Parcel number: 6550401014
- Zoning: TND
- Special conditions: Standard
Construction
Type & style
- Home type: SingleFamily
- Property subtype: Single Family Residence
Materials
- Fiber Cement
- Foundation: Crawl Space
Condition
- New construction: No
- Year built: 2000
Utilities & green energy
- Sewer: County Sewer
- Water: County Water
Community & HOA
Community
- Features: Clubhouse, Playground, Recreation Area, Sidewalks, Street Lights, Tennis Court(s), Walking Trails
- Security: Security System
- Subdivision: Baxter Village
HOA
- Has HOA: Yes
- HOA fee: $1,300 annually
- HOA name: Kuester
- HOA phone: 803-802-0004
Location
- Region: Fort Mill
Financial & listing details
- Price per square foot: $334/sqft
- Tax assessed value: $516,230
- Date on market: 10/21/2026
- Cumulative days on market: 2 days
- Listing terms: Cash,Conventional,VA Loan
- Road surface type: Concrete, Paved
Estimated market value
$733,700
$697,000 - $770,000
Not available
Price history
| Date | Event | Price |
|---|---|---|
| 10/21/2026 | Listed for sale | $749,000+56.4%$334/sqft |
Source:  Canopy MLS as distributed by MLS GRID #4431497 Report a problem | ||
| 12/13/2019 | Sold | $479,000+34.9%$213/sqft |
Source: Canopy MLS as distributed by MLS GRID #3561231 Report a problem | ||
| 7/12/2013 | Sold | $355,000$158/sqft |
Source: Canopy MLS as distributed by MLS GRID #2159909 Report a problem | ||
Public tax history
Tax history is unavailable.
Monthly payment
Est. payment
Payment breakdown
Explore the cost of this home by adjusting the details. Changes won't be saved.Climate risks
Neighborhood: Baxter Village
Nearby schools
Schools provided by the listing agent
- Elementary: Orchard Park
- Middle: Pleasant Knoll
- High: Fort Mill
Source: Canopy MLS as distributed by MLS GRID. This data may not be complete. We recommend contacting the local school district to confirm school assignments for this home.

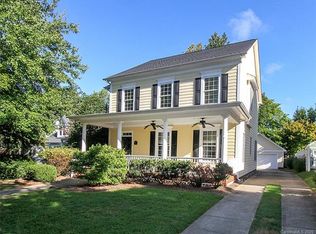
Similar homes
- $819,0004 bd4 ba3k sqft206 June Bug Ln, Fort Mill, SC 29708For Sale
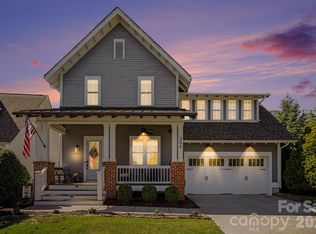
 MLS ID #4436005, Andreea Maleady, Coldwell Banker Realty. Canopy MLS as distributed by MLS GRID
- $754,9004 bd3 ba3k sqft3375 Blue Jay Pass, Fort Mill, SC 29708For Sale
 MLS ID #4401520, LaChelle Crosby, Found It Homes LLC. Canopy MLS as distributed by MLS GRID
- $799,0004 bd4 ba3.3k sqft904 Tuckerton Dr, Fort Mill, SC 29708For Sale
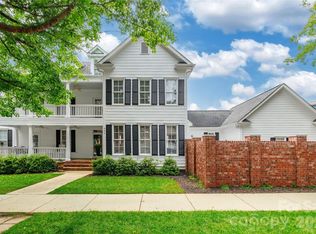 MLS ID #4384697, Tanner Clark, Stephen Cooley Real Estate. Canopy MLS as distributed by MLS GRID
- $650,0004 bd4 ba2.2k sqft6247 Six String Ct, Fort Mill, SC 29708For Sale
 MLS ID #4425602, Andreea Maleady, Coldwell Banker Realty. Canopy MLS as distributed by MLS GRID
- $645,0003 bd3 ba2.6k sqft7337 Cascading Pines Dr, Tega Cay, SC 29708For SaleMLS ID #4427395, Penny Sheppard, LPT Realty, LLC. Canopy MLS as distributed by MLS GRID
- $685,0005 bd3 ba2.9k sqft1063 Hunters Run Dr, Tega Cay, SC 29708For SaleMLS ID #4419643, Toni McIntyre, Real Broker, LLC. Canopy MLS as distributed by MLS GRID
- $649,0003 bd3 ba2.3k sqft1210 Therns Ferry Dr, Fort Mill, SC 29708For SaleMLS ID #4381419, Kimberly Hedrick, COMPASS. Canopy MLS as distributed by MLS GRID
- $995,0005 bd4 ba3.1k sqft869 Stratford Run Dr, Fort Mill, SC 29708For SaleMLS ID #4364217, Kristine Wade, COMPASS. Canopy MLS as distributed by MLS GRID
- $670,0004 bd3 ba3.1k sqft112 Millwood Dr, Fort Mill, SC 29715For SaleMLS ID #4412856, Buffy Foor, Keller Williams Connected. Canopy MLS as distributed by MLS GRID
- $520,0003 bd2 ba2.4k sqft2429 Emma Grace Ln, Rock Hill, SC 29732For SaleMLS ID #4432974, Cheri Winterberg, Howard Hanna Allen Tate Lake Wylie. Canopy MLS as distributed by MLS GRID
- $699,9004 bd3 ba2.3k sqft2815 Winghaven Ln, Charlotte, NC 28210For SaleMLS ID #4432199, Elizabeth Crowley, Ivester Jackson Christie's. Canopy MLS as distributed by MLS GRID
- $650,0005 bd3 ba2.6k sqft2848 Arrowwood Ln, Rock Hill, SC 29732For SaleMLS ID #4414290, Kristina Khona, Realty One Group Revolution. Canopy MLS as distributed by MLS GRID
- $675,0004 bd3 ba2.8k sqft1941 Felts Pkwy, Fort Mill, SC 29715For SaleMLS ID #4430846, Amy Stanley, Coldwell Banker Realty. Canopy MLS as distributed by MLS GRID
- $775,0004 bd4 ba3k sqft223 N Brackenbury Ln, Charlotte, NC 28270For SaleMLS ID #4435314, Kristen Bernard, Keller Williams South Park. Canopy MLS as distributed by MLS GRID
- $629,9004 bd3 ba2.5k sqft15011 Bridle Trace Ln, Pineville, NC 28134For SaleMLS ID #4422263, Jennifer Coates, Parliament Real Estate Group. Canopy MLS as distributed by MLS GRID
- $795,0003 bd3 ba2.7k sqft115 Valley Glen Dr, Waxhaw, NC 28173For SaleMLS ID #4406430, Julia Gavrilov, JULIAMARCUS LLC. Canopy MLS as distributed by MLS GRID
- $720,0005 bd4 ba3.1k sqft2705 Suffolk Pl, Fort Mill, SC 29715For SaleMLS ID #4398709, Elizabeth Wallace, Premier South. Canopy MLS as distributed by MLS GRID
- $625,0004 bd3 ba3.2k sqft8127 Alford Rd, Indian Land, SC 29707For SaleMLS ID #4419140, Jenna LaCroix, Ivester Jackson Christie's. Canopy MLS as distributed by MLS GRID
- $664,0004 bd4 ba2.7k sqft15704 Reynolds Dr, Indian Land, SC 29707For SaleMLS ID #4419421, Josh Courtright, Keller Williams Connected. Canopy MLS as distributed by MLS GRID
- $550,0004 bd3 ba2.3k sqft4410 Huntley Glen Dr, Pineville, NC 28134For SaleMLS ID #4436263, Elijah Pitman, MYRECLOSINGTEAM LLC. Canopy MLS as distributed by MLS GRID
