Welcome to a beautifully reimagined Wilmore residence where timeless Charlotte charm meets sophisticated modern design. Nestled beneath mature shade trees and framed by a welcoming full-width covered front porch, this stunning brick home has been thoughtfully renovated from top to bottom while preserving the character that makes this historic neighborhood so desirable.
Step inside to discover an expansive open-concept floor plan filled with natural light, rich hardwood flooring, fresh designer finishes, and elegant trim details throughout. The spacious living area offers exceptional flexibility for both everyday living and entertaining, centered around a striking modern fireplace feature wall that creates a warm and inviting focal point. Large windows, recessed lighting, and contemporary ceiling fans enhance the bright and airy atmosphere throughout the home.
The heart of the home is the spectacular chef's kitchen, thoughtfully designed with style and functionality in mind. Crisp white shaker cabinetry, quartz countertops, a stunning oversized center island with contrasting designer cabinetry, subway tile backsplash, matte black hardware, and a full suite of stainless-steel appliances create a space that is as beautiful as it is practical. Ample cabinet storage, generous prep space, and an open flow into the living and dining areas make this kitchen ideal for entertaining family and friends.
Retreat to the spacious primary suite, a private sanctuary featuring hardwood floors, abundant natural light, and a beautifully renovated en-suite bath. Designed with a spa-like feel, the primary bathroom showcases a dual-sink vanity, quartz countertops, designer mirrors and lighting, elegant tile work, and an oversized walk-in shower with sleek glass enclosure and contemporary black fixtures. Secondary bedrooms are generously sized and offer flexibility for guests, family members, home offices, fitness spaces, or creative studios.
Additional bathrooms have been completely updated with high-end finishes including custom vanities, quartz surfaces, modern fixtures, and floor-to-ceiling tile surrounds that create a clean, luxurious aesthetic. Every detail throughout the home has been carefully selected to provide a cohesive blend of modern comfort and timeless appeal.
Outside, enjoy a newly constructed rear deck overlooking the private backyard, offering the perfect space for grilling, outdoor dining, gardening, or relaxing beneath the canopy of mature trees. The outdoor living spaces complement the home's inviting interior while providing opportunities to enjoy North Carolina's beautiful seasons year-round.
Beyond the property itself, the location is truly exceptional. Situated in the heart of historic Wilmore, residents enjoy one of Charlotte's most coveted urban neighborhoods known for its tree-lined streets, classic architecture, and vibrant community atmosphere. Just minutes from South End, Uptown Charlotte, Bank of America Stadium, Truist Field, the Rail Trail, Panthers and Charlotte FC games, award-winning restaurants, breweries, coffee shops, boutique shopping, and entertainment destinations, this home offers an unmatched combination of convenience, lifestyle, and long-term value. With quick access to major employment centers, interstates, and all that Center City Charlotte has to offer, this is a rare opportunity to own a fully renovated home in one of the city's most desirable and rapidly appreciating neighborhoods.
Active
Price cut: $25K (7/20)
$699,990
2232 Wilmore Dr, Charlotte, NC 28203
3beds
1,519sqft
:
Get pre-qualified$4,163/mo
Single Family Residence
Built in 1937
0.19 Acres Lot
$683,900 Zestimate®
$461/sqft
$-- HOA
What's special
Modern fixturesContemporary black fixturesContemporary ceiling fansFresh designer finishesBeautifully renovated en-suite bathPrivate sanctuaryRecessed lighting
- 63 days |
- 1,347 |
- 72 |
Zillow last checked:
Listing updated:
Listed by:
Josh Finigan 704-913-4662,
EXP Realty LLC Ballantyne
Source: Canopy MLS as distributed by MLS GRID,MLS#: 4388385
Facts & features
Interior
Bedrooms & bathrooms
- Bedrooms: 3
- Bathrooms: 2
- Full bathrooms: 2
- Main level bedrooms: 3
Primary bedroom
- Level: Main
Bedroom s
- Level: Main
Bedroom s
- Level: Main
Bathroom full
- Level: Main
Dining room
- Level: Main
Kitchen
- Level: Main
Living room
- Level: Main
Heating
- Central, Forced Air
Cooling
- Central Air
Appliances
- Included: Dishwasher, Microwave, Refrigerator
- Laundry: Inside, Main Level
Features
- Kitchen Island, Open Floorplan, Pantry, Storage, Walk-In Closet(s)
- Flooring: Wood
- Has basement: No
- Fireplace features: Family Room
Interior area
- Total structure area: 1,519
- Total interior livable area: 1,519 sqft
- Finished area above ground: 1,519
- Finished area below ground: 0
Video & virtual tour
Property
Parking
- Parking features: On Street
- Has uncovered spaces: Yes
Features
- Levels: One
- Stories: 1
- Patio & porch: Covered, Deck, Front Porch, Patio, Porch
- Fencing: Back Yard
Lot
- Size: 0.19 Acres
Details
- Parcel number: 11906402
- Zoning: N1-C(HDO)
- Special conditions: Standard
Construction
Type & style
- Home type: SingleFamily
- Property subtype: Single Family Residence
Materials
- Brick Full
- Foundation: Crawl Space
Condition
- New construction: No
- Year built: 1937
Utilities & green energy
- Sewer: Public Sewer
- Water: City
Community & HOA
Community
- Subdivision: Wilmore
Location
- Region: Charlotte
Financial & listing details
- Price per square foot: $461/sqft
- Tax assessed value: $556,700
- Date on market: 6/1/2026
- Cumulative days on market: 64 days
- Listing terms: Cash,Conventional,FHA,VA Loan
- Road surface type: Other, Paved
Estimated market value
$683,900
$650,000 - $718,000
$3,201/mo
Price history
| Date | Event | Price |
|---|---|---|
| 7/20/2026 | Price change | $699,990-3.4%$461/sqft |
Source:  Canopy MLS as distributed by MLS GRID #4388385 Report a problem Canopy MLS as distributed by MLS GRID #4388385 Report a problem | ||
| 6/29/2026 | Price change | $725,000-3.3%$477/sqft |
Source: Canopy MLS as distributed by MLS GRID #4388385 Report a problem | ||
| 6/1/2026 | Listed for sale | $750,000$494/sqft |
Source: Canopy MLS as distributed by MLS GRID #4388385 Report a problem | ||
| 5/25/2026 | Listing removed | $750,000$494/sqft |
Source: eXp Realty #4377746 Report a problem | ||
| 5/24/2026 | Listed for sale | $750,000+69.7%$494/sqft |
Source: Canopy MLS as distributed by MLS GRID #4377746 Report a problem | ||
| 3/2/2026 | Sold | $442,000-1.6%$291/sqft |
Source: Canopy MLS as distributed by MLS GRID #4342678 Report a problem | ||
| 2/9/2026 | Listed for sale | $449,000+172.1%$296/sqft |
Source: Canopy MLS as distributed by MLS GRID #4342678 Report a problem | ||
| 8/16/2013 | Listing removed | $165,000$109/sqft |
Source: Key Realty of Charlotte, Inc. #2172888 Report a problem | ||
| 8/10/2013 | Listed for sale | $165,000$109/sqft |
Source: Key Realty of Charlotte, Inc. #2172888 Report a problem | ||
Public tax history
| Year | Property taxes | Tax assessment |
|---|---|---|
| 2025 | -- | $556,700 |
| 2024 | -- | $556,700 |
| 2023 | -- | $556,700 +68.5% |
| 2022 | -- | $330,300 |
| 2021 | -- | $330,300 |
| 2020 | -- | $330,300 |
| 2019 | $3,279 +105.5% | $330,300 +184.7% |
| 2018 | $1,595 +2.6% | $116,000 |
| 2017 | $1,555 | $116,000 |
| 2016 | $1,555 | $116,000 |
| 2015 | $1,555 +0.2% | $116,000 |
| 2014 | $1,552 | $116,000 |
| 2013 | -- | $116,000 -21% |
| 2012 | -- | $146,800 |
| 2011 | -- | $146,800 +117.2% |
| 2010 | -- | $67,600 |
| 2009 | -- | $67,600 |
| 2008 | -- | $67,600 |
| 2007 | -- | $67,600 |
| 2006 | -- | $67,600 |
| 2005 | -- | $67,600 +6.3% |
| 2004 | -- | $63,600 |
| 2003 | -- | $63,600 +61.5% |
| 2002 | -- | $39,390 |
| 2001 | -- | $39,390 |
| 2000 | -- | $39,390 |
Find assessor info on the county website
Monthly payment
Est. payment
Payment breakdown
Explore the cost of this home by adjusting the details. Changes won't be saved.Climate risks
Neighborhood: Wilmore
Nearby schools
GreatSchools rating
- 6/10Barringer Academic CenterGrades: K-5Distance: 1.2 mi
- 4/10Sedgefield MiddleGrades: 6-8Distance: 1.3 mi
- 1/10Harding University HighGrades: 9-12Distance: 2.6 mi
Schools provided by the listing agent
- Elementary: Barringer
- Middle: Sedgefield
- High: Harding University
Source: Canopy MLS as distributed by MLS GRID. This data may not be complete. We recommend contacting the local school district to confirm school assignments for this home.
- $619,0004 bd2 ba1.5k sqft2238 Wilmore Dr, Charlotte, NC 28203Sold
- $--2 bd1 ba800 sqft2238 Wilmore Dr APT B, Charlotte, NC 28203Off Market

- $--2 bd1 ba800 sqft2238 Wilmore Dr APT A, Charlotte, NC 28203Off Market

- $857,0003 bd3 ba2k sqft2222 Wilmore Dr, Charlotte, NC 28203Sold
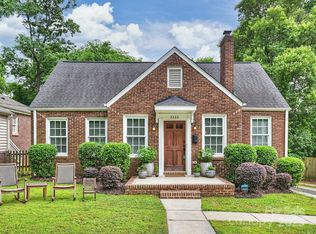
- $630,0003 bd1 ba1.3k sqft2226 Wilmore Dr, Charlotte, NC 28203Sold
- $646,7003 bd4 ba1.8k sqft318 Music Hall Way, Charlotte, NC 28203Off Market
- $675,6003 bd4 ba1.8k sqft310 Music Hall Way, Charlotte, NC 28203Off Market
- $630,700-- bd2 ba1.7k sqft1955 Woodcrest Ave, Charlotte, NC 28203Off Market
A local agent can set up tours, give advice and negotiate with sellers.
Similar homes
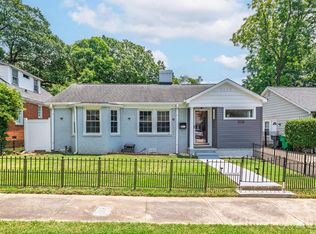
- $650,0003 bd2 ba958 sqft2113 Scott Ave, Charlotte, NC 28203For Sale
 MLS ID #4393437, Jay Seago, Helen Adams Realty. Canopy MLS as distributed by MLS GRID
 - $655,0004 bd3 ba1.8k sqft3942 McMillan St, Charlotte, NC 28205For Sale
 MLS ID #4410561, Shayla Egleston, Real Broker, LLC. Canopy MLS as distributed by MLS GRID
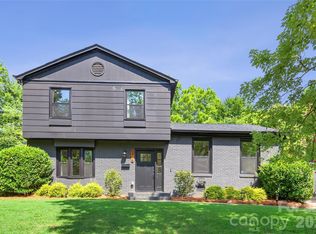
 - $700,0003 bd3 ba1.6k sqft5416 Londonderry Rd, Charlotte, NC 28210For Sale
 MLS ID #4401068, Marcus Nance, Helen Adams Realty. Canopy MLS as distributed by MLS GRID
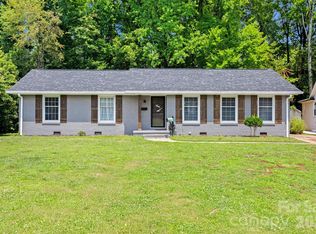
 - $690,0003 bd2 ba1.6k sqft5731 Brookhaven Rd, Charlotte, NC 28210For Sale
 MLS ID #4394881, Emily Richardson, NorthGroup Real Estate LLC. Canopy MLS as distributed by MLS GRID
 - $635,0003 bd2 ba1.6k sqft4824 Gilmore Dr, Charlotte, NC 28209For SaleMLS ID #4389651, Josh Fretz, RE/MAX Executive. Canopy MLS as distributed by MLS GRID
- $675,0003 bd2 ba1.3k sqft4712 Fairheath Rd, Charlotte, NC 28210For SaleMLS ID #4403783, Courtney Piner, Coldwell Banker Realty. Canopy MLS as distributed by MLS GRID
- $800,0003 bd2 ba1.5k sqft4726 Walden Ct, Charlotte, NC 28210For SaleMLS ID #4408855, Adrienne Priest, Helen Adams Realty. Canopy MLS as distributed by MLS GRID
- $700,0005 bd4 ba2k sqft3720 Tuckaseegee Rd, Charlotte, NC 28208For SaleMLS ID #4356848, Steve Lonnen, Real Broker, LLC. Canopy MLS as distributed by MLS GRID
- $650,0003 bd2 ba1.7k sqft4919 Seacroft Rd, Charlotte, NC 28210For SaleMLS ID #4393923, Nancy Buckstad, EXP Realty LLC Mooresville. Canopy MLS as distributed by MLS GRID
- $735,0003 bd3 ba1.7k sqft2800 Georgia Ave, Charlotte, NC 28205For SaleMLS ID #4360228, Jon Debuchananne, Southern Homes of the Carolinas, Inc. Canopy MLS as distributed by MLS GRID
- $525,0003 bd2 ba1k sqft1815 Arnold Dr, Charlotte, NC 28205For SaleMLS ID #4409819, JT Davis, EXP Realty LLC. Canopy MLS as distributed by MLS GRID
- $599,9993 bd2 ba1.9k sqft4910 Valley Stream Rd, Charlotte, NC 28209For SaleMLS ID #4401930, Suzanne Severs, Howard Hanna Allen Tate SouthPark. Canopy MLS as distributed by MLS GRID
- $559,9003 bd2 ba1.5k sqft2448 Morton St, Charlotte, NC 28208For SaleMLS ID #4394147, Amy Peterson, Howard Hanna Allen Tate SouthPark. Canopy MLS as distributed by MLS GRID
- $589,9003 bd2 ba1.5k sqft1142 Fox Run Dr, Charlotte, NC 28212For SaleMLS ID #4409734, Michael Wilfong, Michael Ryan Realty Inc. Canopy MLS as distributed by MLS GRID
- $499,0003 bd2 ba1.2k sqft2204 Rozzelles Ferry Rd, Charlotte, NC 28208For SaleMLS ID #4393163, Christy Bradshaw, Call It Closed International Inc. Canopy MLS as distributed by MLS GRID
- $550,0003 bd3 ba1.8k sqft3001 Tuckaseegee Rd, Charlotte, NC 28208For SaleMLS ID #4367359, Stacey Sauls, Keller Williams Ballantyne Area. Canopy MLS as distributed by MLS GRID
- $499,0003 bd2 ba1.5k sqft4022 Southgate Dr, Charlotte, NC 28205For SaleMLS ID #4407108, Joshua Waugh, Kelly Right Real Estate of NC. Canopy MLS as distributed by MLS GRID
- $995,0004 bd3 ba2.2k sqft1929 Marguerite Ave, Charlotte, NC 28205For SaleMLS ID #4408690, Jeff King, Savvy + Co Real Estate. Canopy MLS as distributed by MLS GRID
- $699,9993 bd2 ba1.7k sqft6600 Knightswood Dr, Charlotte, NC 28226For SaleMLS ID #4249249, Cheryl Sain, White Hawk LLC. Canopy MLS as distributed by MLS GRID
- $544,9003 bd2 ba1.5k sqft1027 Dresden Dr W, Charlotte, NC 28205For SaleMLS ID #4400632, John Bolos, Keller Williams South Park. Canopy MLS as distributed by MLS GRID
