Corner Lot Cottage Charmer In The Heart Of Plaza Midwood! If You’ve Been Searching For Four Bedrooms, Three Full Baths, Multiple Living Spaces, Historic Character, Modern Updates, And A Detached Garage Under $1 Million in Midwood, This Is The One You’ve Been Waiting For! Perfectly Positioned On A Beautiful Quarter-Acre Corner Lot Surrounded By Classic Bungalow & Cottage Architecture, This Home Offers The Ideal Blend Of 1940s Charm And Thoughtful Renovations. The Heart Of The Home Is The Stunning Renovated Kitchen Featuring Crisp White Cabinetry, Stainless Steel Appliances, And A Bright, Open Feel That Flows Effortlessly Into The Main Living Spaces. Step Outside And Fall In Love With The Incredible Outdoor Living Spaces! Enjoy A Welcoming Front Porch, A Huge Private Backyard, And An Amazing Built-In Outdoor Kitchen That’s Perfect For Entertaining! The Location Is Simply Unbeatable! Just Moments From Midwood Park, You’ll Love The Easy Access To Neighborhood Events, Green Space, And Everything That Makes the Neighborhood So Special. Plus, You’re Just A Short Stroll To Mezzo Market, Grey’s Diner, Summit Coffee, Humbug, And So Much More! Perfectly Situated Between the Plaza Midwood & NoDa Business Districts, You’ll Enjoy The Best Of Both Neighborhoods With All The Best Dining, Shopping, & Entertainment CLT Has To Offer. Classic Arts & Crafts Character, Incredible Outdoor Living, A Prime Corner Lot, And An Unmatched Location Under $1M- Yes Please!
Under contract-show
$995,000
1929 Marguerite Ave, Charlotte, NC 28205
4beds
2,222sqft
:
Get pre-qualified$5,782/mo
Single Family Residence
Built in 1946
0.24 Acres Lot
$-- Zestimate®
$448/sqft
$-- HOA
What's special
Modern updatesStunning renovated kitchenWelcoming front porchHistoric characterHuge private backyardQuarter-acre corner lotMain living spaces
- 15 days |
- 1,397 |
- 99 |
Likely to sell faster than
Zillow last checked:
Listing updated:
Listed by:
Jeff King Jeff@JeffKingRealtor.com,
Savvy + Co Real Estate
Source: Canopy MLS as distributed by MLS GRID,MLS#: 4408690
Facts & features
Interior
Bedrooms & bathrooms
- Bedrooms: 4
- Bathrooms: 3
- Full bathrooms: 3
- Main level bedrooms: 3
Primary bedroom
- Level: Upper
Bedroom s
- Level: Main
Bedroom s
- Level: Main
Bedroom s
- Level: Main
Bathroom full
- Level: Upper
Bathroom full
- Level: Main
Bathroom full
- Level: Main
Dining room
- Level: Main
Kitchen
- Level: Main
Living room
- Level: Main
Heating
- Forced Air
Cooling
- Central Air
Appliances
- Included: Dishwasher, Disposal, Electric Range, Refrigerator
- Laundry: Main Level
Features
- Breakfast Bar, Drop Zone, Soaking Tub, Kitchen Island, Open Floorplan, Pantry, Walk-In Closet(s)
- Flooring: Carpet, Tile, Wood
- Has basement: No
- Attic: Pull Down Stairs
- Fireplace features: Family Room
Interior area
- Total structure area: 2,222
- Total interior livable area: 2,222 sqft
- Finished area above ground: 2,222
- Finished area below ground: 0
Property
Parking
- Total spaces: 2
- Parking features: Driveway, Detached Garage, Garage on Main Level
- Garage spaces: 2
- Has uncovered spaces: Yes
Features
- Levels: One and One Half
- Stories: 1.5
- Patio & porch: Covered, Deck, Front Porch, Patio, Rear Porch
- Exterior features: Gas Grill, Outdoor Kitchen
- Fencing: Back Yard,Fenced,Wood
Lot
- Size: 0.24 Acres
- Features: Corner Lot, Green Area, Private, Wooded
Details
- Parcel number: 09502910
- Zoning: N1-C
- Special conditions: Standard
Construction
Type & style
- Home type: SingleFamily
- Architectural style: Arts and Crafts
- Property subtype: Single Family Residence
Materials
- Fiber Cement
- Foundation: Crawl Space
Condition
- New construction: No
- Year built: 1946
Utilities & green energy
- Sewer: Public Sewer
- Water: City
Community & HOA
Community
- Features: Dog Park, Picnic Area, Playground, Sidewalks, Street Lights, Tennis Court(s)
- Subdivision: Midwood
Location
- Region: Charlotte
Financial & listing details
- Price per square foot: $448/sqft
- Tax assessed value: $667,100
- Annual tax amount: $5,290
- Date on market: 7/30/2026
- Cumulative days on market: 83 days
- Road surface type: Concrete, Paved
Estimated market value
Not available
Estimated sales range
Not available
Not available
Price history
| Date | Event | Price |
|---|---|---|
| 7/30/2026 | Listed for sale | $995,000-9.1%$448/sqft |
Source:  Canopy MLS as distributed by MLS GRID #4408690 Report a problem Canopy MLS as distributed by MLS GRID #4408690 Report a problem | ||
| 7/1/2026 | Listing removed | $1,095,000$493/sqft |
Source: Canopy MLS as distributed by MLS GRID #4365985 Report a problem | ||
| 5/19/2026 | Price change | $1,095,000-4.8%$493/sqft |
Source: Canopy MLS as distributed by MLS GRID #4365985 Report a problem | ||
| 4/23/2026 | Listed for sale | $1,150,000+186.1%$518/sqft |
Source: Canopy MLS as distributed by MLS GRID #4365985 Report a problem | ||
| 10/24/2014 | Sold | $402,000-5.4%$181/sqft |
Source: Canopy MLS as distributed by MLS GRID #3025635 Report a problem | ||
| 9/11/2014 | Pending sale | $424,900$191/sqft |
Source: HM Properties #3025635 Report a problem | ||
| 8/5/2014 | Listed for sale | $424,900-3.4%$191/sqft |
Source: HM Properties #3025635 Report a problem | ||
| 5/20/2014 | Listing removed | $439,900$198/sqft |
Source: Savvy + Co Real Estate (Savvy and Company Real Estate) #2208245 Report a problem | ||
| 5/8/2014 | Price change | $439,900-2.2%$198/sqft |
Source: Savvy + Co Real Estate (Savvy and Company Real Estate) #2208245 Report a problem | ||
| 2/20/2014 | Listed for sale | $449,900+8.9%$202/sqft |
Source: Savvy + Co Real Estate (Savvy and Company Real Estate) #2208245 Report a problem | ||
| 6/20/2007 | Sold | $413,000+104%$186/sqft |
Source: Public Record Report a problem | ||
| 2/6/2006 | Sold | $202,500$91/sqft |
Source: Public Record Report a problem | ||
Public tax history
| Year | Property taxes | Tax assessment |
|---|---|---|
| 2025 | $5,290 +1.6% | $667,100 |
| 2024 | $5,205 +3.4% | $667,100 |
| 2023 | $5,032 +12.3% | $667,100 +47.8% |
| 2022 | $4,482 +0.2% | $451,400 |
| 2021 | $4,471 +0.2% | $451,400 |
| 2020 | $4,463 +0.4% | $451,400 |
| 2019 | $4,448 +0.9% | $451,400 +36.6% |
| 2018 | $4,409 +1.8% | $330,500 +0.1% |
| 2017 | $4,331 | $330,100 -0.1% |
| 2016 | $4,331 | $330,500 |
| 2015 | $4,331 +0.6% | $330,500 |
| 2014 | $4,307 | $330,500 |
| 2013 | -- | $330,500 -0.7% |
| 2012 | -- | $332,700 |
| 2011 | -- | $332,700 +56.3% |
| 2010 | -- | $212,900 |
| 2009 | -- | $212,900 +83.1% |
| 2008 | -- | $116,300 |
| 2007 | -- | $116,300 |
| 2006 | -- | $116,300 |
| 2005 | -- | $116,300 |
| 2004 | -- | $116,300 |
| 2003 | -- | $116,300 +41.8% |
| 2002 | -- | $82,020 |
| 2001 | -- | $82,020 |
| 2000 | -- | $82,020 |
Find assessor info on the county website
Monthly payment
Est. payment
Payment breakdown
Explore the cost of this home by adjusting the details. Changes won't be saved.Climate risks
Neighborhood: Plaza Midwood
Nearby schools
GreatSchools rating
- 4/10Villa Heights ElementaryGrades: K-5Distance: 0.6 mi
- 7/10Eastway MiddleGrades: 6-8Distance: 2.2 mi
- 1/10Garinger High SchoolGrades: 9-12Distance: 1.3 mi
Schools provided by the listing agent
- Elementary: Villa Heights
- Middle: Eastway
- High: Garinger
Source: Canopy MLS as distributed by MLS GRID. This data may not be complete. We recommend contacting the local school district to confirm school assignments for this home.
- $1,034,9004 bd4 ba2.2k sqft1925 Marguerite Ave, Charlotte, NC 28205Off Market

- $489,1002 bd1 ba987 sqft2409 Daniel St, Charlotte, NC 28205Off Market
- $521,6002 bd1 ba1.2k sqft2418 Daniel St, Charlotte, NC 28205Off Market
- $478,6002 bd1 ba891 sqft1921 Marguerite Ave, Charlotte, NC 28205Off Market
- $593,0003 bd1 ba1.1k sqft2001 Marguerite Ave, Charlotte, NC 28205Off Market
- $784,8002 bd2 ba1.9k sqft2415 Daniel St, Charlotte, NC 28205Off Market
- $---- bd-- ba-- sqftLynhaven St, Charlotte, NC 28205Off Market
- $2,124,2004 bd5 ba4.3k sqft1912 Plaza End Trce #2, Charlotte, NC 28205Off Market
A local agent can set up tours, give advice and negotiate with sellers.
Similar homes
- $890,0003 bd3 ba1.9k sqft1328 Ivey Dr, Charlotte, NC 28205For Sale

 MLS ID #4411128, Madison Gardner, Corcoran HM Properties. Canopy MLS as distributed by MLS GRID
 - $1,085,0005 bd3 ba2.9k sqft821 Woodside Ave, Charlotte, NC 28205For Sale
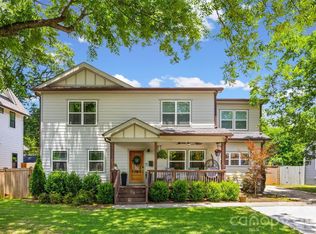 MLS ID #4404260, Jordan Norman, Howard Hanna Allen Tate Rock Hill. Canopy MLS as distributed by MLS GRID
 - $950,0003 bd3 ba2.4k sqft3430 Cosby Pl, Charlotte, NC 28205For Sale
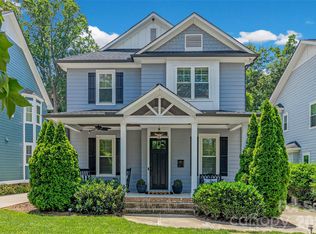 MLS ID #4389964, Michelle Budd, Helen Adams Realty. Canopy MLS as distributed by MLS GRID
 - $1,100,0003 bd3 ba1.6k sqft2013 Chesterfield Ave, Charlotte, NC 28205For Sale
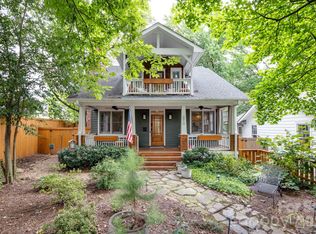 MLS ID #4411248, Don Gomez, C-A-RE Realty. Canopy MLS as distributed by MLS GRID
 - $735,0003 bd3 ba1.7k sqft2800 Georgia Ave, Charlotte, NC 28205For SaleMLS ID #4360228, Jon Debuchananne, Southern Homes of the Carolinas, Inc. Canopy MLS as distributed by MLS GRID
- $1,145,0005 bd5 ba2.6k sqft3039 Florida Ave, Charlotte, NC 28205For SaleMLS ID #4378723, Jeff King, Savvy + Co Real Estate. Canopy MLS as distributed by MLS GRID
- $699,0003 bd2 ba1.6k sqft1621 Morningside Dr, Charlotte, NC 28205For SaleMLS ID #4411145, Jeff King, Savvy + Co Real Estate. Canopy MLS as distributed by MLS GRID
- $1,199,0005 bd4 ba3.2k sqft1617 Hawthorne Ln, Charlotte, NC 28205For SaleMLS ID #4383885, Lauren Farlow, Keller Williams South Park. Canopy MLS as distributed by MLS GRID
- $924,9994 bd4 ba2.8k sqft1642 Longfellow St, Charlotte, NC 28205For SaleMLS ID #4394987, Josh Dearing, SERHANT. Canopy MLS as distributed by MLS GRID
- $987,0003 bd3 ba2.3k sqft5515 Doncaster Dr, Charlotte, NC 28211For SaleMLS ID #4399766, Tracy Cummins, EXP Realty LLC Ballantyne. Canopy MLS as distributed by MLS GRID
- $799,0003 bd3 ba1.9k sqft1435 Tippah Park Ct, Charlotte, NC 28205For SaleMLS ID #4390887, Jeff King, Savvy + Co Real Estate. Canopy MLS as distributed by MLS GRID
- $1,250,0004 bd4 ba3.1k sqft3015 Commonwealth Ave, Charlotte, NC 28205For SaleMLS ID #4397576, Pete Dorninger, Redfin Corporation. Canopy MLS as distributed by MLS GRID
- $915,0005 bd4 ba3k sqft4467 Woodlark Ln, Charlotte, NC 28211For SaleMLS ID #4402018, Tracy Wanner, Yancey Realty, LLC. Canopy MLS as distributed by MLS GRID
- $1,299,0004 bd5 ba3.2k sqft304 S Canterbury Rd, Charlotte, NC 28211For SaleMLS ID #4411496, Katie Lee, Dickens Mitchener & Associates Inc. Canopy MLS as distributed by MLS GRID
- $1,200,0003 bd2 ba2.4k sqft339 Wingrave Dr, Charlotte, NC 28270For SaleMLS ID #4407607, Kristin Trapp, Helen Adams Realty. Canopy MLS as distributed by MLS GRID
- $1,067,0004 bd4 ba2.9k sqft412 Eli St, Charlotte, NC 28204For SaleMLS ID #4393807, Garrett Hoag, EXP Realty LLC Ballantyne. Canopy MLS as distributed by MLS GRID
- $796,9603 bd3 ba2.3k sqft423 Sylvania Ave, Charlotte, NC 28206For SaleMLS ID #4409126, Chris Blackmon, West Maple Realty LLC. Canopy MLS as distributed by MLS GRID
- $975,0004 bd3 ba2.4k sqft8127 Prince George Rd, Charlotte, NC 28210For SaleMLS ID #4396240, Chris Phillis, EXP Realty LLC Ballantyne. Canopy MLS as distributed by MLS GRID
- $860,0004 bd3 ba3k sqft123 Old Bell Rd, Charlotte, NC 28270For SaleMLS ID #4404093, Linda Jo Mastrangelo, Howard Hanna Allen Tate Charlotte South. Canopy MLS as distributed by MLS GRID
- $874,9003 bd2 ba1.8k sqft1726 S Mint St, Charlotte, NC 28203For SaleMLS ID #4391735, Scott Toney, Savvy + Co Real Estate. Canopy MLS as distributed by MLS GRID
