Cute move-in ready home nestled on a quiet, tree-lined idyllic street just steps from everything Plaza Midwood has to offer! Perfect front porch and back deck are for enjoying the fall weather. Home features open floor plan with 1/2 bath on main level, gas fireplace and over looks large back yard. Upstairs you will find a generous sized primary bedroom and primary bath with double vanity and soaking tub. Second and third bedroom opposite each other and not attached to primary for added privacy. Fully fenced in back yard with separate fenced area for pets. Wooded for privacy. Laundry moved to primary bathroom by owner, no permit. Lot backs up to flood plan but house is well above it. No extra insurance needed. Single car garage sold as is, would make a great outdoor hangout space, use it for parking or storage. House was never owner occupied. Fresh paint interior and on porches/deck, new toilets, new interior doors, new kitchen appliances and new vinyl plank flooring.
Closed
$750,000
1328 Ivey Dr, Charlotte, NC 28205
3beds
1,945sqft
Single Family Residence
Built in 2005
0.24 Acres Lot
$838,600 Zestimate®
$386/sqft
$2,889 Estimated rent
Home value
$838,600
$797,000 - $881,000
$2,889/mo
Zestimate® history
Owner options
List your home for rent
$2,889/mo
Rent Zestimate®
Find your next renter with Zillow Rental Manager. Plus, with online applications, you can quickly screen prospective tenants – for free.
$2,889/mo
Rent Zestimate®
Refinance and save
$4,483/mo
Est. payment
Refinancing to a lower rate could help reduce your monthly payments and save thousands over the life of the loan.
$4,483/mo
Est. payment
Explore your selling options
Work with a Zillow partner agent
Leverage their expertise and Zillow's premium Showcase listings to get your home seen by more buyers.
Get startedList with your own agent
Get your home in front of millions of buyers by listing it on Zillow.
Learn how to do itSell it yourself
Take full control of how buyers see your home on Zillow by listing For Sale by Owner (FSBO).
List your homeWhat's special
Gas fireplaceNew interior doorsDouble vanityPerfect front porchSoaking tubSingle car garageNew vinyl plank flooring
Zillow last checked:
Listing updated:
Listed by:
Beverly Newell beverly@beverlynewell.com,
5 Points Realty
Bought with:
Mary Clementi
Helen Adams Realty
Source: Canopy MLS as distributed by MLS GRID,MLS#: 4070416
Facts & features
Interior
Bedrooms & bathrooms
- Bedrooms: 3
- Bathrooms: 3
- Full bathrooms: 2
- 1/2 bathrooms: 1
Primary bedroom
- Level: Upper
- Area: 207.37 Square Feet
- Dimensions: 13' 8" X 15' 2"
Primary bedroom
- Level: Upper
Dining room
- Level: Main
- Area: 195 Square Feet
- Dimensions: 15' 0" X 13' 0"
Dining room
- Level: Main
Great room
- Features: Ceiling Fan(s)
- Level: Main
- Area: 303.4 Square Feet
- Dimensions: 20' 0" X 15' 2"
Great room
- Level: Main
Kitchen
- Level: Main
- Area: 211.71 Square Feet
- Dimensions: 12' 4" X 17' 2"
Kitchen
- Level: Main
Heating
- Natural Gas
Cooling
- Central Air
Appliances
- Included: Dishwasher, Electric Range, Microwave
- Laundry: Electric Dryer Hookup, In Bathroom, Upper Level
Features
- Soaking Tub, Open Floorplan
- Flooring: Tile, Vinyl, Wood
- Has basement: No
- Attic: Pull Down Stairs
- Fireplace features: Gas Log
Interior area
- Total structure area: 1,945
- Total interior livable area: 1,945 sqft
- Finished area above ground: 1,945
- Finished area below ground: 0
Property
Parking
- Total spaces: 1
- Parking features: Driveway, Detached Garage, Garage on Main Level
- Garage spaces: 1
- Has uncovered spaces: Yes
Accessibility
- Accessibility features: Two or More Access Exits
Features
- Levels: Two
- Stories: 2
- Patio & porch: Covered, Deck, Front Porch, Patio
- Fencing: Back Yard
Lot
- Size: 0.24 Acres
- Dimensions: 60 x 180 x 60 x 170
- Features: Sloped
Details
- Parcel number: 12904115
- Zoning: R4
- Special conditions: Standard
Construction
Type & style
- Home type: SingleFamily
- Architectural style: Arts and Crafts
- Property subtype: Single Family Residence
Materials
- Fiber Cement
- Foundation: Crawl Space
- Roof: Shingle
Condition
- New construction: No
- Year built: 2005
Utilities & green energy
- Sewer: Public Sewer
- Water: City
- Utilities for property: Cable Available, Electricity Connected
Community & HOA
Community
- Subdivision: Midwood
Location
- Region: Charlotte
Financial & listing details
- Price per square foot: $386/sqft
- Tax assessed value: $512,300
- Annual tax amount: $5,254
- Date on market: 9/20/2023
- Cumulative days on market: 3 days
- Listing terms: Cash,Conventional
- Electric utility on property: Yes
- Road surface type: Concrete, Paved
Price history
| Date | Event | Price |
|---|---|---|
| 10/17/2023 | Sold | $750,000+1.5%$386/sqft |
Source:  Canopy MLS as distributed by MLS GRID #4070416 Report a problem Canopy MLS as distributed by MLS GRID #4070416 Report a problem | ||
| 10/6/2023 | Pending sale | $739,000$380/sqft |
Source: Canopy MLS as distributed by MLS GRID #4070416 Report a problem | ||
| 9/20/2023 | Listed for sale | $739,000+41.3%$380/sqft |
Source: Canopy MLS as distributed by MLS GRID #4070416 Report a problem | ||
| 7/9/2018 | Sold | $523,000+34.1%$269/sqft |
Source: Public Record Report a problem | ||
| 5/28/2014 | Sold | $390,000-2.4%$201/sqft |
Source: Canopy MLS as distributed by MLS GRID #2194108 Report a problem | ||
| 4/29/2014 | Pending sale | $399,500$205/sqft |
Source: Berkshire Hathaway HomeServices Carolinas Realty #2194108 Report a problem | ||
| 3/28/2014 | Price change | $399,500-3.7%$205/sqft |
Source: Berkshire Hathaway HomeServices Carolinas Realty #2194108 Report a problem | ||
| 11/23/2013 | Listed for sale | $415,000-10.8%$213/sqft |
Source: BERKSHIRE HATHAWAY HOMESERVICE #2194108 Report a problem | ||
| 10/18/2008 | Listing removed | $465,000$239/sqft |
Source: Point2 #696772 Report a problem | ||
| 2/1/2008 | Listed for sale | $465,000+31.7%$239/sqft |
Source: Point2 #696772 Report a problem | ||
| 10/3/2005 | Sold | $353,000$181/sqft |
Source: Public Record Report a problem | ||
Public tax history
| Year | Property taxes | Tax assessment |
|---|---|---|
| 2025 | $5,254 +1.6% | $662,400 |
| 2024 | $5,169 | $662,400 |
| 2023 | -- | $662,400 +29.3% |
| 2022 | -- | $512,300 |
| 2021 | -- | $512,300 |
| 2020 | $5,051 +0.3% | $512,300 |
| 2019 | $5,035 +36.9% | $512,300 +86.4% |
| 2018 | $3,679 +1.9% | $274,800 |
| 2017 | $3,611 | $274,800 |
| 2016 | $3,611 | $274,800 |
| 2015 | $3,611 +1.6% | $274,800 +1.1% |
| 2014 | $3,554 | $271,900 |
| 2013 | -- | $271,900 -0.3% |
| 2012 | -- | $272,700 |
| 2011 | -- | $272,700 -0.1% |
| 2010 | -- | $273,100 +0.7% |
| 2009 | -- | $271,100 |
| 2008 | -- | $271,100 |
| 2007 | -- | $271,100 |
| 2006 | -- | -- |
| 2005 | -- | $40,000 +39.4% |
| 2004 | -- | $28,700 |
| 2003 | -- | $28,700 +181.4% |
| 2002 | -- | $10,200 |
| 2001 | -- | $10,200 |
| 2000 | -- | $10,200 |
Find assessor info on the county website
Neighborhood: Commonwealth
Nearby homes
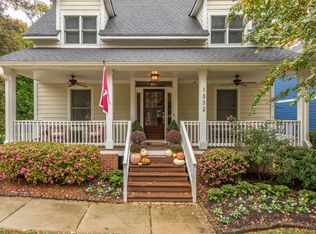
- $854,6003 bd3 ba1.8k sqft1332 Ivey Dr, Charlotte, NC 28205Off Market
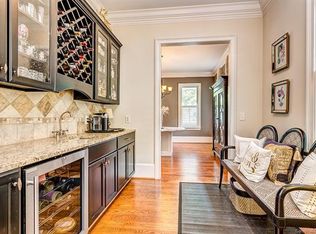
- $1,014,2004 bd3 ba2.6k sqft1324 Ivey Dr, Charlotte, NC 28205Off Market
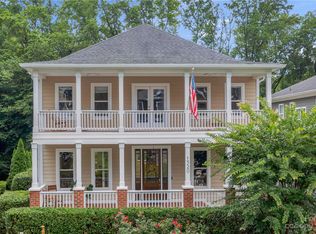
- $805,0003 bd3 ba2.5k sqft1320 Ivey Dr, Charlotte, NC 28205Sold
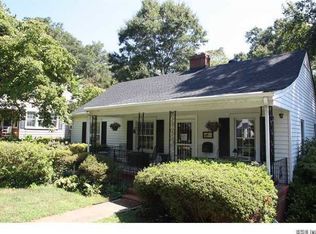
- $493,0003 bd1 ba936 sqft1400 Ivey Dr, Charlotte, NC 28205Off Market
- $1,581,1005 bd4 ba4.6k sqft1314 Ivey Dr, Charlotte, NC 28205Off Market
- $622,3004 bd2 ba1.4k sqft1404 Ivey Dr, Charlotte, NC 28205Off Market
- $672,7003 bd1 ba1.6k sqft1333 Ivey Dr, Charlotte, NC 28205Off Market
- $1,300,0003 bd3 ba2.4k sqft1323 Ivey Dr, Charlotte, NC 28205Sold
Nearby schools
GreatSchools rating
- 4/10Oakhurst STEAM AcademyGrades: K-5Distance: 1.7 mi
- 7/10Eastway MiddleGrades: 6-8Distance: 1.2 mi
- 1/10Garinger High SchoolGrades: 9-12Distance: 1.9 mi
Get a cash offer in 3 minutes
Find out how much your home could sell for in as little as 3 minutes with a no-obligation cash offer.
Estimated market value
$838,600
Get a cash offer in 3 minutes
Find out how much your home could sell for in as little as 3 minutes with a no-obligation cash offer.
Estimated market value
$838,600
Nearby cities
Nearby neighborhoods
Nearby zip codes
Other Charlotte Topics
