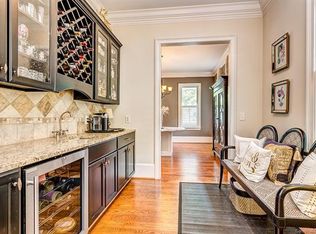
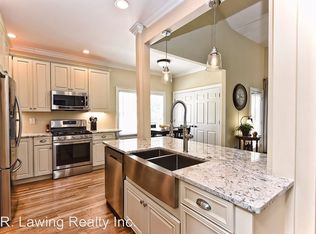
Southern charm personified at this double rocking-chair porch home in the heart of Plaza Midwood. Light filled rooms, designer upgrades, high ceilings with crown molding and an open floor plan are just some of the exquisite details that make this home a stand out. The main level features an open spacious living area and a kitchen perfect for entertaining. A breakfast room, dining room, office and laundry with sink complete the main floor. Head upstairs using an elegant curved staircase to find hallway access to the upper level covered porch. A spacious primary suite includes an ensuite with dual vanities, a soaking tub, oversized tile surround shower with dual heads, and a walk-in closet with custom built-ins. Two additional bedrooms share a full hall bath. Entertain outdoors on your full width deck overlooking plenty of trees with Briar Creek lolling in the background offering plenty of privacy and natural views. Steps away from all of the amenities Plaza Midwood continues to offer.
Closed
$805,000
1320 Ivey Dr, Charlotte, NC 28205
3beds
2,544sqft
Single Family Residence
Built in 2006
0.17 Acres Lot
$956,200 Zestimate®
$316/sqft
$3,405 Estimated rent
Home value
$956,200
$908,000 - $1.01M
$3,405/mo
Zestimate® history
Owner options
List your home for rent
$3,405/mo
Rent Zestimate®
Find your next renter with Zillow Rental Manager. Plus, with online applications, you can quickly screen prospective tenants – for free.
$3,405/mo
Rent Zestimate®
Refinance and save
$4,828/mo
Est. payment
Refinancing to a lower rate could help reduce your monthly payments and save thousands over the life of the loan.
$4,828/mo
Est. payment
Explore your selling options
Work with a Zillow partner agent
Leverage their expertise and Zillow's premium Showcase listings to get your home seen by more buyers.
Get startedList with your own agent
Get your home in front of millions of buyers by listing it on Zillow.
Learn how to do itSell it yourself
Take full control of how buyers see your home on Zillow by listing For Sale by Owner (FSBO).
List your homeWhat's special
Open floor planDouble rocking-chair porch homeHigh ceilingsCrown moldingLight filled roomsPlenty of treesFull width deck
Zillow last checked:
Listing updated:
Listed by:
Jennifer Vick jennifer@jennifervickco.com,
COMPASS
Bought with:
Brad Hess
Charlotte Living Realty
Source: Canopy MLS as distributed by MLS GRID,MLS#: 4041145
Facts & features
Interior
Bedrooms & bathrooms
- Bedrooms: 3
- Bathrooms: 3
- Full bathrooms: 2
- 1/2 bathrooms: 1
Primary bedroom
- Features: Walk-In Closet(s)
- Level: Upper
Bedroom s
- Level: Upper
Bedroom s
- Level: Upper
Bathroom full
- Level: Upper
Bathroom full
- Level: Upper
Breakfast
- Level: Main
Dining room
- Level: Main
Great room
- Features: Open Floorplan
- Level: Main
Kitchen
- Features: Kitchen Island, Open Floorplan
- Level: Main
Laundry
- Level: Main
Office
- Level: Main
Heating
- Forced Air, Natural Gas
Cooling
- Central Air
Appliances
- Included: Dishwasher, Disposal, Gas Range, Gas Water Heater, Microwave, Refrigerator, Washer/Dryer
- Laundry: Laundry Room, Main Level, Sink
Features
- Flooring: Carpet, Tile, Vinyl, Wood
- Doors: French Doors
- Windows: Insulated Windows
- Has basement: No
- Attic: Pull Down Stairs
- Fireplace features: Great Room
Interior area
- Total structure area: 2,544
- Total interior livable area: 2,544 sqft
- Finished area above ground: 2,544
- Finished area below ground: 0
Property
Parking
- Parking features: Driveway
- Has uncovered spaces: Yes
Features
- Levels: Two
- Stories: 2
- Patio & porch: Covered, Deck, Front Porch
- Fencing: Back Yard,Fenced
Lot
- Size: 0.17 Acres
- Dimensions: 50 x 160 x 54 x 140
- Features: Wooded
Details
- Parcel number: 12904114
- Zoning: R4
- Special conditions: Standard
- Other equipment: Surround Sound
Construction
Type & style
- Home type: SingleFamily
- Architectural style: Arts and Crafts
- Property subtype: Single Family Residence
Materials
- Fiber Cement
- Foundation: Crawl Space
Condition
- New construction: No
- Year built: 2006
Utilities & green energy
- Sewer: Public Sewer
- Water: City
Community & HOA
Community
- Security: Security System
- Subdivision: Midwood
Location
- Region: Charlotte
Financial & listing details
- Price per square foot: $316/sqft
- Tax assessed value: $797,200
- Annual tax amount: $6,288
- Date on market: 6/29/2023
- Cumulative days on market: 27 days
- Listing terms: Cash,Conventional,VA Loan
- Road surface type: Concrete, Paved
Price history
| Date | Event | Price |
|---|---|---|
| 8/23/2023 | Sold | $805,000+0.6%$316/sqft |
Source:  Canopy MLS as distributed by MLS GRID #4041145 Report a problem Canopy MLS as distributed by MLS GRID #4041145 Report a problem | ||
| 7/20/2023 | Price change | $800,000-5.6%$314/sqft |
Source: Canopy MLS as distributed by MLS GRID #CAR4041145 Report a problem | ||
| 7/12/2023 | Price change | $847,500-0.3%$333/sqft |
Source: Canopy MLS as distributed by MLS GRID #CAR4041145 Report a problem | ||
| 6/29/2023 | Listed for sale | $850,000+44.7%$334/sqft |
Source: Canopy MLS as distributed by MLS GRID #CAR4041145 Report a problem | ||
| 1/10/2020 | Sold | $587,500-2%$231/sqft |
Source: Canopy MLS as distributed by MLS GRID #3559785 Report a problem | ||
| 11/13/2019 | Pending sale | $599,500$236/sqft |
Source: Genevieve Williams Real Estate LLC #3559785 Report a problem | ||
| 6/28/2019 | Listed for sale | $599,500+33.2%$236/sqft |
Source: Carolina Realty Solutions #3523105 Report a problem | ||
| 3/5/2008 | Sold | $450,000+11150%$177/sqft |
Source: Public Record Report a problem | ||
| 9/20/1999 | Sold | $4,000$2/sqft |
Source: Public Record Report a problem | ||
Public tax history
| Year | Property taxes | Tax assessment |
|---|---|---|
| 2025 | $6,288 +1.6% | $797,200 |
| 2024 | $6,190 +3.4% | $797,200 |
| 2023 | $5,987 +1.6% | $797,200 +33.4% |
| 2022 | $5,890 +0.2% | $597,400 |
| 2021 | $5,879 +0.1% | $597,400 |
| 2020 | $5,872 +0.3% | $597,400 |
| 2019 | $5,856 +45.5% | $597,400 +98.3% |
| 2018 | $4,026 +1.8% | $301,300 |
| 2017 | $3,954 | $301,300 |
| 2016 | $3,954 | $301,300 |
| 2015 | $3,954 +0.6% | $301,300 |
| 2014 | $3,932 | $301,300 |
| 2013 | -- | $301,300 -10.9% |
| 2012 | -- | $338,300 +0.8% |
| 2011 | -- | $335,600 +1.6% |
| 2010 | -- | $330,300 |
| 2009 | -- | $330,300 |
| 2008 | -- | $330,300 |
| 2007 | -- | -- |
| 2006 | -- | $40,000 |
| 2005 | -- | $40,000 +90.5% |
| 2004 | -- | $21,000 |
| 2003 | -- | $21,000 +394.1% |
| 2002 | -- | $4,250 |
| 2001 | -- | $4,250 |
| 2000 | -- | $4,250 |
Find assessor info on the county website
Neighborhood: Commonwealth
Nearby homes
- $1,020,3004 bd3 ba2.6k sqft1324 Ivey Dr, Charlotte, NC 28205Off Market
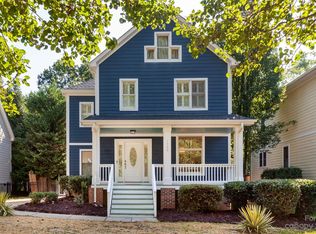
- $1,581,1005 bd4 ba4.6k sqft1314 Ivey Dr, Charlotte, NC 28205Off Market
- $750,0003 bd3 ba1.9k sqft1328 Ivey Dr, Charlotte, NC 28205Sold
- $774,3003 bd2 ba1.6k sqft1310 Ivey Dr, Charlotte, NC 28205Off Market
- $854,6003 bd3 ba1.8k sqft1332 Ivey Dr, Charlotte, NC 28205Off Market
- $1,006,1004 bd3 ba2.5k sqft1302 Ivey Dr, Charlotte, NC 28205Off Market
- $1,113,7004 bd3 ba2.8k sqft1319 Ivey Dr, Charlotte, NC 28205Off Market
- $1,300,0003 bd3 ba2.4k sqft1323 Ivey Dr, Charlotte, NC 28205Sold
Nearby schools
GreatSchools rating
- 4/10Oakhurst STEAM AcademyGrades: K-5Distance: 1.7 mi
- 7/10Eastway MiddleGrades: 6-8Distance: 1.2 mi
- 1/10Garinger High SchoolGrades: 9-12Distance: 1.9 mi
Schools provided by the listing agent
- Elementary: Oakhurst Steam Academy
- Middle: Eastway
- High: Garinger
Source: Canopy MLS as distributed by MLS GRID. This data may not be complete. We recommend contacting the local school district to confirm school assignments for this home.
Get a cash offer in 3 minutes
Find out how much your home could sell for in as little as 3 minutes with a no-obligation cash offer.
Estimated market value
$956,200
Get a cash offer in 3 minutes
Find out how much your home could sell for in as little as 3 minutes with a no-obligation cash offer.
Estimated market value
$956,200
Nearby cities
Nearby neighborhoods
Nearby zip codes
Other Charlotte Topics
