Where Plaza Midwood Meets Southern Charm… And Somehow Gives Charleston A Run For Its Money. This Adorable Newer-Construction Home Delivers Nearly 2,000 Square Feet Of Stylish, Low-Maintenance Living In One Of Charlotte’s Most Coveted Walkable Neighborhoods. Featuring 3 Bedrooms, 2.5 Bathrooms, Soaring Ceilings, Gorgeous Real Hardwood Floors, Crown Molding, Designer Light Fixtures, Neutral Finishes, And An Open Floor Plan That Feels Both Elegant And Effortlessly Comfortable. The Heart Of The Home Is Designed For Gathering, With Spacious Living And Dining Areas That Flow Seamlessly Into The Beautiful Kitchen, Complete With A Custom Butler’s Pantry And Wine Fridge, Because Every Great Home Should Be Ready For Happy Hour. Outside, The Charm Continues. Enjoy Morning Coffee, Evening Cocktails, Or Lazy Sunday Afternoons Across Three Covered Porches, Plus A Private Patio And Beautifully Landscaped Yard That Offers The Perfect Blend Of Outdoor Enjoyment And Easy Maintenance. And The Location? Absolutely Unbeatable. Walk To Resident Culture, Harris Teeter, Veterans Park, Coffee Shops, Restaurants, Breweries, And All The Local Spots That Make Plaza Midwood A Charlotte Favorite. If You’ve Been Waiting For A Move-In Ready, Newer-Construction Home In Plaza Midwood With Incredible Walkability, Timeless Style, Southern Charm, And A Price Point Under $800,000, Your Search is Finally Over!
Active
$799,000
1435 Tippah Park Ct, Charlotte, NC 28205
3beds
1,916sqft
Single Family Residence
Built in 2013
0.1 Acres Lot
$-- Zestimate®
$417/sqft
$-- HOA
What's special
Soaring ceilingsPrivate patioBeautiful kitchenCrown moldingNeutral finishesDesigner light fixturesThree covered porches
- 70 days |
- 981 |
- 78 |
Likely to sell faster than
Zillow last checked:
Listing updated:
Listed by:
Jeff King Jeff@JeffKingRealtor.com,
Savvy + Co Real Estate
Source: Canopy MLS as distributed by MLS GRID,MLS#: 4390887
Facts & features
Interior
Bedrooms & bathrooms
- Bedrooms: 3
- Bathrooms: 3
- Full bathrooms: 2
- 1/2 bathrooms: 1
Primary bedroom
- Level: Upper
Bedroom s
- Level: Upper
Bedroom s
- Level: Upper
Bathroom full
- Level: Upper
Bathroom full
- Level: Upper
Bar entertainment
- Level: Main
Dining room
- Features: Built-in Features
- Level: Main
Kitchen
- Features: Kitchen Island, Open Floorplan
- Level: Main
Living room
- Level: Main
Heating
- Central, Heat Pump, Natural Gas
Cooling
- Central Air
Appliances
- Included: Dishwasher, Disposal, Gas Range, Microwave, Refrigerator
- Laundry: Laundry Closet, Upper Level
Features
- Breakfast Bar, Kitchen Island, Open Floorplan, Pantry, Storage, Walk-In Closet(s)
- Flooring: Carpet, Tile, Wood
- Has basement: No
- Attic: Pull Down Stairs
- Fireplace features: Gas Log, Living Room
Interior area
- Total structure area: 1,916
- Total interior livable area: 1,916 sqft
- Finished area above ground: 1,916
- Finished area below ground: 0
Property
Parking
- Parking features: Driveway
- Has uncovered spaces: Yes
Features
- Levels: Two
- Stories: 2
- Patio & porch: Balcony, Covered, Front Porch, Rear Porch
- Fencing: Back Yard,Fenced,Full
Lot
- Size: 0.1 Acres
- Features: Wooded
Details
- Parcel number: 09507120
- Zoning: OFC
- Special conditions: Standard
Construction
Type & style
- Home type: SingleFamily
- Architectural style: Charleston
- Property subtype: Single Family Residence
Materials
- Hardboard Siding
- Foundation: Crawl Space
Condition
- New construction: No
- Year built: 2013
Utilities & green energy
- Sewer: Public Sewer
- Water: City
Community & HOA
Community
- Features: Dog Park, Playground, Recreation Area, Sidewalks, Street Lights
- Subdivision: Midwood
Location
- Region: Charlotte
Financial & listing details
- Price per square foot: $417/sqft
- Tax assessed value: $766,600
- Annual tax amount: $6,053
- Date on market: 6/11/2026
- Cumulative days on market: 70 days
- Road surface type: Concrete, Paved
Estimated market value
Not available
Estimated sales range
Not available
Not available
Price history
| Date | Event | Price |
|---|---|---|
| 6/11/2026 | Listed for sale | $799,000+2.4%$417/sqft |
Source:  Canopy MLS as distributed by MLS GRID #4390887 Report a problem Canopy MLS as distributed by MLS GRID #4390887 Report a problem | ||
| 8/15/2024 | Sold | $780,000+2%$407/sqft |
Source: Canopy MLS as distributed by MLS GRID #4161823 Report a problem | ||
| 7/17/2024 | Listed for sale | $765,000+26.4%$399/sqft |
Source: Canopy MLS as distributed by MLS GRID #4161823 Report a problem | ||
| 4/26/2021 | Sold | $605,000+4.3%$316/sqft |
Source: Canopy MLS as distributed by MLS GRID #3715185 Report a problem | ||
| 3/11/2021 | Pending sale | $580,000$303/sqft |
Source:  Keller Williams #3715185 Report a problem Keller Williams #3715185 Report a problem | ||
| 3/10/2021 | Listed for sale | $580,000-0.8%$303/sqft |
Source: Keller Williams Realty Ballantyne Area #3715185 Report a problem | ||
| 11/8/2020 | Listing removed | $584,900$305/sqft |
Source: Keller Williams Realty Ballantyne Area #3673923 Report a problem | ||
| 10/22/2020 | Price change | $584,900-1.7%$305/sqft |
Source: Keller Williams Realty Ballantyne Area #3673923 Report a problem | ||
| 10/19/2020 | Listed for sale | $595,000+35.2%$311/sqft |
Source: Keller Williams Realty Ballantyne Area #3673923 Report a problem | ||
| 1/19/2017 | Sold | $440,000-2.2%$230/sqft |
Source: Canopy MLS as distributed by MLS GRID #3224701 Report a problem | ||
| 12/13/2016 | Pending sale | $450,000$235/sqft |
Source: Iron Horse Properties LLC #3224701 Report a problem | ||
| 12/9/2016 | Price change | $450,000-1.1%$235/sqft |
Source: Iron Horse Properties LLC #3224701 Report a problem | ||
| 11/25/2016 | Price change | $455,000-1.1%$237/sqft |
Source: Iron Horse Properties LLC #3224701 Report a problem | ||
| 11/4/2016 | Price change | $460,000-2.1%$240/sqft |
Source: Iron Horse Properties LLC #3224701 Report a problem | ||
| 10/21/2016 | Listed for sale | $470,000+47.1%$245/sqft |
Source: Iron Horse Properties LLC #3224701 Report a problem | ||
| 11/27/2013 | Sold | $319,500+14.1%$167/sqft |
Source: Public Record Report a problem | ||
| 3/26/2013 | Listing removed | $279,900$146/sqft |
Source: Saussy Burbank #2137896 Report a problem | ||
| 3/12/2013 | Listed for sale | $279,900$146/sqft |
Source: Saussy Burbank #2137896 Report a problem | ||
Public tax history
| Year | Property taxes | Tax assessment |
|---|---|---|
| 2025 | $6,053 +1.6% | $766,600 |
| 2024 | $5,958 +3.4% | $766,600 |
| 2023 | $5,762 +11.9% | $766,600 +47.2% |
| 2022 | $5,151 +0.2% | $520,800 |
| 2021 | $5,140 +0.1% | $520,800 |
| 2020 | $5,133 | $520,800 |
| 2019 | -- | $520,800 +56.5% |
| 2018 | $4,440 +1.8% | $332,800 |
| 2017 | $4,361 | $332,800 |
| 2016 | $4,361 | $332,800 |
| 2015 | $4,361 +0.6% | $332,800 +242.4% |
| 2014 | $4,336 | $97,200 |
| 2013 | -- | $97,200 |
| 2012 | -- | $97,200 -10% |
| 2011 | -- | $108,000 +50% |
| 2010 | -- | $72,000 |
Find assessor info on the county website
Monthly payment
Est. payment
Payment breakdown
Explore the cost of this home by adjusting the details. Changes won't be saved.Climate risks
Neighborhood: Plaza Midwood
Nearby schools
GreatSchools rating
- 7/10Shamrock Gardens ElementaryGrades: PK-5Distance: 1.3 mi
- 7/10Eastway MiddleGrades: 6-8Distance: 1.6 mi
- 1/10Garinger High SchoolGrades: 9-12Distance: 1.9 mi
Schools provided by the listing agent
- Elementary: Shamrock Gardens
- Middle: Eastway
- High: Garinger
Source: Canopy MLS as distributed by MLS GRID. This data may not be complete. We recommend contacting the local school district to confirm school assignments for this home.
- $815,0003 bd3 ba2.1k sqft1431 Tippah Park Ct, Charlotte, NC 28205For Sale

- $847,5003 bd3 ba2.1k sqft1507 Tippah Park Ct, Charlotte, NC 28205Off Market
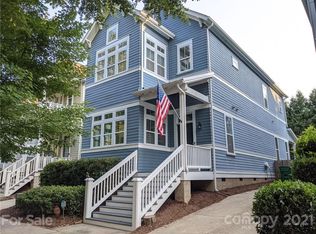
- $884,8003 bd3 ba2.1k sqft1511 Tippah Park Ct, Charlotte, NC 28205Off Market

- $785,0003 bd3 ba2.1k sqft1427 Tippah Park Ct, Charlotte, NC 28205Pending

- $872,9003 bd4 ba2k sqft1515 Tippah Park Ct, Charlotte, NC 28205Off Market
- $598,700-- bd-- ba-- sqft1421 Tippah Park Ct, Charlotte, NC 28205Off Market
- $493,0002 bd1 ba916 sqft1605 Fulton Ave, Charlotte, NC 28205Off Market
- $798,6003 bd4 ba1.9k sqft1519 Tippah Park Ct, Charlotte, NC 28205Off Market
A local agent can set up tours, give advice and negotiate with sellers.
Similar homes
- $815,0003 bd3 ba2.1k sqft1431 Tippah Park Ct, Charlotte, NC 28205For Sale
 MLS ID #4406412, Ken Riel, COMPASS. Canopy MLS as distributed by MLS GRID
 - $890,0003 bd3 ba1.9k sqft1328 Ivey Dr, Charlotte, NC 28205For Sale
 MLS ID #4411128, Madison Gardner, Corcoran HM Properties. Canopy MLS as distributed by MLS GRID
 - $699,0003 bd2 ba1.6k sqft1621 Morningside Dr, Charlotte, NC 28205For Sale
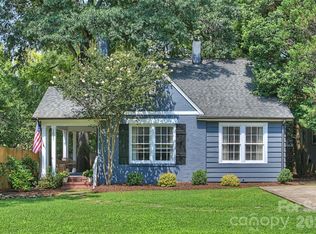 MLS ID #4411145, Jeff King, Savvy + Co Real Estate. Canopy MLS as distributed by MLS GRID
 - $920,0003 bd3 ba2.4k sqft3430 Cosby Pl, Charlotte, NC 28205For Sale
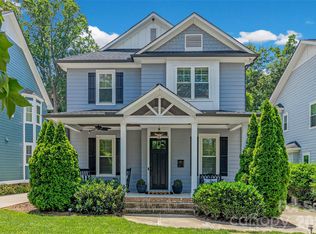 MLS ID #4389964, Michelle Budd, Helen Adams Realty. Canopy MLS as distributed by MLS GRID
 - $749,9003 bd3 ba2.3k sqft423 Sylvania Ave, Charlotte, NC 28206For SaleMLS ID #4409126, Chris Blackmon, West Maple Realty LLC. Canopy MLS as distributed by MLS GRID
- $1,100,0003 bd3 ba1.6k sqft2013 Chesterfield Ave, Charlotte, NC 28205For SaleMLS ID #4411248, Don Gomez, C-A-RE Realty. Canopy MLS as distributed by MLS GRID
- $879,0003 bd4 ba2.4k sqft227 Sylvania Ave, Charlotte, NC 28206For SaleMLS ID #4411430, John Pyle, 226 Properties LLC. Canopy MLS as distributed by MLS GRID
- $735,0003 bd4 ba2.1k sqft1500 Hawthorne Ln #A, Charlotte, NC 28205For SaleMLS ID #4364740, Tom Fisher, Corcoran HM Properties. Canopy MLS as distributed by MLS GRID
- $924,9994 bd4 ba2.8k sqft1642 Longfellow St, Charlotte, NC 28205For SaleMLS ID #4394987, Josh Dearing, SERHANT. Canopy MLS as distributed by MLS GRID
- $810,0003 bd4 ba2.1k sqftVL Residences, Charlotte, NC 28205New ConstructionMLS ID #4206033, Shad Rafferty, Charlotte Living Realty. Canopy MLS as distributed by MLS GRID
- $775,0003 bd5 ba2.1k sqftElizabeth Glen, Charlotte, NC 28204For SaleMLS ID #4367499, Matt Stone, Stone Realty Group. Canopy MLS as distributed by MLS GRID
- $600,0004 bd4 ba1.9k sqft5012 Calvine Mill Way, Charlotte, NC 28205For SaleMLS ID #4413396, Jonathan Diianni, COMPASS. Canopy MLS as distributed by MLS GRID
- $875,0004 bd3 ba2.4k sqft812 State St, Charlotte, NC 28208For SaleMLS ID #4412102, Andi Zage, Brandon Lawn Real Estate LLC. Canopy MLS as distributed by MLS GRID
- $910,0003 bd4 ba2.3k sqftVL Residences, Charlotte, NC 28205New ConstructionMLS ID #4380567, Shad Rafferty, Charlotte Living Realty. Canopy MLS as distributed by MLS GRID
- $749,9993 bd3 ba2.4k sqft6301 Saddlebrook Ct, Charlotte, NC 28226For SaleMLS ID #4408087, Alex Kantor, Ivester Jackson Christie's. Canopy MLS as distributed by MLS GRID
- $1,125,0004 bd3 ba2.5k sqft3220 Commonwealth Ave, Charlotte, NC 28205For SaleMLS ID #4361542, Mike Hosey, Trade & Tryon Realty. Canopy MLS as distributed by MLS GRID
- $840,0004 bd4 ba2.8k sqft6784 Lynrose Ct, Charlotte, NC 28226For SaleMLS ID #4392258, Dick Richards, Keller Williams South Park. Canopy MLS as distributed by MLS GRID
- $645,0004 bd3 ba2.3k sqft7318 Easen Ct, Charlotte, NC 28211For SaleMLS ID #4399783, Reba Hatfield, COMPASS. Canopy MLS as distributed by MLS GRID
- $1,145,0005 bd5 ba2.6k sqft3039 Florida Ave, Charlotte, NC 28205For SaleMLS ID #4378723, Jeff King, Savvy + Co Real Estate. Canopy MLS as distributed by MLS GRID
- $620,0004 bd3 ba2.8k sqft10513 Orchid Hill Ln, Charlotte, NC 28277SoldMLS ID #4304807, Kevin Johnson, Homes of the South Inc.. Canopy MLS as distributed by MLS GRID
