Welcome to 1427 Tippah Park Court, ideally situated in the sought-after Midwood community. A charming covered front porch offers the perfect spot to relax and take in the neighborhood setting. Inside, fresh paint throughout most rooms enhances the abundant natural light, while site-finished hardwood floors add warmth and character across the main level and primary suite.
The traditional layout features a formal dining room with an adjoining sitting area, ideal for entertaining or flexible living. At the heart of the home, the kitchen impresses with a large, functional island and seamless flow into the great room, where a gas log fireplace and built-in shelving create a cozy yet refined gathering space.
The spacious primary suite boasts a vaulted ceiling and an inviting flex area—perfect for a home office, fitness space, or quiet reading retreat. Enjoy outdoor living year-round on the screened porch overlooking a private, fenced backyard with low-maintenance AstroTurf and mature landscaping.
Additional highlights include both attached and detached storage rooms and a refrigerator that conveys. All this with a convenient location just minutes from Uptown, shopping, dining, and Veterans Park.
Under contract-no show
Price cut: $15K (6/11)
$785,000
1427 Tippah Park Ct, Charlotte, NC 28205
3beds
2,110sqft
Single Family Residence
Built in 2013
0.14 Acres Lot
$766,400 Zestimate®
$372/sqft
$-- HOA
What's special
Gas log fireplaceSite-finished hardwood floorsAbundant natural lightCharming covered front porchPrivate fenced backyardMature landscapingLow-maintenance astroturf
- 128 days |
- 619 |
- 31 |
Zillow last checked:
Listing updated:
Listed by:
Lisa Satterfield lisa@teamsatterfield.com,
Keller Williams Ballantyne Area
Source: Canopy MLS as distributed by MLS GRID,MLS#: 4367196
Facts & features
Interior
Bedrooms & bathrooms
- Bedrooms: 3
- Bathrooms: 3
- Full bathrooms: 2
- 1/2 bathrooms: 1
Primary bedroom
- Features: En Suite Bathroom, Vaulted Ceiling(s), Walk-In Closet(s)
- Level: Upper
Heating
- Forced Air, Natural Gas
Cooling
- Ceiling Fan(s), Central Air
Appliances
- Included: Dishwasher, Disposal, Electric Water Heater, Microwave, Refrigerator
- Laundry: Electric Dryer Hookup, Laundry Closet, Upper Level
Features
- Kitchen Island, Pantry, Walk-In Closet(s)
- Windows: Insulated Windows
- Has basement: No
- Attic: Pull Down Stairs
- Fireplace features: Gas Log, Great Room
Interior area
- Total structure area: 2,110
- Total interior livable area: 2,110 sqft
- Finished area above ground: 2,110
- Finished area below ground: 0
Video & virtual tour
Property
Parking
- Parking features: Driveway, On Street
- Has uncovered spaces: Yes
Features
- Levels: Two
- Stories: 2
- Patio & porch: Covered, Front Porch, Rear Porch, Screened
- Fencing: Back Yard
Lot
- Size: 0.14 Acres
- Dimensions: 49 x 122
- Features: Level
Details
- Parcel number: 09507118
- Zoning: RES
- Special conditions: Standard
Construction
Type & style
- Home type: SingleFamily
- Property subtype: Single Family Residence
Materials
- Fiber Cement
- Foundation: Crawl Space
Condition
- New construction: No
- Year built: 2013
Utilities & green energy
- Sewer: Public Sewer
- Water: City
Community & HOA
Community
- Subdivision: Midwood
Location
- Region: Charlotte
Financial & listing details
- Price per square foot: $372/sqft
- Tax assessed value: $716,300
- Annual tax amount: $5,667
- Date on market: 4/9/2026
- Cumulative days on market: 127 days
- Road surface type: Concrete, Paved
Estimated market value
$766,400
$728,000 - $805,000
$3,216/mo
Price history
| Date | Event | Price |
|---|---|---|
| 7/29/2026 | Pending sale | $785,000$372/sqft |
Source:  Canopy MLS as distributed by MLS GRID #4367196 Report a problem Canopy MLS as distributed by MLS GRID #4367196 Report a problem | ||
| 6/11/2026 | Price change | $785,000-1.9%$372/sqft |
Source: Canopy MLS as distributed by MLS GRID #4367196 Report a problem | ||
| 5/8/2026 | Price change | $800,000-3%$379/sqft |
Source: Canopy MLS as distributed by MLS GRID #4367196 Report a problem | ||
| 4/9/2026 | Listed for sale | $825,000+70.1%$391/sqft |
Source: Canopy MLS as distributed by MLS GRID #4367196 Report a problem | ||
| 3/15/2019 | Sold | $485,000-3%$230/sqft |
Source: Canopy MLS as distributed by MLS GRID #3452412 Report a problem | ||
| 2/14/2019 | Pending sale | $500,000$237/sqft |
Source: My Townhome #3452412 Report a problem | ||
| 11/17/2018 | Listed for sale | $500,000+60.2%$237/sqft |
Source: My Townhome #3452412 Report a problem | ||
| 12/27/2013 | Sold | $312,128+5.8%$148/sqft |
Source: Canopy MLS as distributed by MLS GRID #2149122 Report a problem | ||
| 5/23/2013 | Listing removed | $294,900$140/sqft |
Source: Saussy Burbank #2149122 Report a problem | ||
| 4/30/2013 | Listed for sale | $294,900$140/sqft |
Source: Saussy Burbank #2149122 Report a problem | ||
Public tax history
| Year | Property taxes | Tax assessment |
|---|---|---|
| 2025 | $5,667 +1.6% | $716,300 |
| 2024 | $5,577 | $716,300 -5.8% |
| 2023 | -- | $760,800 +45.1% |
| 2022 | $5,187 +0.2% | $524,500 |
| 2021 | $5,176 +0.1% | $524,500 |
| 2020 | $5,169 +0.3% | $524,500 |
| 2019 | $5,153 | $524,500 +82% |
| 2018 | -- | $288,200 |
| 2017 | $3,784 | $288,200 |
| 2016 | $3,784 | $288,200 |
| 2015 | $3,784 | $288,200 +433.7% |
| 2014 | -- | $54,000 |
| 2013 | -- | $54,000 |
| 2012 | -- | $54,000 -50% |
| 2011 | -- | $108,000 +140% |
| 2010 | -- | $45,000 |
Find assessor info on the county website
Monthly payment
Est. payment
Payment breakdown
Explore the cost of this home by adjusting the details. Changes won't be saved.Climate risks
Neighborhood: Plaza Midwood
Nearby schools
GreatSchools rating
- 7/10Shamrock Gardens ElementaryGrades: PK-5Distance: 1.3 mi
- 7/10Eastway MiddleGrades: 6-8Distance: 1.6 mi
- 1/10Garinger High SchoolGrades: 9-12Distance: 1.9 mi
Schools provided by the listing agent
- Elementary: Shamrock Gardens
- Middle: Eastway
- High: Garinger
Source: Canopy MLS as distributed by MLS GRID. This data may not be complete. We recommend contacting the local school district to confirm school assignments for this home.
- $815,0003 bd3 ba2.1k sqft1431 Tippah Park Ct, Charlotte, NC 28205For Sale

- $604,300-- bd-- ba-- sqft1421 Tippah Park Ct, Charlotte, NC 28205Off Market
- $799,0003 bd3 ba1.9k sqft1435 Tippah Park Ct, Charlotte, NC 28205For Sale
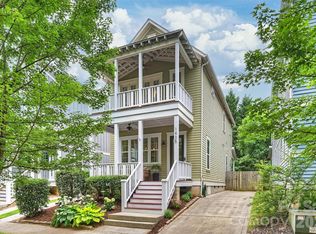
- $850,6003 bd3 ba2.1k sqft1507 Tippah Park Ct, Charlotte, NC 28205Off Market
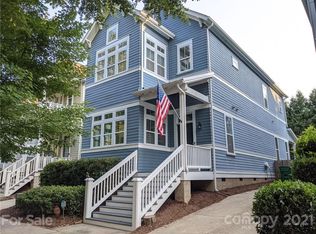
- $670,6001 bd1 ba1.4k sqft1601 Fulton Ave, Charlotte, NC 28205Off Market
- $395,0001 bd1 ba700 sqft1615 Fulton Ave #A, Charlotte, NC 28205Off Market
- $357,8001 bd1 ba700 sqft1615 Fulton Ave #B, Charlotte, NC 28205Off Market
- $562,000-- bd-- ba-- sqft1415 Tippah Park Ct, Charlotte, NC 28205Off Market
A local agent can set up tours, give advice and negotiate with sellers.
Similar homes
- $796,9603 bd3 ba2.3k sqft423 Sylvania Ave, Charlotte, NC 28206For Sale
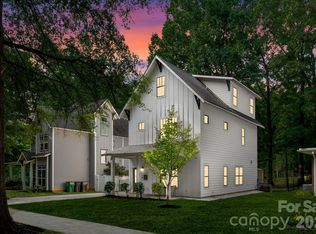
 MLS ID #4409126, Chris Blackmon, West Maple Realty LLC. Canopy MLS as distributed by MLS GRID
 - $619,0003 bd3 ba1.5k sqft1403 Academy St, Charlotte, NC 28205For Sale
 MLS ID #4399279, Matt Stevens, Stalwart & Wise Real Estate Group. Canopy MLS as distributed by MLS GRID
 - $799,0004 bd4 ba2.3k sqft428 Woodvale Pl, Charlotte, NC 28208New Construction
 MLS ID #4406987, Tracey Cook, COMPASS. Canopy MLS as distributed by MLS GRID
 - $790,0003 bd3 ba2.4k sqft10119 Victoria Mill Ct, Charlotte, NC 28277For Sale
 MLS ID #4400701, Sarah Jansen, Howard Hanna Allen Tate Charlotte South. Canopy MLS as distributed by MLS GRID
 - $515,0003 bd2 ba1.5k sqft3414 June Dr, Charlotte, NC 28205For SaleMLS ID #4390268, Andrew Sharpe, Southeastern Premier Properties LLC. Canopy MLS as distributed by MLS GRID
- $625,0003 bd3 ba2k sqft1216 Lomax Ave, Charlotte, NC 28211For SaleMLS ID #4381287, Sarah Rose, RE/MAX Executive. Canopy MLS as distributed by MLS GRID
- $500,0003 bd3 ba1.8k sqft3539 Spencer St, Charlotte, NC 28205For SaleMLS ID #4408956, Morgan Boydston, Dickens Mitchener & Associates Inc. Canopy MLS as distributed by MLS GRID
- $795,0004 bd3 ba2.9k sqft1941 Dugan Dr, Charlotte, NC 28270For SaleMLS ID #4397590, Bryan Tan, U Realty. Canopy MLS as distributed by MLS GRID
- $995,0004 bd3 ba2.4k sqft3319 Providence Rd, Charlotte, NC 28211For SaleMLS ID #4385730, Ashley Pizzo, COMPASS. Canopy MLS as distributed by MLS GRID
- $664,9003 bd4 ba2.5k sqft3845 Park South Station Blvd, Charlotte, NC 28210For SaleMLS ID #4399677, Julian Barker, Ivester Jackson Christie's. Canopy MLS as distributed by MLS GRID
- $720,0003 bd4 ba2k sqft436 Southend Crossing Ln, Charlotte, NC 28203For SaleMLS ID #4357576, Jessica Fava, Lantern Realty & Development, LLC. Canopy MLS as distributed by MLS GRID
- $650,0003 bd3 ba2.5k sqft1726 Royal Gorge Ave, Charlotte, NC 28210For SaleMLS ID #4373628, TJ Allen, Coldwell Banker Realty. Canopy MLS as distributed by MLS GRID
- $649,0003 bd4 ba1.8k sqftTremont Square, Charlotte, NC 28203For SaleMLS ID #4412588, Kay Fisher, KB Fisher & Co. Canopy MLS as distributed by MLS GRID
- $540,0003 bd2 ba1.9k sqft3626 Walter Nelson Rd, Mint Hill, NC 28227For SaleMLS ID #4408794, Don Gomez, C-A-RE Realty. Canopy MLS as distributed by MLS GRID
- $609,0003 bd4 ba1.9k sqft3822 Sky Haven Dr, Charlotte, NC 28209For SaleMLS ID #4411443, Bobby Sisk, Nestlewood Realty, LLC. Canopy MLS as distributed by MLS GRID
- $1,075,0004 bd4 ba3.1k sqft609 Welker St, Charlotte, NC 28204For SaleMLS ID #4365340, Zann Hawkins, Coldwell Banker Realty. Canopy MLS as distributed by MLS GRID
- $1,067,0004 bd4 ba2.9k sqft412 Eli St, Charlotte, NC 28204For SaleMLS ID #4393807, Garrett Hoag, EXP Realty LLC Ballantyne. Canopy MLS as distributed by MLS GRID
- $400,0004 bd3 ba1.8k sqft7518 Riding Trail Rd, Charlotte, NC 28212For SaleMLS ID #4409300, Erika Pitman, Keller Williams South Park. Canopy MLS as distributed by MLS GRID
- $425,0003 bd3 ba1.3k sqft1512 Norris Ave, Charlotte, NC 28206For SaleMLS ID #4397773, Tanya Carlson, IT Realty, LLC. Canopy MLS as distributed by MLS GRID
- $540,0003 bd4 ba1.9k sqft12022 Brooklyn Ave, Charlotte, NC 28204For SaleMLS ID #4405305, Daniel Rotenberg, Ivester Jackson Christie's. Canopy MLS as distributed by MLS GRID
