Welcome home to this brand-new 4 bedroom, 3.5 bath home tucked away on a quiet dead-end street in the highly sought-after Seversville neighborhood. Ideally located just minutes from Uptown Charlotte, Wesley Heights, Bank of America Stadium, and popular shops and restaurants, this home offers the perfect blend of modern style and urban convenience. Designed with an open-concept floor plan, the home welcomes you with a glass front door and transom that fill the space with natural light. High ceilings, modern lighting, ceiling fans and window treatments create a bright interior that's truly move-in ready. A private home office provides the ideal space for working remotely or studying. The spacious living and dining areas flow seamlessly onto a large rear deck overlooking the fully fenced, private backyard, perfect for entertaining or relaxing outdoors. The kitchen features a large center island with bar seating, a gas cooktop, built-in microwave, side-by-side refrigerator with water and ice dispenser, and a generous walk-in pantry. Upstairs the primary suite offers a spacious walk-in closet and an en-suite bath with dual vanities. Two additional bedrooms share a well-appointed hall bath with dual vanities and a tub/shower combination. The third floor provides flexibility with a private guest suite complete with its own full bath, plus two attic storage areas, offering additional storage space. This fabulous and functional new construction home combines thoughtful design and an unbeatable location in one of Charlotte's fastest-growing neighborhoods.
Active
$799,000
428 Woodvale Pl, Charlotte, NC 28208
4beds
2,395sqft
Single Family Residence
Built in 2026
0.13 Acres Lot
$780,600 Zestimate®
$334/sqft
$-- HOA
What's special
Modern lightingHigh ceilingsPrivate home officeCeiling fansFully fenced private backyardWindow treatmentsQuiet dead-end street
- 48 days
- 560
- 38
Zillow last checked:
Listing updated:
Listed by:
Tracey Cook tracey.cook@compass.com,
COMPASS,
Ashley Pizzo,
COMPASS
Source: Canopy MLS as distributed by MLS GRID,MLS#: 4406987
Facts & features
Interior
Bedrooms & bathrooms
- Bedrooms: 4
- Bathrooms: 4
- Full bathrooms: 3
- 1/2 bathrooms: 1
Primary bedroom
- Level: Upper
Bedroom s
- Level: Upper
Bedroom s
- Level: Upper
Bedroom s
- Level: Third
Dining room
- Level: Main
Kitchen
- Level: Main
Laundry
- Level: Upper
Living room
- Level: Main
Office
- Level: Main
Heating
- Forced Air
Cooling
- Central Air
Appliances
- Included: Dishwasher, Exhaust Hood, Gas Cooktop, Ice Maker, Microwave, Oven, Refrigerator
- Laundry: Laundry Room, Upper Level
Features
- Has basement: No
Interior area
- Total structure area: 1,996
- Total interior livable area: 2,395 sqft
- Finished area above ground: 2,395
- Finished area below ground: 0
Property
Parking
- Parking features: Driveway
- Has uncovered spaces: Yes
Features
- Levels: Two and a Half
- Stories: 2.5
- Fencing: Back Yard
Lot
- Size: 0.13 Acres
Details
- Parcel number: 07107417
- Zoning: N1-D
- Special conditions: Standard
Construction
Type & style
- Home type: SingleFamily
- Property subtype: Single Family Residence
Materials
- Hardboard Siding
- Foundation: Crawl Space
Condition
- New construction: Yes
- Year built: 2026
Utilities & green energy
- Sewer: Public Sewer
- Water: City
Community & HOA
Community
- Subdivision: Seversville
Location
- Region: Charlotte
Financial & listing details
- Price per square foot: $334/sqft
- Tax assessed value: $501,200
- Date on market: 7/24/2026
- Cumulative days on market: 48 days
- Road surface type: Concrete, Paved
Estimated market value
$780,600
$742,000 - $820,000
$3,420/mo
Price history
| Date | Event | Price |
|---|---|---|
| 7/24/2026 | Listed for sale | $799,000+149.7%$334/sqft |
Source:  Canopy MLS as distributed by MLS GRID #4406987 Report a problem Canopy MLS as distributed by MLS GRID #4406987 Report a problem | ||
| 5/20/2025 | Sold | $320,000$134/sqft |
Source: Public Record Report a problem | ||
Public tax history
| Year | Property taxes | Tax assessment |
|---|---|---|
| 2025 | -- | $501,200 |
| 2024 | -- | $501,200 |
| 2023 | -- | $501,200 +43.5% |
| 2022 | -- | $349,300 |
| 2021 | -- | $349,300 |
| 2020 | -- | $349,300 |
| 2019 | $1,777 +68.1% | $349,300 +137.6% |
| 2018 | $1,057 -46% | $147,000 |
| 2017 | $1,956 | $147,000 |
| 2016 | $1,956 | $147,000 |
| 2015 | $1,956 +0.3% | $147,000 |
| 2014 | $1,950 | $147,000 -3.7% |
| 2013 | -- | $152,600 -1.2% |
| 2012 | -- | $154,400 |
| 2011 | -- | $154,400 +96.4% |
| 2010 | -- | $78,600 |
| 2009 | -- | $78,600 |
| 2008 | -- | $78,600 |
| 2007 | -- | $78,600 |
| 2006 | -- | $78,600 |
| 2005 | -- | $78,600 |
| 2004 | -- | $78,600 -15% |
| 2003 | -- | $92,500 +83.7% |
| 2002 | -- | $50,360 |
| 2001 | -- | $50,360 |
| 2000 | -- | $50,360 |
Find assessor info on the county website
Monthly payment
Est. payment
Payment breakdown
Explore the cost of this home by adjusting the details. Changes won't be saved.Climate risks
Neighborhood: Seversville

Similar homes
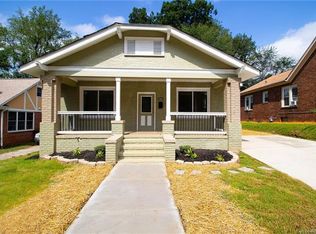
- $749,9003 bd3 ba2.3k sqft423 Sylvania Ave, Charlotte, NC 28206For Sale
 MLS ID #4409126, Chris Blackmon, West Maple Realty LLC. Canopy MLS as distributed by MLS GRID
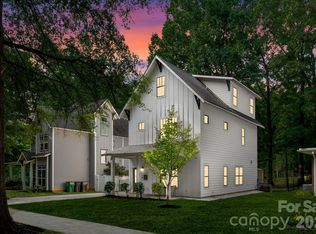
 - $800,0003 bd4 ba2k sqft1451 Haywood Ct #A, Charlotte, NC 28205For Sale
 MLS ID #4390778, Craig Tribus, Beycome Brokerage Realty LLC. Canopy MLS as distributed by MLS GRID
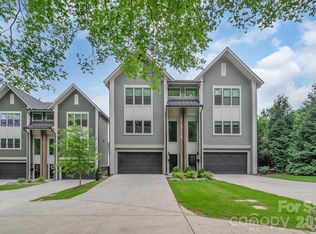
 - $1,125,0005 bd4 ba2.9k sqft2648 Roslyn Ave, Charlotte, NC 28208New Construction
 MLS ID #4382622, Brittany Jackson, BJS Building Group LLC. Canopy MLS as distributed by MLS GRID
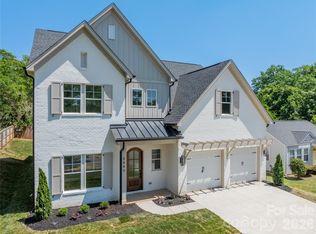
 - $768,8003 bd3 ba2.2k sqft1125 E 35th St, Charlotte, NC 28205New Construction
 MLS ID #4385201, Anne Spencer, Corcoran HM Properties. Canopy MLS as distributed by MLS GRID
 - $749,0004 bd3 ba2.8k sqft11550 Falling Leaves Dr, Charlotte, NC 28277For SaleMLS ID #4377977, Regina Gusmao, COMPASS. Canopy MLS as distributed by MLS GRID
- $720,0003 bd4 ba2k sqft436 Southend Crossing Ln, Charlotte, NC 28203For SaleMLS ID #4357576, Jessica Fava, Lantern Realty & Development, LLC. Canopy MLS as distributed by MLS GRID
- $424,9003 bd3 ba1.6k sqft3616 Bullard St, Charlotte, NC 28208New ConstructionMLS ID #4412752, Bennett Dee, Costello Real Estate and Investments LLC. Canopy MLS as distributed by MLS GRID
- $599,9993 bd3 ba1.5k sqft1403 Academy St, Charlotte, NC 28205For SaleMLS ID #4399279, Matt Stevens, Stalwart & Wise Real Estate Group. Canopy MLS as distributed by MLS GRID
- $995,0004 bd3 ba2.4k sqft3319 Providence Rd, Charlotte, NC 28211For SaleMLS ID #4385730, Ashley Pizzo, COMPASS. Canopy MLS as distributed by MLS GRID
- $725,0004 bd5 ba2.4k sqft6017 Irwins Branch Dr, Charlotte, NC 28217For SaleMLS ID #4349168, Michele Teague, Stephen Cooley Real Estate. Canopy MLS as distributed by MLS GRID
- $1,075,0004 bd4 ba3.1k sqft609 Welker St, Charlotte, NC 28204For SaleMLS ID #4365340, Zann Hawkins, Coldwell Banker Realty. Canopy MLS as distributed by MLS GRID
- $795,9003 bd4 ba3.5k sqft3135 Bartlett St, Fort Mill, SC 29715For SaleMLS ID #4384510, Patrick Nooney, RE/MAX Executive. Canopy MLS as distributed by MLS GRID
- $590,0003 bd2 ba1.8k sqft5309 Tarrywood Ln, Charlotte, NC 28205For SaleMLS ID #4408943, Jessica Lamb, Keller Williams Ballantyne Area. Canopy MLS as distributed by MLS GRID
- $619,8884 bd3 ba2.8k sqft5132 Glenwalk Dr, Charlotte, NC 28269For SaleMLS ID #4418710, Jon Lewandowski, LPT Realty, LLC. Canopy MLS as distributed by MLS GRID
- $470,0004 bd2 ba1.6k sqft421 Vickery Dr, Charlotte, NC 28215For SaleMLS ID #4418582, David Kostelnik, Corcoran HM Properties. Canopy MLS as distributed by MLS GRID
- $525,0003 bd3 ba1.7k sqft2517 Elon St, Charlotte, NC 28208New ConstructionMLS ID #4361244, Mahmut "Marco" Ozdemir, NorthGroup Real Estate LLC. Canopy MLS as distributed by MLS GRID
- $525,0003 bd3 ba1.7k sqft2521 Elon St, Charlotte, NC 28208New ConstructionMLS ID #4361308, Mahmut "Marco" Ozdemir, NorthGroup Real Estate LLC. Canopy MLS as distributed by MLS GRID
- $420,0003 bd3 ba1.3k sqft1512 Norris Ave, Charlotte, NC 28206For SaleMLS ID #4397773, Tanya Carlson, IT Realty, LLC. Canopy MLS as distributed by MLS GRID
- $695,0003 bd4 ba2.4k sqftnone, Charlotte, NC 28216New ConstructionMLS ID #4356749, Linwood Bolles, Howard Hanna Allen Tate SouthPark. Canopy MLS as distributed by MLS GRID
- $609,0003 bd4 ba1.9k sqft3822 Sky Haven Dr, Charlotte, NC 28209For SaleMLS ID #4411443, Bobby Sisk, Nestlewood Realty, LLC. Canopy MLS as distributed by MLS GRID
