Discover the charm of this modern townhome in Five Points, just minutes from Center City Charlotte. This 3-bedroom, 3.5-bath home boasts 10-foot ceilings, a spacious 2-car garage, and an expansive 900-square-foot rooftop terrace perfect for entertaining or stargazing.
Inside, high-end finishes include soft-close shaker cabinets, a 48-inch gas range, quartz countertops, and solid white oak hardwood floors, complemented by an artistic geometric wood wall. The open-concept design encourages connection, while the primary suite offers a luxurious walk-in shower and a custom closet.
Outside, enjoy a private retreat with a stylish stone-tile retaining wall and wooden privacy fence—ideal for relaxation and gatherings. Located just one block from the Gold Line Streetcar and with easy access to major roads, this home perfectly combines luxury, style, and convenience. Experience modern urban living at its finest!
Jed Davis Custom Homes has a history of building multi-million dollar homes in Foxcroft and Myers Park.
This quality duet is above the quality what one might find in Biddleville.
Of Note, per the Builder his other unit, UNIT B is under contract for $750,000
Active
Price cut: $55K (8/14)
$695,000
129 French St #A, Charlotte, NC 28216
3beds
2,426sqft
Townhouse
Built in 2025
-- sqft lot
$684,500 Zestimate®
$286/sqft
$-- HOA
What's special
Artistic geometric wood wallLuxurious walk-in showerPrimary suiteQuartz countertopsCustom closetOpen-concept designSoft-close shaker cabinets
- 178 days
- 94
- 8
Zillow last checked:
Listing updated:
Listed by:
Linwood Bolles linwood.bolles@allentate.com,
Howard Hanna Allen Tate SouthPark
Source: Canopy MLS as distributed by MLS GRID,MLS#: 4356749
Facts & features
Interior
Bedrooms & bathrooms
- Bedrooms: 3
- Bathrooms: 4
- Full bathrooms: 3
- 1/2 bathrooms: 1
Primary bedroom
- Level: Upper
Bedroom s
- Level: Upper
Bedroom s
- Level: Lower
Bathroom half
- Level: Main
Bathroom full
- Level: Upper
Bathroom full
- Level: Upper
Bathroom full
- Level: Lower
Kitchen
- Level: Main
Laundry
- Level: Main
Living room
- Level: Main
Heating
- Natural Gas, Zoned
Cooling
- Ceiling Fan(s), Central Air, Zoned
Appliances
- Included: Gas Range
- Laundry: Electric Dryer Hookup, Laundry Room, Main Level, Washer Hookup
Features
- Kitchen Island, Open Floorplan, Pantry, Walk-In Closet(s)
- Flooring: Tile, Wood
- Doors: Insulated Door(s), Sliding Doors
- Windows: Insulated Windows
- Has basement: No
Interior area
- Total structure area: 2,426
- Total interior livable area: 2,426 sqft
- Finished area above ground: 2,426
- Finished area below ground: 0
Video & virtual tour
Property
Parking
- Total spaces: 2
- Parking features: Driveway, Attached Garage, Garage Door Opener, Garage Faces Front, Garage on Main Level
- Attached garage spaces: 2
- Has uncovered spaces: Yes
Features
- Levels: Three Or More
- Stories: 3
- Entry location: Lower
- Patio & porch: Balcony, Deck, Patio, Terrace
- Exterior features: Rooftop Terrace
- Fencing: Back Yard,Fenced,Wood
Lot
- Features: End Unit, Level, Views
Living quarters
- Secondary features: Main Level Garage
Details
- Parcel number: 06903705
- Zoning: N2-B
- Special conditions: Standard
Construction
Type & style
- Home type: Townhouse
- Architectural style: Modern
- Property subtype: Townhouse
Materials
- Fiber Cement
- Foundation: Slab
- Roof: Flat
Condition
- New construction: Yes
- Year built: 2025
Details
- Builder name: Davis & Company Custom Homes LLC
Utilities & green energy
- Sewer: Public Sewer
- Water: City
- Utilities for property: Cable Available, Electricity Connected, Underground Power Lines, Wired Internet Available
Community & HOA
Community
- Security: Smoke Detector(s)
- Subdivision: Biddleville
Location
- Region: Charlotte
Financial & listing details
- Price per square foot: $286/sqft
- Tax assessed value: $541,200
- Date on market: 3/14/2026
- Cumulative days on market: 178 days
- Listing terms: Cash,Conventional
- Electric utility on property: Yes
- Road surface type: Concrete, Paved
Estimated market value
$684,500
$650,000 - $719,000
$2,910/mo
Price history
| Date | Event | Price |
|---|---|---|
| 8/14/2026 | Price change | $695,000-7.3%$286/sqft |
Source:  Canopy MLS as distributed by MLS GRID #4356749 Report a problem Canopy MLS as distributed by MLS GRID #4356749 Report a problem | ||
| 6/12/2026 | Listing removed | $3,650$2/sqft |
Source: Zillow Rentals Report a problem | ||
| 3/14/2026 | Listed for sale | $750,000$309/sqft |
Source: Canopy MLS as distributed by MLS GRID #4356749 Report a problem | ||
| 3/3/2026 | Price change | $3,650-3.8%$2/sqft |
Source: Zillow Rentals Report a problem | ||
| 2/6/2026 | Price change | $3,795-2.6%$2/sqft |
Source: Zillow Rentals Report a problem | ||
| 1/26/2026 | Price change | $3,895-2.5%$2/sqft |
Source: Zillow Rentals Report a problem | ||
| 1/7/2026 | Listed for rent | $3,995$2/sqft |
Source: Zillow Rentals Report a problem | ||
Public tax history
Tax history is unavailable.
Monthly payment
Est. payment
Payment breakdown
Explore the cost of this home by adjusting the details. Changes won't be saved.Climate risks
Neighborhood: Biddleville
Nearby schools
Schools provided by the listing agent
- Elementary: Bruns Avenue
- Middle: Ranson
- High: West Charlotte
Source: Canopy MLS as distributed by MLS GRID. This data may not be complete. We recommend contacting the local school district to confirm school assignments for this home.
Similar homes
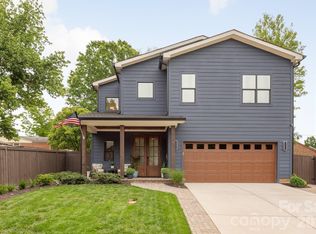
- $574,9003 bd3 ba2.5k sqft101 Mattoon St, Charlotte, NC 28216For Sale

 MLS ID #4394522, Megan Banks, David Hoffman Realty Charlotte. Canopy MLS as distributed by MLS GRID
 - $589,9003 bd4 ba2.1k sqft530 Campus St, Charlotte, NC 28216New Construction
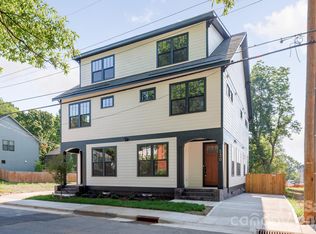 MLS ID #4395251, Edwin Wilson, 5 Points Realty. Canopy MLS as distributed by MLS GRID
 - $789,9004 bd4 ba2.2k sqft129 S Gardner Ave, Charlotte, NC 28208For Sale
 MLS ID #4421859, Mallory Kridler, COMPASS. Canopy MLS as distributed by MLS GRID
 - $649,9003 bd4 ba2.3k sqft1633 Duckworth Ave, Charlotte, NC 28208For Sale
 MLS ID #4420197, Kirsten Robinson, Ivester Jackson Christie's. Canopy MLS as distributed by MLS GRID
 - $589,9003 bd4 ba2.1k sqft532 Campus St, Charlotte, NC 28216New ConstructionMLS ID #4395472, Edwin Wilson, 5 Points Realty. Canopy MLS as distributed by MLS GRID
- $589,9903 bd3 ba2.3k sqft2412 Crestview Dr, Charlotte, NC 28216New ConstructionCanopy MLS as distributed by MLS GRID
- $565,0003 bd4 ba1.7k sqftWest Trade Townhomes, Charlotte, NC 28216For SaleMLS ID #4393719, Whitley Stewart, The Agency - Charlotte. Canopy MLS as distributed by MLS GRID
- $740,0003 bd5 ba2.6k sqftCentral Point, Charlotte, NC 28204For SaleMLS ID #4408205, Malesta Trotman, Keller Williams South Park. Canopy MLS as distributed by MLS GRID
- $720,0003 bd4 ba2k sqft436 Southend Crossing Ln, Charlotte, NC 28203For SaleMLS ID #4357576, Jessica Fava, Lantern Realty & Development, LLC. Canopy MLS as distributed by MLS GRID
- $624,9903 bd3 ba2k sqft108 S Gregg St, Charlotte, NC 28208New ConstructionCanopy MLS as distributed by MLS GRID
- $715,0003 bd4 ba2.3k sqft412 State St, Charlotte, NC 28208New ConstructionMLS ID #4273285, Zach Scarboro, Real Broker, LLC. Canopy MLS as distributed by MLS GRID
- $724,9004 bd5 ba2.4k sqft6021 Irwins Branch Dr, Charlotte, NC 28217For SaleMLS ID #4347366, Jim Bramhall, EXP Realty LLC Mooresville. Canopy MLS as distributed by MLS GRID
- $625,0003 bd3 ba2.2k sqft2900 Dogwood Ave, Charlotte, NC 28206New ConstructionMLS ID #4418350, Josh Dearing, SERHANT. Canopy MLS as distributed by MLS GRID
- $625,0003 bd3 ba2.2k sqft2902 Dogwood Ave, Charlotte, NC 28206New ConstructionMLS ID #4418351, Josh Dearing, SERHANT. Canopy MLS as distributed by MLS GRID
- $649,0003 bd4 ba2k sqft209 Coxe Ave #A, Charlotte, NC 28208New ConstructionMLS ID #4272004, Shad Rafferty, Charlotte Living Realty. Canopy MLS as distributed by MLS GRID
- $609,0003 bd4 ba1.9k sqft3822 Sky Haven Dr, Charlotte, NC 28209For SaleMLS ID #4411443, Bobby Sisk, Nestlewood Realty, LLC. Canopy MLS as distributed by MLS GRID
- $768,8003 bd3 ba2.2k sqft1125 E 35th St, Charlotte, NC 28205New ConstructionMLS ID #4385201, Anne Spencer, Corcoran HM Properties. Canopy MLS as distributed by MLS GRID
- $725,0004 bd5 ba2.4k sqft6017 Irwins Branch Dr, Charlotte, NC 28217For SaleMLS ID #4349168, Michele Teague, Stephen Cooley Real Estate. Canopy MLS as distributed by MLS GRID
- $749,9994 bd3 ba2.6k sqft3031 Mathis Dr, Charlotte, NC 28208New ConstructionMLS ID #4394538, Jake Meinberg, Costello Real Estate and Investments LLC. Canopy MLS as distributed by MLS GRID
- $675,0003 bd2 ba1.5k sqft2232 Wilmore Dr, Charlotte, NC 28203For SaleMLS ID #4388385, Josh Finigan, EXP Realty LLC Ballantyne. Canopy MLS as distributed by MLS GRID
