Experience the heart of SouthEnd in this stunning four-level modern townhome, offering easy access to some of SouthEnd's best breweries, restaurants, and the Rail Trail. Boasting 3 bedrooms and 3.5 baths, this residence provides a rare city view opportunity. The ground floor features a spacious side-by-side, two-car garage with built-in cabinet storage, and a versatile guest suite with a full bath—ideal for a home office or gym.
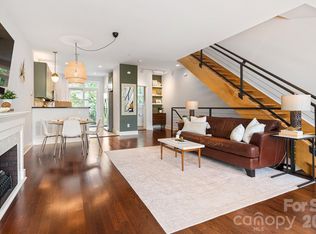
The main level is an entertainer’s dream, featuring a seamless open floor plan and a chef-inspired kitchen equipped with premium KitchenAid stainless steel appliances. A custom bar and additional cabinetry provide the perfect kitchen extension for a coffee station or wine bar. Retreat to the third level to find a serene primary suite with a walk-in closet and extended bathroom countertop, alongside an additional bedroom and full bath. The crowning jewel? A massive fourth-floor rooftop terrace offering breathtaking, unobstructed views of the Uptown skyline—the ultimate backdrop for morning coffee or sunset cocktails.
Active
Price cut: $10K (7/15)
$720,000
436 Southend Crossing Ln, Charlotte, NC 28203
3beds
2,057sqft
Townhouse
Built in 2018
0.03 Acres Lot
$710,700 Zestimate®
$350/sqft
$474/mo HOA
What's special
Walk-in closetExtended bathroom countertopSeamless open floor plan
- 167 days
- 481
- 24
Zillow last checked:
Listing updated:
Listed by:
Jessica Fava jessicafavare@gmail.com,
Lantern Realty & Development, LLC
Source: Canopy MLS as distributed by MLS GRID,MLS#: 4357576
Facts & features
Interior
Bedrooms & bathrooms
- Bedrooms: 3
- Bathrooms: 4
- Full bathrooms: 3
- 1/2 bathrooms: 1
Primary bedroom
- Features: Ceiling Fan(s), En Suite Bathroom, Walk-In Closet(s)
- Level: Upper
Bedroom s
- Level: Lower
Bedroom s
- Features: Ceiling Fan(s)
- Level: Upper
Bathroom full
- Level: Lower
Bathroom full
- Features: Garden Tub
- Level: Upper
Bathroom full
- Level: Upper
Bathroom half
- Level: Main
Dining area
- Level: Main
Kitchen
- Features: Built-in Features, Kitchen Island
- Level: Main
Living room
- Features: Ceiling Fan(s), Open Floorplan
- Level: Main
Heating
- Heat Pump
Cooling
- Central Air
Appliances
- Included: Dishwasher, Electric Range, Electric Water Heater, Exhaust Hood, Microwave, Refrigerator with Ice Maker, Washer/Dryer
- Laundry: Laundry Closet, Upper Level
Features
- Kitchen Island, Open Floorplan, Walk-In Closet(s)
- Flooring: Hardwood, Tile
- Has basement: No
Interior area
- Total structure area: 1,972
- Total interior livable area: 2,057 sqft
- Finished area above ground: 2,057
- Finished area below ground: 0
Property
Parking
- Total spaces: 2
- Parking features: Attached Garage, Garage Faces Rear, Garage on Main Level
- Attached garage spaces: 2
Features
- Levels: Four
- Stories: 4
- Entry location: Lower
- Exterior features: Rooftop Terrace
Lot
- Size: 0.03 Acres
Details
- Parcel number: 14701232
- Zoning: TOD-UC
- Special conditions: Standard
Construction
Type & style
- Home type: Townhouse
- Property subtype: Townhouse
Materials
- Brick Partial, Fiber Cement
- Foundation: Slab
Condition
- New construction: No
- Year built: 2018
Utilities & green energy
- Sewer: Public Sewer
- Water: City
Community & HOA
Community
- Features: Dog Park, Sidewalks, Street Lights
- Subdivision: Southpoint
HOA
- Has HOA: Yes
- HOA fee: $474 monthly
- HOA name: Hawthorne Management Co
- HOA phone: 704-377-0114
Location
- Region: Charlotte
Financial & listing details
- Price per square foot: $350/sqft
- Tax assessed value: $754,300
- Annual tax amount: $6,050
- Date on market: 3/27/2026
- Cumulative days on market: 167 days
- Listing terms: Cash,Conventional,VA Loan
- Road surface type: Concrete, Paved
Estimated market value
$710,700
$675,000 - $746,000
$3,842/mo
Price history
| Date | Event | Price |
|---|---|---|
| 7/15/2026 | Price change | $720,000-1.4%$350/sqft |
Source:  Canopy MLS as distributed by MLS GRID #4357576 Report a problem Canopy MLS as distributed by MLS GRID #4357576 Report a problem | ||
| 3/27/2026 | Listed for sale | $730,000+29.9%$355/sqft |
Source: Canopy MLS as distributed by MLS GRID #4357576 Report a problem | ||
| 10/16/2019 | Sold | $562,000$273/sqft |
Source: Public Record Report a problem | ||
Public tax history
| Year | Property taxes | Tax assessment |
|---|---|---|
| 2025 | $6,050 +1.3% | $754,300 |
| 2024 | $5,972 | $754,300 |
| 2023 | -- | $754,300 +44.6% |
| 2022 | $5,276 | $521,600 |
| 2021 | $5,276 -1.3% | $521,600 +23.7% |
| 2020 | $5,344 +26.3% | $421,600 |
| 2019 | $4,233 | $421,600 |
Find assessor info on the county website
Monthly payment
Est. payment
Payment breakdown
Explore the cost of this home by adjusting the details. Changes won't be saved.Climate risks
Neighborhood: Southside Park
Nearby schools
Schools provided by the listing agent
- Elementary: Park Road
- Middle: Sedgefield
- High: Myers Park
Source: Canopy MLS as distributed by MLS GRID. This data may not be complete. We recommend contacting the local school district to confirm school assignments for this home.
- $730,9003 bd4 ba2k sqft440 Southend Crossing Ln, Charlotte, NC 28203Off Market

- $785,3003 bd4 ba2.1k sqft432 Southend Crossing Ln, Charlotte, NC 28203Off Market
- $6,400-- bd-- ba-- sqftSouthpoint Commons Ct, Charlotte, NC 28203Off Market
- $740,6003 bd4 ba2.1k sqft444 Southend Crossing Ln, Charlotte, NC 28203Off Market
Similar homes
- $699,5003 bd5 ba2.4k sqft2104 Bryant Park Dr, Charlotte, NC 28208For Sale

 MLS ID #4394009, Tom Brennan, COMPASS. Canopy MLS as distributed by MLS GRID
 - $609,0003 bd4 ba1.9k sqft3822 Sky Haven Dr, Charlotte, NC 28209For Sale
 MLS ID #4411443, Bobby Sisk, Nestlewood Realty, LLC. Canopy MLS as distributed by MLS GRID
 - $679,5004 bd5 ba2.4k sqftBryant Park Terraces, Charlotte, NC 28208For Sale
 MLS ID #4385120, Mitch Mace, Howard Hanna Allen Tate Huntersville. Canopy MLS as distributed by MLS GRID
 - $669,9002 bd4 ba1.8k sqftThe Abbott, Charlotte, NC 28203For Sale
 MLS ID #4389761, Lexie Longstreet, Savvy + Co Real Estate. Canopy MLS as distributed by MLS GRID
 - $724,9004 bd5 ba2.4k sqft6021 Irwins Branch Dr, Charlotte, NC 28217For SaleMLS ID #4347366, Jim Bramhall, EXP Realty LLC Mooresville. Canopy MLS as distributed by MLS GRID
- $775,0003 bd5 ba2.1k sqftElizabeth Glen, Charlotte, NC 28204For SaleMLS ID #4367499, Matt Stone, Stone Realty Group. Canopy MLS as distributed by MLS GRID
- $740,0003 bd5 ba2.6k sqftCentral Point, Charlotte, NC 28204For SaleMLS ID #4408205, Malesta Trotman, Keller Williams South Park. Canopy MLS as distributed by MLS GRID
- $749,9004 bd5 ba2.2k sqftHighland Park, Charlotte, NC 28205For SaleMLS ID #4397300, Noah Goldberg, COMPASS. Canopy MLS as distributed by MLS GRID
- $575,0003 bd4 ba1.7k sqft2103 Isom St, Charlotte, NC 28208For SaleMLS ID #4401792, Blake Payton, RE/MAX Executive. Canopy MLS as distributed by MLS GRID
- $570,0003 bd4 ba1.7k sqft2111 Isom St, Charlotte, NC 28208For SaleMLS ID #4385066, Antwine Mitchell, Trade & Tryon Realty. Canopy MLS as distributed by MLS GRID
- $749,9003 bd3 ba2.3k sqft423 Sylvania Ave, Charlotte, NC 28206For SaleMLS ID #4409126, Chris Blackmon, West Maple Realty LLC. Canopy MLS as distributed by MLS GRID
- $700,0005 bd4 ba2k sqft3720 Tuckaseegee Rd, Charlotte, NC 28208For SaleMLS ID #4356848, Steve Lonnen, Real Broker, LLC. Canopy MLS as distributed by MLS GRID
- $769,0003 bd3 ba2k sqft420 Queens, Charlotte, NC 28207For SaleMLS ID #4386361, Maren Brisson, Corcoran HM Properties. Canopy MLS as distributed by MLS GRID
- $600,0004 bd4 ba2.2k sqft4118 Polluck Way, Charlotte, NC 28209For SaleMLS ID #4403435, Anna Martin, Coldwell Banker Realty. Canopy MLS as distributed by MLS GRID
- $649,0003 bd4 ba1.7k sqft513 Strong Ave, Charlotte, NC 28205For SaleMLS ID #4366666, Nikki Calden, Howard Hanna Allen Tate Davidson. Canopy MLS as distributed by MLS GRID
- $590,0004 bd4 ba1.9k sqft5012 Calvine Mill Way, Charlotte, NC 28205For SaleMLS ID #4413396, Jonathan Diianni, COMPASS. Canopy MLS as distributed by MLS GRID
- $540,0003 bd4 ba1.9k sqft12022 Brooklyn Ave, Charlotte, NC 28204For SaleMLS ID #4405305, Daniel Rotenberg, Ivester Jackson Christie's. Canopy MLS as distributed by MLS GRID
- $565,0003 bd4 ba1.7k sqftWest Trade Townhomes, Charlotte, NC 28216For SaleMLS ID #4393719, Whitley Stewart, The Agency - Charlotte. Canopy MLS as distributed by MLS GRID
- $768,8003 bd3 ba2.2k sqft1125 E 35th St, Charlotte, NC 28205New ConstructionMLS ID #4385201, Anne Spencer, Corcoran HM Properties. Canopy MLS as distributed by MLS GRID
- $630,0003 bd4 ba1.6k sqft1130 Pegram Crossing Dr #19, Charlotte, NC 28205For SaleMLS ID #4344700, Jamie Gentry, Keller Williams Unified. Canopy MLS as distributed by MLS GRID
