Live. Work. Walk. Ride. Repeat.
Looking for the perfect work from home spot without giving up the South End lifestyle? Welcome to The Abbott—one of South End's original live/work communities—tucked away on what may be the neighborhood's quietest street.
Just two blocks from the Light Rail and steps from South End's endless lineup of restaurants, breweries, coffee shops, fitness studios, and nightlife, you'll enjoy all the energy of the neighborhood while coming home to a surprisingly peaceful setting. With virtually no through traffic and abundant street parking, clients and guests can visit with ease.
Designed as a true live/work space, the street-level office offers large bright windows, excellent visibility, a half bath, and endless flexibility for entrepreneurs, consultants, creatives, therapists, designers, or anyone craving a professional workspace just steps from home. An attached one-car garage makes loading equipment, inventory, or presentation materials a breeze.
Upstairs, the open-concept living area is bright, spacious, and perfect for unwinding after work—or hosting friends before a night out in South End. Take a look at the floor plan and you will see that this is much wider than the newer townhomes. Making room for the widest of sectionals - and yes that giant flat screen will fit!! The upper level features a generous primary suite with a spa-like five-piece bath, while the secondary bedroom enjoys its own private ensuite, making it ideal for guests, roommates, or additional office space.
Skip the commute, embrace the lifestyle, and discover why live/work living in South End is one of Charlotte's best-kept secrets.
Active
Price cut: $19.1K (7/22)
$669,900
1959 Abbott St, Charlotte, NC 28203
2beds
1,843sqft
:
Get pre-qualified$4,456/mo
Condominium
Built in 2009
-- sqft lot
$652,900 Zestimate®
$363/sqft
$426/mo HOA
What's special
Excellent visibilityStreet-level officeLarge bright windowsHalf bathAttached one-car garageAbundant street parkingGenerous primary suite
- 53 days |
- 451 |
- 12 |
Zillow last checked:
Listing updated:
Listed by:
Lexie Longstreet llongstreet@carolina.rr.com,
Savvy + Co Real Estate
Source: Canopy MLS as distributed by MLS GRID,MLS#: 4389761
Facts & features
Interior
Bedrooms & bathrooms
- Bedrooms: 2
- Bathrooms: 4
- Full bathrooms: 2
- 1/2 bathrooms: 2
Primary bedroom
- Level: Upper
Bedroom s
- Level: Upper
Bathroom full
- Level: Upper
Bathroom full
- Level: Upper
Bathroom half
- Level: Main
Bathroom half
- Level: Lower
Dining area
- Level: Main
Family room
- Level: Main
Flex space
- Level: Lower
Kitchen
- Level: Main
Heating
- Electric, Forced Air, Heat Pump
Cooling
- Central Air, Heat Pump
Appliances
- Included: Dishwasher, Disposal, Dryer, Electric Range, Refrigerator, Washer, Washer/Dryer
- Laundry: In Hall
Features
- Flooring: Carpet, Hardwood, Tile
- Windows: Insulated Windows
- Has basement: No
Interior area
- Total structure area: 1,843
- Total interior livable area: 1,843 sqft
- Finished area above ground: 1,843
- Finished area below ground: 0
Property
Parking
- Total spaces: 1
- Parking features: Attached Garage, Garage Door Opener, On Street, Parking Lot
- Attached garage spaces: 1
- Has uncovered spaces: Yes
- Details: Plenty of parking. Street parking in front of unit. Additional parking behind building. Garage and one spot behind garage.
Features
- Levels: Three Or More
- Stories: 3
- Entry location: Main
- Patio & porch: Balcony
Details
- Parcel number: 12101283
- Zoning: TOD-UC
- Special conditions: Standard
Construction
Type & style
- Home type: Condo
- Architectural style: Contemporary
- Property subtype: Condominium
Materials
- Brick Partial
- Foundation: Slab
Condition
- New construction: No
- Year built: 2009
Utilities & green energy
- Sewer: Public Sewer
- Water: City
Community & HOA
Community
- Subdivision: South End
HOA
- Has HOA: Yes
- HOA fee: $426 monthly
- HOA name: Meca Realty
Location
- Region: Charlotte
Financial & listing details
- Price per square foot: $363/sqft
- Tax assessed value: $609,851
- Annual tax amount: $5,022
- Date on market: 6/4/2026
- Cumulative days on market: 53 days
- Listing terms: Cash,Conventional
- Road surface type: Asphalt, Paved
Estimated market value
$652,900
$620,000 - $686,000
$4,042/mo
Price history
| Date | Event | Price |
|---|---|---|
| 7/22/2026 | Price change | $669,900-2.8%$363/sqft |
Source:  Canopy MLS as distributed by MLS GRID #4389761 Report a problem Canopy MLS as distributed by MLS GRID #4389761 Report a problem | ||
| 6/4/2026 | Listed for sale | $689,000+140.9%$374/sqft |
Source: Canopy MLS as distributed by MLS GRID #4389761 Report a problem | ||
| 5/14/2014 | Sold | $286,000+2.1%$155/sqft |
Source: Public Record Report a problem | ||
| 9/30/2010 | Sold | $280,000$152/sqft |
Source: Public Record Report a problem | ||
Public tax history
| Year | Property taxes | Tax assessment |
|---|---|---|
| 2025 | $5,022 +1.6% | $609,851 |
| 2024 | $4,942 +3.3% | $609,851 |
| 2023 | $4,783 +15.7% | $609,851 +52.8% |
| 2022 | $4,134 +0.3% | $399,200 |
| 2021 | $4,122 +0.2% | $399,200 |
| 2020 | $4,115 +0.4% | $399,200 |
| 2019 | $4,100 | $399,200 +43% |
| 2018 | -- | $279,100 |
| 2017 | $3,853 | $279,100 |
| 2016 | $3,853 | $279,100 |
| 2015 | $3,853 +30% | $279,100 |
| 2014 | $2,963 | $279,100 |
| 2013 | -- | $279,100 |
| 2012 | -- | $279,100 |
| 2011 | -- | -- |
Find assessor info on the county website
Monthly payment
Est. payment
Payment breakdown
Explore the cost of this home by adjusting the details. Changes won't be saved.Climate risks
Neighborhood: Wilmore
Nearby schools
GreatSchools rating
- 6/10Barringer Academic CenterGrades: K-5Distance: 1.5 mi
- 4/10Sedgefield MiddleGrades: 6-8Distance: 1.1 mi
- 1/10Harding University HighGrades: 9-12Distance: 2.8 mi
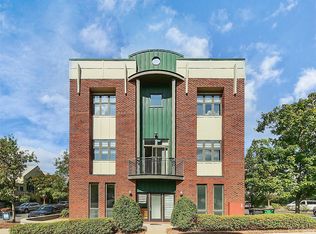
- $645,0003 bd4 ba1.7k sqft1937 Abbott St, Charlotte, NC 28203Sold
- $725,0003 bd4 ba1.8k sqft1943 Abbott St, Charlotte, NC 28209Sold

- $685,3003 bd4 ba1.7k sqft1929 Abbott St, Charlotte, NC 28203Off Market

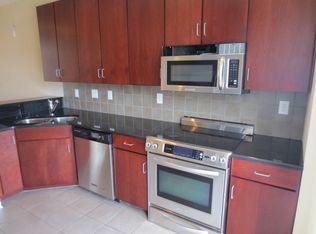
- $740,0002 bd2 ba1.7k sqft1909 Abbott St, Charlotte, NC 28203Off Market
- $754,0002 bd4 ba1.7k sqft1925 Abbott St, Charlotte, NC 28203Off Market
- $735,4002 bd4 ba2k sqft1905 Abbott St #1905, Charlotte, NC 28203Off Market
- $671,3002 bd2 ba1.7k sqft1933 Abbott St, Charlotte, NC 28203Off Market
- $656,3002 bd4 ba1.7k sqft1921 Abbott St, Charlotte, NC 28203Off Market
A local agent can set up tours, give advice and negotiate with sellers.
Similar homes
- $675,0003 bd3 ba1.8k sqftHillside East, Charlotte, NC 28209For Sale
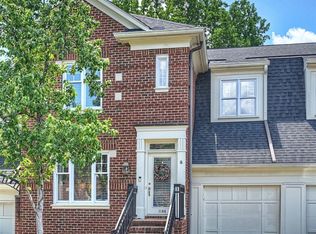
 MLS ID #4406848, Lauren Dayton, Helen Adams Realty. Canopy MLS as distributed by MLS GRID
 - $725,0003 bd3 ba1.9k sqft231 Doggett St, Charlotte, NC 28203For Sale
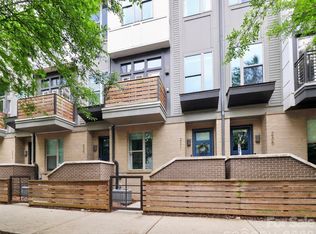 MLS ID #4380904, Sydney Verrett, My Townhome. Canopy MLS as distributed by MLS GRID
 - $694,9003 bd4 ba1.4k sqft367 W 7th St, Charlotte, NC 28202For Sale
 MLS ID #4371550, Erin Blackman, DASH Carolina. Canopy MLS as distributed by MLS GRID
 - $639,0002 bd3 ba1.6k sqft400 North Church, Charlotte, NC 28202For Sale
 MLS ID #4383078, Sherry Hickman, Ivester Jackson Christie's. Canopy MLS as distributed by MLS GRID
 - $474,0002 bd2 ba1.2k sqftLofts Dilworth, Charlotte, NC 28203For SaleMLS ID #4392788, Molly Collins Baccich, Helen Adams Realty. Canopy MLS as distributed by MLS GRID
- $624,9002 bd4 ba2.1k sqftCeladon, Charlotte, NC 28208For SaleMLS ID #4395776, Susie Johnson, Howard Hanna Allen Tate Huntersville. Canopy MLS as distributed by MLS GRID
- $615,0003 bd4 ba1.3k sqftSouthend Towns, Charlotte, NC 28203For SaleMLS ID #4311487, Scott Russo, The McDevitt Agency. Canopy MLS as distributed by MLS GRID
- $720,0003 bd4 ba2k sqft436 Southend Crossing Ln, Charlotte, NC 28203For SaleMLS ID #4357576, Jessica Fava, Lantern Realty & Development, LLC. Canopy MLS as distributed by MLS GRID
- $739,0003 bd4 ba1.8k sqftAltura Southend, Charlotte, NC 28203For SaleMLS ID #4394962, Hannah Sessoms, Corcoran HM Properties. Canopy MLS as distributed by MLS GRID
- $550,0002 bd2 ba1.2k sqft315 Arlington Ave Unit 607, Charlotte, NC 28203For SaleMLS ID #4274452, Chad Tillman, Keller Williams Ballantyne Area. Canopy MLS as distributed by MLS GRID
- $475,0002 bd2 ba1.3k sqftPark Avenue Mews, Charlotte, NC 28203For SaleMLS ID #4386368, Mitchell Hurley, Charlotte Living Realty. Canopy MLS as distributed by MLS GRID
- $565,0002 bd3 ba1.5k sqftOctadia, Charlotte, NC 28202For SaleMLS ID #4392218, Erika Pitman, Keller Williams South Park. Canopy MLS as distributed by MLS GRID
- $635,0004 bd4 ba2k sqft1128 Drummond Ave, Charlotte, NC 28205For SaleMLS ID #4405156, Jeff Markus, EXP Realty LLC Ballantyne. Canopy MLS as distributed by MLS GRID
- $575,0002 bd3 ba1.3k sqft400 N Church St Unit 404, Charlotte, NC 28202For SaleMLS ID #4395043, Lauren Bogenrief, Engel & Volkers Charlotte. Canopy MLS as distributed by MLS GRID
- $769,0003 bd3 ba2k sqft420 Queens, Charlotte, NC 28207For SaleMLS ID #4386361, Maren Brisson, Corcoran HM Properties. Canopy MLS as distributed by MLS GRID
- $679,5004 bd5 ba2.4k sqftBryant Park Terraces, Charlotte, NC 28208For SaleMLS ID #4385120, Mitch Mace, Howard Hanna Allen Tate Huntersville. Canopy MLS as distributed by MLS GRID
- $550,0002 bd2 ba1.3k sqftRoyal Court, Charlotte, NC 28202For SaleMLS ID #4363080, Jason Coulthard, Keller Williams South Park. Canopy MLS as distributed by MLS GRID
- $775,0003 bd2 ba1.6k sqft420 Queens Rd APT 10, Charlotte, NC 28207For SaleMLS ID #4394892, Brian Rogers, Redfin Corporation. Canopy MLS as distributed by MLS GRID
- $475,0001 bd1 ba979 sqft115 E Park Ave Unit 401, Charlotte, NC 28203For SaleMLS ID #4380379, Jay White, Keller Williams Ballantyne Area. Canopy MLS as distributed by MLS GRID
- $619,0003 bd3 ba1.5k sqft1403 Academy St, Charlotte, NC 28205For SaleMLS ID #4399279, Matt Stevens, Stalwart & Wise Real Estate Group. Canopy MLS as distributed by MLS GRID
